OPEN HOUSE Sunday Aug 2nd 1:00 to 4:00. Spacious Country Living with Endless Amenities Located Outside The City Limits! Discover the perfect blend of comfort and versatility on this sprawling 2.09-acre property. This well-maintained brick home features 4 bedrooms and 3 full baths, offering a thoughtful layout designed for modern living. One bedroom is conveniently located next to a full bath, making it an ideal private guest wing, in-law suite, or second primary bedroom. The heart of the home is the spacious kitchen, complete with a functional island-breakfast bar, granite countertops, and a bright breakfast room for casual meals. For formal occasions, enjoy the dedicated dining room. Relax year-round in the beautiful added sunroom, which offers views of your private backyard oasis. The primary suite is a true retreat, featuring separate his-and-her sinks, two walk-in closets, a deep marble tub and a separate shower. Outdoor enthusiasts and hobbyists will be in heaven! The backyard is anchored by a sparkling in-ground gunite pool, perfect for Texas summers. Storage and workspace abound with An attached 2-car garage AND a detached 2-car garage. A 20x30 workshop fully equipped with foam insulation, Heating and AC. Two Covered RV parking spaces plus an additional 2-car covered parking area. Additional Features Include, Wind and Hail Rated Roof, High SEER 4 Zone Variable Heat Pump, 22 KW Home Standby Generator, Data Cable in all rooms and workshop, additional insulation in attic installed. Whether you need space for your hobbies, extra vehicles, or multi-generational living, this property has it all. Experience the peace of wide-open spaces without sacrificing the features you love. Schedule your showing today! Pictures with decor and furniture have been virtually staged.
For sale
Price cut: $30K (8/1)
$539,000
834 Rock Creek Ln, Red Oak, TX 75154
4beds
2,699sqft
:
Get pre-qualified$3,867/mo
Single Family Residence
Built in 1988
2.09 Acres Lot
$-- Zestimate®
$200/sqft
$-- HOA
What's special
Sparkling in-ground gunite poolWell-maintained brick homeGranite countertopsSpacious kitchenFunctional island-breakfast bar
- 90 days |
- 846 |
- 54 |
Zillow last checked:
Listing updated:
Listed by:
Karla Davis 0473068 972-338-5441,
Pinnacle Realty Advisors 972-338-5441
Source: NTREIS,MLS#: 21255971
Facts & features
Interior
Bedrooms & bathrooms
- Bedrooms: 4
- Bathrooms: 3
- Full bathrooms: 3
Primary bedroom
- Features: Ceiling Fan(s), Dual Sinks, Garden Tub/Roman Tub, Separate Shower, Walk-In Closet(s)
- Level: First
- Dimensions: 14 x 17
Bedroom
- Level: First
- Dimensions: 16 x 14
Bedroom
- Level: First
- Dimensions: 14 x 11
Bedroom
- Level: First
- Dimensions: 11 x 11
Breakfast room nook
- Level: First
- Dimensions: 12 x 9
Dining room
- Level: First
- Dimensions: 11 x 11
Kitchen
- Features: Breakfast Bar, Built-in Features, Granite Counters, Kitchen Island, Pantry
- Level: First
- Dimensions: 12 x 11
Living room
- Features: Fireplace
- Level: First
- Dimensions: 19 x 17
Sunroom
- Level: First
- Dimensions: 19 x 19
Workshop
- Level: First
- Dimensions: 20 x 30
Heating
- Central, Fireplace(s), Heat Pump, Zoned
Cooling
- Central Air, Ceiling Fan(s), Heat Pump, Zoned
Appliances
- Included: Dishwasher, Electric Cooktop, Electric Oven, Electric Water Heater, Disposal, Trash Compactor
- Laundry: Washer Hookup, Dryer Hookup, ElectricDryer Hookup
Features
- Built-in Features, Decorative/Designer Lighting Fixtures, Granite Counters, High Speed Internet, In-Law Floorplan, Kitchen Island, Multiple Master Suites, Pantry, Cable TV, Wired for Data, Walk-In Closet(s), Wired for Sound
- Flooring: Carpet, Ceramic Tile, Wood
- Windows: Window Coverings
- Has basement: No
- Number of fireplaces: 1
- Fireplace features: Masonry, Wood Burning
Interior area
- Total interior livable area: 2,699 sqft
Video & virtual tour
Property
Parking
- Total spaces: 6
- Parking features: Additional Parking, Covered, Carport, Detached Carport, Driveway, Garage, Garage Door Opener, Oversized, Parking Pad, RV Carport, Garage Faces Side, See Remarks, Boat, RV Access/Parking
- Attached garage spaces: 4
- Carport spaces: 2
- Covered spaces: 6
Features
- Levels: One
- Stories: 1
- Patio & porch: Covered
- Exterior features: Rain Gutters, Storage
- Pool features: Gunite, Heated, In Ground, Pool, Pool Sweep, Sport
- Fencing: Wood
Lot
- Size: 2.09 Acres
- Features: Acreage, Back Yard, Corner Lot, Lawn, Many Trees
Details
- Parcel number: 297108
Construction
Type & style
- Home type: SingleFamily
- Architectural style: Traditional,Detached
- Property subtype: Single Family Residence
Materials
- Brick
- Foundation: Slab
- Roof: Composition
Condition
- Year built: 1988
Utilities & green energy
- Sewer: Septic Tank
- Water: Public
- Utilities for property: Electricity Available, Electricity Connected, Propane, Septic Available, Separate Meters, Underground Utilities, Water Available, Cable Available
Community & HOA
Community
- Features: Curbs, Sidewalks
- Subdivision: Rock Creek Estates #1
HOA
- Has HOA: No
Location
- Region: Red Oak
Financial & listing details
- Price per square foot: $200/sqft
- Tax assessed value: $315,000
- Annual tax amount: $5,755
- Date on market: 5/3/2026
- Cumulative days on market: 91 days
- Listing terms: Cash,Conventional,FHA,VA Loan
Estimated market value
Not available
Estimated sales range
Not available
$2,596/mo
Price history
| Date | Event | Price |
|---|---|---|
| 8/1/2026 | Price change | $539,000-5.3%$200/sqft |
Source: NTREIS #21255971 Report a problem | ||
| 5/30/2026 | Price change | $569,000-4.4%$211/sqft |
Source: NTREIS #21255971 Report a problem | ||
| 5/3/2026 | Listed for sale | $595,000$220/sqft |
Source: NTREIS #21255971 Report a problem | ||
Public tax history
| Year | Property taxes | Tax assessment |
|---|---|---|
| 2022 | $3,121 | $242,209 +10% |
| 2021 | -- | $220,190 |
| 2020 | -- | $220,190 |
| 2019 | $3,666 +23.3% | $220,190 -7.6% |
| 2018 | $2,974 | $238,340 +28.9% |
| 2017 | $2,974 +11.9% | $184,890 +10.2% |
| 2016 | $2,657 +6.6% | $167,780 +5.7% |
| 2015 | $2,494 | $158,670 +3.4% |
| 2014 | $2,494 | $153,460 +4% |
| 2013 | -- | $147,560 +0.4% |
| 2012 | -- | $146,970 +2.3% |
| 2011 | -- | $143,700 -0.9% |
| 2010 | -- | $145,040 -5.2% |
| 2009 | -- | $152,950 -0.5% |
| 2008 | -- | $153,690 +3.3% |
| 2007 | -- | $148,730 +1.1% |
| 2006 | -- | $147,170 +4.1% |
| 2005 | -- | $141,370 -1.9% |
| 2004 | -- | $144,160 |
| 2003 | -- | -- |
| 2002 | -- | -- |
| 2001 | -- | -- |
| 2000 | -- | -- |
Find assessor info on the county website
Monthly payment
Est. payment
Payment breakdown
Explore the cost of this home by adjusting the details. Changes won't be saved.Climate risks
Neighborhood: 75154
Nearby schools
GreatSchools rating
- 4/10Lucy Mae McDonald Elementary SchoolGrades: 1-5Distance: 3.7 mi
- 3/10Ferris Junior High SchoolGrades: 6-8Distance: 5.2 mi
- 5/10Ferris High SchoolGrades: 9-12Distance: 5.4 mi
Schools provided by the listing agent
- Elementary: Ingram
- Middle: Ferris
- High: Ferris
- District: Ferris ISD
Source: NTREIS. This data may not be complete. We recommend contacting the local school district to confirm school assignments for this home.
- $424,0003 bd-- ba2.3k sqftRock Hill Ln, Ferris, TX 75125Off Market
- $359,8004 bd2 ba1.6k sqft837 Rock Creek Ln, Red Oak, TX 75154Off Market

- $498,4004 bd3 ba2.9k sqft835 Rock Creek Ln, Red Oak, TX 75154Off Market
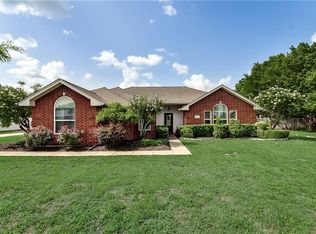
- $423,6004 bd2 ba2.6k sqft839 Rock Creek Ln, Red Oak, TX 75154Off Market
- $--3 bd2 ba1.4k sqft706 Rock Hill Dr, Red Oak, TX 75154Sold
- $448,8003 bd3 ba3.7k sqft716 Rock Hill Dr, Red Oak, TX 75154Off Market
- $405,8003 bd2 ba2.2k sqft717 Rock Hill Dr, Ferris, TX 75125Off Market
- $337,2003 bd2 ba1.6k sqft711 Rock Hill Dr, Ferris, TX 75154Off Market
A local agent can set up tours, give advice and negotiate with sellers.
A local lender can help you make sure your offer is ready when you are.
Similar homes
- $550,0003 bd2 ba1.7k sqft824 Batchler Rd, Red Oak, TX 75154For Sale
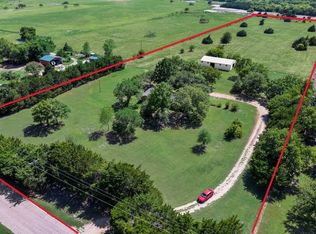 MLS ID #21342358, Sandy Wickware. NTREIS
 - $359,9004 bd2 ba1.8k sqft220 Crump Cir, Red Oak, TX 75154For Sale
 MLS ID #21342213, Cody Cockerham. NTREIS
 - $548,0004 bd3 ba3.3k sqft311 Covington Ln, Ovilla, TX 75154For Sale
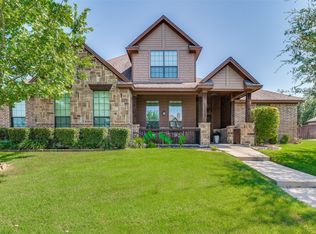 MLS ID #21345658, Staci Barron. NTREIS
 - $489,9003 bd2 ba3k sqft909 Valley View Ave, Red Oak, TX 75154For Sale
 MLS ID #21256509, Don Baker. NTREIS
 - $515,0004 bd3 ba2.8k sqft101 Springfield Ln, Waxahachie, TX 75165For SaleMLS ID #21248322, Aubrey Wright. NTREIS
- $569,9004 bd3 ba2.4k sqft112 Springfield Ln, Waxahachie, TX 75165For SaleMLS ID #21338413, Jim Edwards. NTREIS
- $499,0004 bd2 ba2.4k sqft1050 Hampel Rd, Palmer, TX 75152For SaleMLS ID #21284768, Toni Todd. NTREIS
- $374,0003 bd3 ba2.2k sqft110 Pecan Creek St, Red Oak, TX 75154For SaleMLS ID #21325783, Jonathan Burke. NTREIS
- $589,0004 bd3 ba3k sqft7030 Pecan Creek Cir, Midlothian, TX 76065For SaleMLS ID #21327428, Lindsay Howard. NTREIS
- $323,4504 bd3 ba2.1k sqft104 Bow Creek Cir, Red Oak, TX 75154For SaleMLS ID #21281589, Paulina Loera. NTREIS
- $389,9002 bd2 ba1.6k sqft339 Meadow Ln, Red Oak, TX 75154For SaleMLS ID #21250541, Terri Griffith. NTREIS
- $642,0004 bd3 ba2.6k sqft126 Paddock Rdg, Waxahachie, TX 75167For SaleMLS ID #21288083, Cassilyn Crowley. NTREIS
- $314,9993 bd2 ba1.4k sqft108 Prairie Creek Rd, Red Oak, TX 75154For SaleMLS ID #21305632, Chelsie Andrews. NTREIS
- $669,8006 bd4 ba3.5k sqft107 Oak Creek Ln, Red Oak, TX 75154For SaleMLS ID #21289461, Logan Garrett. NTREIS
- $425,0004 bd3 ba1.9k sqft305 Cockrell Hill Rd, Ovilla, TX 75154For SaleMLS ID #21306110, Louis Pacheco. NTREIS
- $720,0004 bd3 ba2.3k sqft307 Johnson Ln, Red Oak, TX 75154For SaleMLS ID #21308094, Edward Nelson. NTREIS
- $599,0004 bd4 ba3.4k sqft135 Kirkpatrick Rd, Ennis, TX 75119For SaleMLS ID #21332011, Chris Watters. NTREIS
- $575,0003 bd4 ba3.1k sqft6603 Champion Rd, Midlothian, TX 76065For SaleMLS ID #21329966, Jamie Wickliffe. NTREIS
- $389,9004 bd3 ba2.3k sqft328 Shadowwood Trl, Red Oak, TX 75154For SaleMLS ID #21201712, Jimmy Henderson. NTREIS
- $495,0004 bd4 ba2.6k sqft750 Allen Ln, Midlothian, TX 76065For SaleMLS ID #21257611, Jamie Wickliffe. NTREIS
