The land is the luxury. The home is the opportunity.
Discover the freedom of country living on 10.57± acres outside the city limits in Ferris ISD. With plenty of room to spread out, a 2,400-square-foot shop with electricity, and endless possibilities for recreation, livestock, hobbies, or equipment, this property offers the space and flexibility that are becoming increasingly difficult to find.
The 1,758-square-foot home features three bedrooms and two bathrooms with a comfortable floor plan ready for your personal updates. While some cosmetic improvements would enhance the home's appearance, the seller has already invested in many of the major mechanical and structural components, allowing the next owner to focus on making it their own.
Recent improvements include:
Foundation professionally adjusted with a transferable warranty
New roof to be installed prior to closing
Sewer lines replaced
Supply plumbing upgraded to PEX
Newer HVAC system
Newer water heater
The impressive 2,400-square-foot shop provides exceptional space for equipment, vehicles, projects, storage, or a home-based business (subject to any applicable regulations).
Whether you've been searching for room to raise animals, enjoy country living, or simply own acreage with space to grow, this property offers an opportunity to build equity while enjoying improvements that have already addressed many of the home's biggest-ticket items.
If you've been waiting for acreage with endless potential, 824 Batchler Road deserves your attention. Come explore everything this unique property has to offer. Buyer to do their own due diligence.
Appointment only, do not enter the property without your Agent. All information deemed reliable but not guaranteed. Buyers to do their own due diligence.
Under contract
$550,000
824 Batchler Rd, Red Oak, TX 75154
3beds
1,758sqft
Farm, Single Family Residence
Built in 1975
10.57 Acres Lot
$534,800 Zestimate®
$313/sqft
$-- HOA
What's special
Comfortable floor planThree bedroomsTwo bathroomsNewer water heaterNewer hvac system
- 72 days
- 178
- 0
Likely to sell faster than
Zillow last checked:
Listing updated:
Listed by:
Sandy Wickware 0583209 469-363-8501,
Fathom Realty LLC 888-455-6040
Source: NTREIS,MLS#: 21342358
Facts & features
Interior
Bedrooms & bathrooms
- Bedrooms: 3
- Bathrooms: 2
- Full bathrooms: 2
Primary bedroom
- Features: En Suite Bathroom, Walk-In Closet(s)
- Level: First
- Dimensions: 13 x 14
Bedroom
- Level: First
- Dimensions: 9 x 11
Bedroom
- Features: Walk-In Closet(s)
- Level: First
- Dimensions: 13 x 12
Dining room
- Level: First
- Dimensions: 13 x 9
Kitchen
- Features: Breakfast Bar, Pantry
- Level: First
- Dimensions: 14 x 10
Living room
- Level: First
- Dimensions: 14 x 13
Utility room
- Level: First
- Dimensions: 8 x 8
Heating
- Central, Electric
Cooling
- Central Air, Electric
Appliances
- Included: Electric Water Heater
- Laundry: Common Area, Laundry in Utility Room
Features
- Decorative/Designer Lighting Fixtures, High Speed Internet, Pantry
- Flooring: Ceramic Tile, Wood
- Windows: Window Coverings
- Has basement: No
- Has fireplace: No
Interior area
- Total interior livable area: 1,758 sqft
Video & virtual tour
Property
Parking
- Total spaces: 2
- Parking features: Door-Multi, Driveway, Garage, Garage Faces Side, Unpaved
- Garage spaces: 2
Features
- Levels: One
- Stories: 1
- Patio & porch: Rear Porch, Covered, Front Porch
- Exterior features: Rain Gutters
- Pool features: None
- Fencing: Barbed Wire,Chain Link
Lot
- Size: 10.57 Acres
- Features: Acreage, Level, Many Trees
Details
- Additional structures: Workshop
- Parcel number: 182847
Construction
Type & style
- Home type: SingleFamily
- Architectural style: Ranch,Detached,Farmhouse
- Property subtype: Farm, Single Family Residence
Materials
- Brick
- Foundation: Slab
- Roof: Composition
Condition
- Resale
- Year built: 1975
Utilities & green energy
- Sewer: Septic Tank
- Water: Community/Coop
- Utilities for property: Electricity Available, Septic Available, Water Available
Community & HOA
Community
- Subdivision: R A Davis
HOA
- Has HOA: No
Location
- Region: Red Oak
Financial & listing details
- Price per square foot: $313/sqft
- Tax assessed value: $391,171
- Annual tax amount: $4,211
- Date on market: 7/30/2026
- Cumulative days on market: 72 days
- Listing terms: Cash,Conventional,FHA
- Road surface type: Asphalt, Gravel
Estimated market value
$534,800
$508,000 - $562,000
$2,212/mo
Price history
| Date | Event | Price |
|---|---|---|
| 8/17/2026 | Contingent | $550,000$313/sqft |
Source: NTREIS #21342358 Report a problem | ||
| 7/30/2026 | Listed for sale | $550,000$313/sqft |
Source: NTREIS #21342358 Report a problem | ||
Public tax history
| Year | Property taxes | Tax assessment |
|---|---|---|
| 2025 | $664 -6% | $274,372 +10% |
| 2024 | $706 +1.1% | $249,429 +10% |
| 2023 | $699 -66.4% | $226,754 +10% |
| 2022 | $2,077 | $206,140 +10% |
| 2021 | -- | $187,400 +6.3% |
| 2020 | -- | $176,230 -23.4% |
| 2019 | $2,084 +1.2% | $230,050 +11.6% |
| 2018 | $2,060 | $206,190 +24.2% |
| 2017 | $2,060 +8.8% | $166,020 +22.2% |
| 2016 | $1,893 -10.9% | $135,860 -7.1% |
| 2015 | $2,125 | $146,280 +2.2% |
| 2014 | $2,125 | $143,100 +0.7% |
| 2013 | -- | $142,080 -4.9% |
| 2012 | -- | $149,440 -2.1% |
| 2011 | -- | $152,610 0% |
| 2010 | -- | $152,660 -0.2% |
| 2009 | -- | $152,980 -2% |
| 2008 | -- | $156,140 +6.6% |
| 2007 | -- | $146,500 -1.4% |
| 2006 | -- | $148,510 -0.7% |
| 2005 | -- | $149,530 -1.3% |
| 2004 | -- | $151,550 |
| 2003 | -- | -- |
| 2002 | -- | -- |
| 2001 | -- | -- |
| 2000 | -- | -- |
Find assessor info on the county website
Monthly payment
Est. payment
Payment breakdown
Explore the cost of this home by adjusting the details. Changes won't be saved.Climate risks
Neighborhood: 75154
Nearby schools
Schools provided by the listing agent
- Elementary: McDonald
- Middle: Ferris
- High: Ferris
- District: Ferris ISD
Source: NTREIS. This data may not be complete. We recommend contacting the local school district to confirm school assignments for this home.
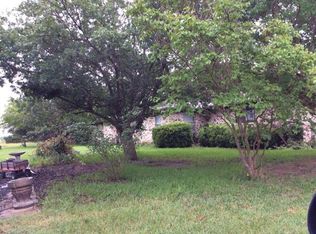
Similar homes
- $525,0003 bd2 ba2.2k sqft2806 Cinnamon Springs Rd, Glenn Heights, TX 75154For Sale
 MLS ID #21345413, Josefina Nguyen. NTREIS
 - $398,9994 bd2 ba1.5k sqft500 Sunflower St, Red Oak, TX 75154For Sale
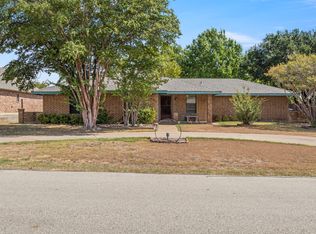 MLS ID #21404240, Victoria Velasquez. NTREIS
 - $387,5003 bd2 ba2.1k sqft314 Clay Ln, Red Oak, TX 75154For Sale
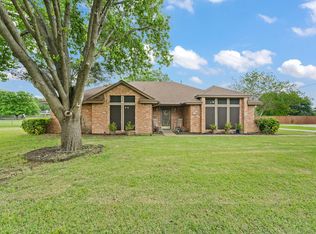 MLS ID #21241523, Katie Miller. NTREIS
 - $665,0003 bd2 ba1.7k sqft601 Houston School Rd, Red Oak, TX 75154For Sale
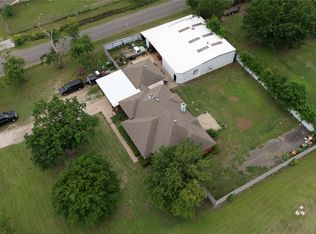 MLS ID #21371741, Josh Mills. NTREIS
