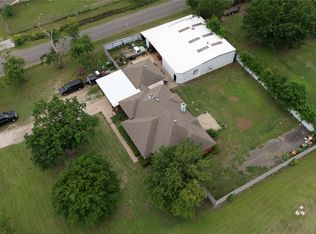
9.3 acre property. The feeling of country within the city limits. No restrictions as owners had a horse previously, and other animals are in the neighborhood. Backs up to Ten Mile Creek, where the flood plain exists, only at the rear of the property. Split bedrooms. Three bedroom and three baths. One newly renovated bathroom in the hallway between the two secondary bedrooms. Another bathroom off the living room has new floors and other updates going on at this time. The third bathroom that serves the primary is also being updated with tiles and new vanity. Outbuildings include one small barn, and a larger one used as storage for tractor. It is 20X30. Five additional, four with electricity. First, was to be used as a guest house, but not completed. Workshop with electricity. 2 offices, one with a window unit, and the other with an AC-Heat split. Conveniently located near I-35E. A well is on the property at the rear, but not used by the sellers. Much of the property is is fenced with chain link, barbed wire, and a cross fence. No survey is available. There is development in the area, but this is an area unto itself.
For sale
$700,000
846 Truman Cir, Lancaster, TX 75146
3beds
2,021sqft
Single Family Residence
Built in 1960
9.3 Acres Lot
$-- Zestimate®
$346/sqft
$-- HOA
What's special
Small barnSplit bedroomsNewly renovated bathroomWorkshop with electricity
- 332 days
- 188
- 0
Zillow last checked:
Listing updated:
Listed by:
Becky Charles 0655338 972-515-8111,
RE/MAX Arbors 972-515-8111
Source: NTREIS,MLS#: 21113572
Facts & features
Interior
Bedrooms & bathrooms
- Bedrooms: 3
- Bathrooms: 3
- Full bathrooms: 3
Primary bedroom
- Level: First
- Dimensions: 12 x 17
Bedroom
- Level: First
- Dimensions: 11 x 12
Bedroom
- Level: First
- Dimensions: 15 x 13
Primary bathroom
- Level: First
- Dimensions: 11 x 6
Dining room
- Level: First
- Dimensions: 12 x 10
Other
- Level: First
- Dimensions: 4 x 8
Other
- Level: First
- Dimensions: 9 x 8
Kitchen
- Level: First
- Dimensions: 9 x 18
Living room
- Level: First
- Dimensions: 12 x 18
Living room
- Level: First
- Dimensions: 11 x 21
Utility room
- Level: First
- Dimensions: 12 x 8
Heating
- Central, Propane, Wall Furnace
Cooling
- Central Air, Other
Appliances
- Included: Some Gas Appliances, Dryer, Dishwasher, Electric Water Heater, Gas Oven, Plumbed For Gas, Refrigerator, Washer
- Laundry: Electric Dryer Hookup, Laundry in Utility Room
Features
- Eat-in Kitchen, High Speed Internet, Pantry, Paneling/Wainscoting, Cable TV
- Flooring: Carpet, Tile
- Has basement: No
- Number of fireplaces: 1
- Fireplace features: Gas Log
Interior area
- Total interior livable area: 2,021 sqft
Video & virtual tour
Property
Parking
- Parking features: Asphalt, Driveway, Outside
Features
- Levels: One
- Stories: 1
- Patio & porch: Rear Porch, Deck, Front Porch, Screened
- Pool features: None
- Fencing: Barbed Wire,Chain Link,Cross Fenced
Lot
- Size: 9.3 Acres
- Features: Acreage, Interior Lot
Details
- Additional structures: Barn(s), Outbuilding, Shed(s), Storage, Workshop
- Parcel number: 65044947610090000
Construction
Type & style
- Home type: SingleFamily
- Architectural style: Traditional,Detached
- Property subtype: Single Family Residence
Materials
- Brick
- Foundation: Pillar/Post/Pier
- Roof: Composition
Condition
- Year built: 1960
Utilities & green energy
- Sewer: Septic Tank
- Water: Public, Well
- Utilities for property: Electricity Available, Electricity Connected, Propane, Phone Available, Septic Available, Separate Meters, Underground Utilities, Water Available, Cable Available
Community & HOA
Community
- Security: Carbon Monoxide Detector(s), Smoke Detector(s)
- Subdivision: Arthur Eldridge
HOA
- Has HOA: No
Location
- Region: Lancaster
Financial & listing details
- Price per square foot: $346/sqft
- Tax assessed value: $564,000
- Annual tax amount: $3,598
- Date on market: 11/15/2025
- Cumulative days on market: 333 days
- Listing terms: Cash,Conventional,FHA,VA Loan
- Exclusions: Freezer in utility and curtains.
- Road surface type: Asphalt
Estimated market value
Not available
Estimated sales range
Not available
Not available
Price history
| Date | Event | Price |
|---|---|---|
| 9/24/2026 | Price change | $700,000-6.7%$346/sqft |
Source: NTREIS #21113572 Report a problem | ||
| 11/15/2025 | Listed for sale | $750,000$371/sqft |
Source: NTREIS #21113572 Report a problem | ||
Public tax history
| Year | Property taxes | Tax assessment |
|---|---|---|
| 2025 | -- | $564,000 +270.3% |
| 2024 | $400 -75% | $152,310 -5% |
| 2023 | $1,604 -18.9% | $160,330 +114.6% |
| 2022 | $1,979 -7.2% | $74,700 |
| 2021 | $2,134 -3.5% | $74,700 |
| 2020 | $2,211 -1.9% | $74,700 |
| 2019 | $2,253 -1.2% | $74,700 |
| 2018 | $2,281 -16.9% | $74,700 -16.7% |
| 2017 | $2,747 +0.1% | $89,640 |
| 2016 | $2,745 +5.5% | $89,640 |
| 2015 | $2,601 | $89,640 |
| 2014 | $2,601 | $89,640 |
| 2013 | -- | -- |
| 2012 | -- | -- |
| 2011 | -- | -- |
| 2010 | -- | -- |
| 2009 | -- | -- |
| 2008 | -- | -- |
| 2007 | -- | -- |
| 2005 | -- | -- |
| 2004 | -- | -- |
| 2003 | -- | -- |
| 2002 | -- | -- |
| 2001 | -- | -- |
Find assessor info on the county website
Monthly payment
Est. payment
Payment breakdown
Explore the cost of this home by adjusting the details. Changes won't be saved.Climate risks
Neighborhood: 75146
Nearby schools
Schools provided by the listing agent
- Elementary: West Main
- Middle: Lancaster
- High: Lancaster
- District: Lancaster ISD
Source: NTREIS. This data may not be complete. We recommend contacting the local school district to confirm school assignments for this home.
Similar homes
- $450,0003 bd2 ba1.9k sqft137 Southwood Dr, Lancaster, TX 75146For Sale
 MLS ID #21340492, Elisha Scott. NTREIS
 - $699,0004 bd3 ba2.3k sqft307 Johnson Ln, Red Oak, TX 75154For Sale
 MLS ID #21308094, Edward Nelson. NTREIS
 - $699,9994 bd2 ba2k sqft1007 Johnson Ln, Midlothian, TX 76065For Sale
 MLS ID #21307798, Mary Thompson. NTREIS
 - $665,0003 bd2 ba1.7k sqft601 Houston School Rd, Red Oak, TX 75154For Sale
 MLS ID #21371741, Josh Mills. NTREIS
