CHARMING COUNTRY RETREAT ON 4+ ACRES ALONG A TREE LINED ENTRANCE NESTLED JUST OUTSIDE THE CITY LIMITS WITH NO HOA OR CITY TAXES! THIS GORGEOUS PROPERTY WAS PREVIOUSLY USED AS A WEDDING & EVENT VENUE AS WELL AS A FAMILY HOME. THE MAIN HOUSE FEATURES 4 BEDROOMS, 3 DOWNSTAIRS & 1 UPSTAIRS WITH LOFT & 3 TOTAL FULL BATHROOMS, UPDATED KITCHEN & BATHROOMS THAT ADD A MODERN COMFORT WHILE MAINTAINING A WARM INVITING FEEL. HUGE SKYLIGHTS IN THE MAIN LIVING AREA HELP TO BRING THE NATURAL LIGHT INSIDE FOR JUST THE RIGHT AMBIENCE. THE FLOORS ARE WOOD & LUXURY VINYL AND WINDOWS HAVE NICE PLANTATION SHUTTERS THROUGHOUT THE HOME. THE MASTER SUITE HAS IT'S OWN PRIVACY DOOR TO A SMALL PORCH TO SIT OUTSIDE & VIEW YOUR LOVELY PROPERTY. THERE ARE 4 COVERED PORCH AREAS, THE MAIN ONE BEING THE WRAP AROUND PORCH THAT WRAPS AROUND TO ONE SIDE OF THE HOUSE. THE GARAGE WAS ORIGINALLY SET UP AS A 2-STORY APARTMENT WITH A KITCHEN, BATHROOM & BEDROOMS. WITH SOME ATTENTION, THIS COULD EASILY BECOME AN INCOME PRODUCING APARTMENT SIZE HOME OR GREAT FOR A TEENAGER OR IN-LAWS. THE EVENT SPACE INCLUDES A GAZEBO & BRIDGE HIDDEN UNDER THE TREES & MOSTLY DRY CREEKBED IN THE SHADY BACK YARD. WHILE THERE ARE MANY SHADE TREES, THERE IS AN ABUNDANCE OF GRASSY ACREAGE. THERE IS AN APPROX 90'X60' COVERED PAVILLION THAT COULD BE USED IN MANY DIFFERENT WAYS. TOTAL GARAGE SPACES IS 3 AND AN RV OR BOAT CARPORT, PLENTY OF ROOM FOR ALL YOUR VEHICLES, TOYS OR EQUIPMENT. THE DRIVEWAY ON THE PROPERTY HAS A NICE FLOW TO IT INCLUDING A GRAVEL ROAD TO THE SEPARATE GARAGE & A CIRCLE DRIVE IN FRONT OF THE HOUSE. ALSO INCLUDED IS A GREENHOUSE, STORAGE SHED & PLAYHOUSE. THE FREEDOM & FLEXIBILITY ARE ENDLESS. COME AND SEE THIS RARE OPPORTUNITY TO OWN A ONE-OF-A-KIND PROPERTY!
*MERIDIAN MORTGAGE CAN HELP TO PRE-QUALIFY YOUR BUYERS!
For sale
Price cut: $25K (7/7)
$750,000
6441 Bois D Arc Cir, Midlothian, TX 76065
4beds
2,692sqft
:
Get pre-qualified$5,381/mo
Single Family Residence
Built in 1996
4.12 Acres Lot
$732,900 Zestimate®
$279/sqft
$-- HOA
What's special
Storage shedRv or boat carportTree lined entranceAbundance of grassy acreageUpdated kitchen
- 123 days |
- 1,418 |
- 100 |
Zillow last checked:
Listing updated:
Listed by:
Judie Burnham 0459351 972-723-8231,
CENTURY 21 Judge Fite Company 972-723-8231
Source: NTREIS,MLS#: 21223006
Facts & features
Interior
Bedrooms & bathrooms
- Bedrooms: 4
- Bathrooms: 3
- Full bathrooms: 3
Primary bedroom
- Features: Ceiling Fan(s), Dual Sinks, Garden Tub/Roman Tub, Walk-In Closet(s)
- Level: First
- Dimensions: 16 x 14
Bedroom
- Features: Ceiling Fan(s), Split Bedrooms
- Level: Second
- Dimensions: 13 x 10
Bedroom
- Features: Ceiling Fan(s)
- Level: First
- Dimensions: 11 x 9
Bedroom
- Features: Ceiling Fan(s)
- Level: Second
- Dimensions: 16 x 10
Primary bathroom
- Features: Built-in Features, Dual Sinks, Garden Tub/Roman Tub
- Level: First
- Dimensions: 18 x 5
Breakfast room nook
- Level: First
- Dimensions: 7 x 18
Dining room
- Level: First
- Dimensions: 15 x 13
Kitchen
- Features: Built-in Features, Eat-in Kitchen, Kitchen Island, Pantry
- Level: First
- Dimensions: 17 x 18
Living room
- Features: Ceiling Fan(s), Fireplace
- Level: First
- Dimensions: 25 x 18
Loft
- Features: Ceiling Fan(s)
- Level: Second
- Dimensions: 24 x 14
Appliances
- Included: Dishwasher, Electric Cooktop, Electric Oven, Disposal
- Laundry: Washer Hookup, Electric Dryer Hookup, Laundry in Utility Room
Features
- Decorative/Designer Lighting Fixtures, Kitchen Island, Open Floorplan, Pantry, Cable TV
- Flooring: Luxury Vinyl Plank, Wood
- Windows: Skylight(s), Shutters
- Has basement: No
- Number of fireplaces: 1
- Fireplace features: Masonry, Wood Burning
Interior area
- Total interior livable area: 2,692 sqft
Video & virtual tour
Property
Parking
- Total spaces: 4
- Parking features: Additional Parking, Circular Driveway, Detached Carport, Driveway, Garage, Gravel, RV Carport, Boat, RV Access/Parking
- Garage spaces: 3
- Carport spaces: 1
- Covered spaces: 4
Features
- Levels: One and One Half
- Patio & porch: Covered, Deck
- Exterior features: Deck, Storage
- Pool features: None
Lot
- Size: 4.12 Acres
- Features: Acreage, Back Yard, Cul-De-Sac, Lawn, Landscaped, Many Trees
- Residential vegetation: Partially Wooded
Details
- Additional structures: Garage(s), Greenhouse, Gazebo, Storage, Workshop
- Parcel number: 147936
Construction
Type & style
- Home type: SingleFamily
- Architectural style: Detached
- Property subtype: Single Family Residence
Materials
- Brick
- Foundation: Slab
- Roof: Composition
Condition
- Year built: 1996
Utilities & green energy
- Sewer: Septic Tank
- Utilities for property: Sewer Available, Septic Available, Cable Available
Community & HOA
Community
- Subdivision: Bois D Arc Estate #2-3
HOA
- Has HOA: No
Location
- Region: Midlothian
Financial & listing details
- Price per square foot: $279/sqft
- Tax assessed value: $616,534
- Annual tax amount: $7,021
- Date on market: 4/1/2026
- Cumulative days on market: 124 days
- Listing terms: Cash,Conventional,FHA,VA Loan
- Exclusions: For a smoother buying process, please consider using Meridian Mortgage
- Road surface type: Gravel
Estimated market value
$732,900
$696,000 - $770,000
$3,324/mo
Price history
| Date | Event | Price |
|---|---|---|
| 7/7/2026 | Price change | $750,000-3.2%$279/sqft |
Source: NTREIS #21223006 Report a problem | ||
| 6/16/2026 | Price change | $775,000-3.1%$288/sqft |
Source: NTREIS #21223006 Report a problem | ||
| 5/4/2026 | Price change | $799,900-1.2%$297/sqft |
Source: NTREIS #21223006 Report a problem | ||
| 4/1/2026 | Listed for sale | $810,000$301/sqft |
Source: NTREIS #21223006 Report a problem | ||
| 2/2/1994 | Sold | -- |
Source: Agent Provided Report a problem | ||
Public tax history
| Year | Property taxes | Tax assessment |
|---|---|---|
| 2025 | $1,146 -5.5% | $486,593 +10% |
| 2024 | $1,213 +3.4% | $442,357 +10% |
| 2023 | $1,173 -60.3% | $402,143 +10% |
| 2022 | $2,957 | $365,585 +10% |
| 2021 | -- | $332,350 +2.5% |
| 2020 | -- | $324,360 -2.6% |
| 2019 | $2,927 +1% | $333,170 +6.4% |
| 2018 | $2,898 | $313,180 +3% |
| 2017 | $2,898 +0.3% | $304,000 +3.4% |
| 2016 | $2,888 -3.8% | $294,140 +9.9% |
| 2015 | $3,001 | $267,620 +0.4% |
| 2014 | $3,001 | $266,640 +3.6% |
| 2013 | -- | $257,370 -0.8% |
| 2012 | -- | $259,530 -0.8% |
| 2011 | -- | $261,610 -0.2% |
| 2010 | -- | $262,030 -0.7% |
| 2009 | -- | $263,780 +18.9% |
| 2008 | -- | $221,880 +1.2% |
| 2007 | -- | $219,320 +2.1% |
| 2006 | -- | $214,910 +0.2% |
| 2005 | -- | $214,460 +2.1% |
| 2004 | -- | $209,950 |
Find assessor info on the county website
Monthly payment
Est. payment
Payment breakdown
Explore the cost of this home by adjusting the details. Changes won't be saved.Climate risks
Neighborhood: 76065
Nearby schools
GreatSchools rating
- 9/10Dolores McClatchey Elementary SchoolGrades: K-5Distance: 0.9 mi
- 9/10Walnut Grove Middle SchoolGrades: 6-8Distance: 2 mi
- 7/10Midlothian Heritage High SchoolGrades: 9-12Distance: 2.4 mi
Schools provided by the listing agent
- Elementary: Dolores McClatchey
- Middle: Walnut Grove
- High: Heritage
- District: Midlothian ISD
Source: NTREIS. This data may not be complete. We recommend contacting the local school district to confirm school assignments for this home.
- $455,2004 bd2 ba1.9k sqft6431 Bois D Arc Cir, Midlothian, TX 76065Off Market
- $467,8004 bd2 ba1.8k sqft6436 Bois D Arc Ct, Midlothian, TX 76065Off Market
- $372,100-- bd-- ba2k sqft1940 Bois D Arc Ln, Midlothian, TX 76065Off Market
- $445,6003 bd2 ba1.7k sqft2121 Bryson Ln, Midlothian, TX 76065Off Market
- $502,5003 bd2 ba1.5k sqft2141 Bryson Ln, Midlothian, TX 76065Off Market
- $576,4003 bd3 ba2.4k sqft6421 Bois D Arc Cir, Midlothian, TX 76065Off Market
- $408,8003 bd2 ba1.6k sqft6430 Bois D Arc Cir, Midlothian, TX 76065Off Market
- $454,5003 bd1 ba1.9k sqft6430 Bois D Arc Ct, Midlothian, TX 76065Off Market
A local agent can set up tours, give advice and negotiate with sellers.
A local lender can help you make sure your offer is ready when you are.
Similar homes
- $749,9005 bd3 ba2.3k sqft510 Saralvo Rd, Midlothian, TX 76065For Sale
 MLS ID #21313372, Connie Felder. NTREIS
 - $645,0004 bd4 ba3.1k sqft4851 Stout Rd, Midlothian, TX 76065For Sale
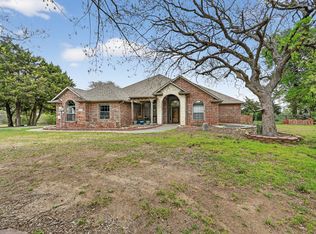 MLS ID #21223222, Amy Rader. NTREIS
 - $724,9975 bd4 ba3.1k sqft4020 Zachs Ct, Midlothian, TX 76065For Sale
 MLS ID #21323242, Dallas Snodgrass. NTREIS
 - $799,9974 bd3 ba2.7k sqft2810 Fossil Creek Dr, Midlothian, TX 76065For Sale
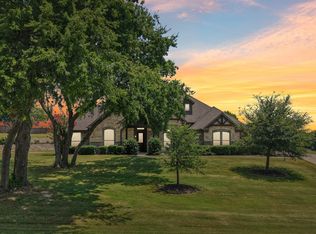 MLS ID #21323179, Mary Eubanks. NTREIS
 - $720,0004 bd3 ba2.3k sqft307 Johnson Ln, Red Oak, TX 75154For SaleMLS ID #21308094, Edward Nelson. NTREIS
- $674,9004 bd3 ba2.9k sqft210 Rock Springs Ct, Waxahachie, TX 75165For SaleMLS ID #21344663, Chris Oliver. NTREIS
- $764,8003 bd3 ba2.3k sqft1328 Bear Creek Rd, Cedar Hill, TX 75104For SaleMLS ID #21295977, Lisa Speaks. NTREIS
- $747,0004 bd4 ba2.9k sqft801 Seeton Rd, Mansfield, TX 76063For SaleMLS ID #21254778, Justin Lackey. NTREIS
- $642,0004 bd3 ba2.6k sqft126 Paddock Rdg, Waxahachie, TX 75167For SaleMLS ID #21288083, Cassilyn Crowley. NTREIS
- $700,0004 bd3 ba2.6k sqft126 Willow Creek Cir, Mansfield, TX 76063For SaleMLS ID #21339536, Briana Cole. NTREIS
- $469,9004 bd2 ba2.3k sqft3010 Clearview Dr, Midlothian, TX 76065For SaleMLS ID #21279968, Greg Graham. NTREIS
- $720,0004 bd3 ba2.9k sqft729 Bearden Rd, Waxahachie, TX 75167For SaleMLS ID #21322188, Amanda Auger. NTREIS
- $495,0004 bd4 ba2.6k sqft750 Allen Ln, Midlothian, TX 76065For SaleMLS ID #21257611, Jamie Wickliffe. NTREIS
- $770,0003 bd2 ba2.5k sqft4125 Fm 813, Waxahachie, TX 75165For SaleMLS ID #21262298, Rusty Pierce. NTREIS
- $405,0003 bd2 ba2.1k sqft5011 Springbrook Dr, Midlothian, TX 76065For SaleMLS ID #21332743, Marissa Hopkins. NTREIS
- $785,0007 bd5 ba3.6k sqft626 Epps Rd, Palmer, TX 75152For SaleMLS ID #21325132, Steven Gary. NTREIS
- $569,9004 bd3 ba2.4k sqft112 Springfield Ln, Waxahachie, TX 75165For SaleMLS ID #21338413, Jim Edwards. NTREIS
- $425,0004 bd2 ba2.1k sqft500 Little Creek Trl, Red Oak, TX 75154For SaleMLS ID #21340533, Taryn Rogers. NTREIS
- $675,0004 bd4 ba3.2k sqft7233 Granville Dr, Mansfield, TX 76063For SaleMLS ID #21284693, Lisa Brown. NTREIS
- $408,0003 bd2 ba2.1k sqft211 Ashford Ln, Midlothian, TX 76065For SaleMLS ID #21256500, Brent Crow. NTREIS
