Rare opportunity in Eagle’s Nest Estates T56, one of North Texas’ established residential fly in communities. Set on approx. 1.36 acres with direct runway access, this 2,985 SF home offers 3 bedrooms, 3 full baths, multiple living and dining areas, a dedicated office, fireplace, in ground pool and attached 2 car garage. The spacious footprint and existing amenities provide an excellent foundation for a complete transformation.
A major highlight is the detached 50 by 60 foot, 3,000 SF red iron, clear span, insulated aircraft hangar. It features a powered bifold aircraft door with an opening of approx. 44 feet wide by 11 feet high, a 12 by 12 foot RV and vehicle door, side man door, water, electric and lighting. A concrete aircraft apron connects the hangar directly to the taxiway. Inside, there is ample space for aircraft, RVs, vehicles, workshop use and storage.
Eagle’s Nest features a 3,216 foot by 36 foot concrete runway with pilot controlled lighting and concrete taxiways throughout, offering the true fly in lifestyle aviation buyers seek. Located in Midlothian, the community is known for its active aviation culture, variety of aircraft and convenient access to Mid Way Regional Airport and the greater Dallas Fort Worth area.
The home and hangar both require significant work and are being offered AS IS and priced accordingly. This is not being presented as move in or fly in ready, but as an opportunity for a buyer with vision to create a custom aviation estate. The hard to replicate pieces are already here: acreage, direct runway access, a substantial hangar and established aviation infrastructure. For the right buyer, this property offers the scale, location and aviation access to create something truly special in an established North Texas flying community.
For sale
$649,900
2941 N Mockingbird Ln, Midlothian, TX 76065
3beds
2,985sqft
Single Family Residence
Built in 1992
1.36 Acres Lot
$632,200 Zestimate®
$218/sqft
$30/mo HOA
What's special
In ground poolDedicated officeSide man doorDirect runway access
- 17 days
- 1,412
- 125
Likely to sell faster than
Zillow last checked:
Listing updated:
Listed by:
John Naugle 0739470,
Path2Purchase Realty, LLC 630-800-8534
Source: NTREIS,MLS#: 21377012
Facts & features
Interior
Bedrooms & bathrooms
- Bedrooms: 3
- Bathrooms: 3
- Full bathrooms: 3
Primary bedroom
- Level: First
- Dimensions: 17 x 14
Bedroom
- Level: Second
- Dimensions: 13 x 10
Bedroom
- Level: Second
- Dimensions: 13 x 11
Breakfast room nook
- Level: First
- Dimensions: 13 x 8
Dining room
- Level: First
- Dimensions: 13 x 13
Family room
- Level: First
- Dimensions: 24 x 16
Kitchen
- Level: First
- Dimensions: 19 x 13
Living room
- Level: First
- Dimensions: 21 x 17
Loft
- Level: Second
- Dimensions: 27 x 25
Office
- Level: First
- Dimensions: 13 x 11
Heating
- Central
Cooling
- Central Air
Appliances
- Included: Dishwasher, Electric Cooktop, Electric Oven
- Laundry: Washer Hookup, Dryer Hookup, Laundry in Utility Room
Features
- Wet Bar, Built-in Features, Chandelier, Cathedral Ceiling(s), Decorative/Designer Lighting Fixtures, Double Vanity, Eat-in Kitchen, Granite Counters, Kitchen Island, Pantry, Walk-In Closet(s)
- Flooring: Carpet, Ceramic Tile
- Windows: Bay Window(s)
- Has basement: No
- Number of fireplaces: 1
- Fireplace features: Family Room
Interior area
- Total interior livable area: 2,985 sqft
Video & virtual tour
Property
Parking
- Total spaces: 2
- Parking features: Additional Parking, Circular Driveway, Concrete, Driveway, Garage, Inside Entrance, Kitchen Level, On Site, Garage Faces Side
- Attached garage spaces: 2
Features
- Levels: Two
- Stories: 2
- Patio & porch: Covered, Other, Patio, Balcony
- Exterior features: Balcony, Rain Gutters
- Pool features: In Ground, Pool, Pool/Spa Combo
- Fencing: Wood
Lot
- Size: 1.36 Acres
- Residential vegetation: Grassed
Details
- Additional structures: Airplane Hangar, Gazebo
- Parcel number: 149913
Construction
Type & style
- Home type: SingleFamily
- Architectural style: Traditional,Detached
- Property subtype: Single Family Residence
Materials
- Brick, Frame
- Foundation: Slab
- Roof: Composition
Condition
- Resale
- Year built: 1992
Utilities & green energy
- Sewer: Aerobic Septic
- Utilities for property: Cable Available, Electricity Connected, Septic Available
Community & HOA
Community
- Features: Other, Airport/Runway
- Subdivision: Eagles Nest Estate
HOA
- Has HOA: Yes
- Services included: All Facilities
- HOA fee: $30 monthly
- HOA name: Enpoa
- HOA phone: 817-881-2353
Location
- Region: Midlothian
Financial & listing details
- Price per square foot: $218/sqft
- Tax assessed value: $857,767
- Annual tax amount: $6,987
- Date on market: 9/4/2026
- Cumulative days on market: 17 days
- Listing terms: Cash,Conventional
- Road surface type: Asphalt
Estimated market value
$632,200
$601,000 - $664,000
$4,033/mo
Price history
| Date | Event | Price |
|---|---|---|
| 9/4/2026 | Listed for sale | $649,900$218/sqft |
Source: NTREIS #21377012 Report a problem | ||
| 5/21/1992 | Sold | -- |
Source: Agent Provided Report a problem | ||
Public tax history
| Year | Property taxes | Tax assessment |
|---|---|---|
| 2025 | $1,280 -25.7% | $484,266 +10% |
| 2024 | $1,723 +2.5% | $440,242 +10% |
| 2023 | $1,680 -52% | $400,220 +10% |
| 2022 | $3,504 | $363,836 +10% |
| 2021 | -- | $330,760 +8.5% |
| 2020 | -- | $304,760 -4.2% |
| 2019 | $3,462 +1% | $318,080 +3.8% |
| 2018 | $3,429 | $306,560 +7.4% |
| 2017 | $3,429 +0.3% | $285,360 +4.3% |
| 2016 | $3,417 -3% | $273,660 +8.2% |
| 2015 | $3,523 | $252,980 +4.6% |
| 2014 | $3,523 | $241,860 +0% |
| 2013 | -- | $241,790 -1.2% |
| 2012 | -- | $244,710 +0.1% |
| 2011 | -- | $244,550 -0.1% |
| 2010 | -- | $244,800 +1% |
| 2009 | -- | $242,470 -0.4% |
| 2008 | -- | $243,540 -0.8% |
| 2007 | -- | $245,440 +5.1% |
| 2006 | -- | $233,480 +0.3% |
| 2005 | -- | $232,690 -0.8% |
| 2004 | -- | $234,540 |
Find assessor info on the county website
Monthly payment
Est. payment
Payment breakdown
Explore the cost of this home by adjusting the details. Changes won't be saved.Climate risks
Neighborhood: Eagles Nest
Nearby schools
Schools provided by the listing agent
- Elementary: Dolores McClatchey
- Middle: Walnut Grove
- High: Heritage
- District: Midlothian ISD
Source: NTREIS. This data may not be complete. We recommend contacting the local school district to confirm school assignments for this home.
- $1,250,0004 bd4 ba3k sqft2931 N Mockingbird Ln, Midlothian, TX 76065For Sale

- $612,8003 bd3 ba2.8k sqft2951 N Mockingbird Ln, Midlothian, TX 76065Off Market
- $656,500-- bd-- ba520k sqftEagles Ct NE, Midlothian, TX 76065Off Market
- $554,3003 bd2 ba1.8k sqft3111 N Mockingbird Ln, Midlothian, TX 76065Off Market
Similar homes
- $615,0004 bd4 ba3.1k sqft4851 Stout Rd, Midlothian, TX 76065For Sale
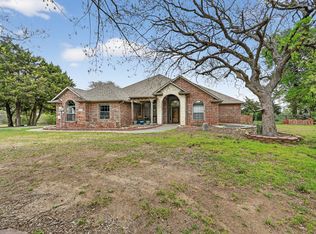 MLS ID #21223222, Amy Rader. NTREIS
 - $545,0003 bd3 ba2.4k sqft3951 Joe Wilson Rd, Midlothian, TX 76065For Sale
 MLS ID #21284032, Lewis Robinson. NTREIS
 - $750,0004 bd3 ba2.6k sqft6441 Bois D Arc Cir, Midlothian, TX 76065For Sale
 MLS ID #21223006, Judie Burnham. NTREIS
 - $639,0005 bd3 ba2.3k sqft510 Saralvo Rd, Midlothian, TX 76065For Sale
 MLS ID #21313372, Connie Felder. NTREIS
