A rare opportunity for NEW CONSTRUCTION in the established Eagles Nest Estates Airpark community! This beautifully designed 4 bedroom, 3.5 bath home with 3 car garage offers direct access to the 3,200-ft T56 runway, less than 45 minutes from DFW International Airport. For the AVIATION ENTHUSIAST, the property includes a PRE-EXISTING 3,000 SF private hangar with automatic door and full bath. The NEW HOME features spray foam insulation and a tankless water heater for added energy efficiency and comfort. Enter through a custom iron and glass front door with an office and French doors just off the entry. The living room features cathedral ceilings and an eye-catching stone fireplace, while large windows showcase the backyard and runway beyond. The kitchen is made for entertaining with an oversized island and plenty of seating, Taj Mahal quartzite countertops and full backsplash, gas cooktop and double ovens. A hidden pantry offers abundant cabinetry and counter space for a coffee bar, appliances and storage. Enjoy your morning coffee while watching planes take off and land from your own backyard!
The spa inspired primary bath features dual sinks, custom finishes and a glass-enclosed wet area with soaking tub and shower. A separate vanity leads to an oversized walk in closet with direct access to the laundry room, complete with a dog wash for the pups! A private rear bedroom offers an ensuite bath and walk-in closet, while two additional bedrooms are located toward the front with a hall bath featuring double sinks. A powder bath with patio access is ideal for entertaining and future pool use. Specialty lighting and custom finishes are found throughout. Outside, a full circular driveway with custom fountain creates an impressive arrival. Located in highly acclaimed Midlothian ISD, this is a rare opportunity to own a brand-new luxury home and direct runway access. This is a home and lifestyle unlike any other.
For sale
$1,250,000
2931 N Mockingbird Ln, Midlothian, TX 76065
4beds
3,064sqft
Single Family Residence
Built in 2026
1.37 Acres Lot
$1,218,900 Zestimate®
$408/sqft
$30/mo HOA
What's special
Eye-catching stone fireplaceCathedral ceilings
- 8 days
- 1,095
- 112
Likely to sell faster than
Zillow last checked:
Listing updated:
Listed by:
Andria Moore 0676268 972-723-8231,
CENTURY 21 Judge Fite Company 972-723-8231
Source: NTREIS,MLS#: 21376600
Facts & features
Interior
Bedrooms & bathrooms
- Bedrooms: 4
- Bathrooms: 4
- Full bathrooms: 3
- 1/2 bathrooms: 1
Primary bedroom
- Features: Ceiling Fan(s)
- Level: First
- Dimensions: 16 x 18
Living room
- Features: Built-in Features, Ceiling Fan(s), Fireplace
- Level: First
- Dimensions: 16 x 20
Heating
- Electric, ENERGY STAR/ACCA RSI Qualified Installation, ENERGY STAR Qualified Equipment, Fireplace(s), Heat Pump
Cooling
- Central Air, Ceiling Fan(s), Electric, ENERGY STAR Qualified Equipment
Appliances
- Included: Some Gas Appliances, Double Oven, Dishwasher, Electric Oven, Gas Cooktop, Disposal, Plumbed For Gas, Tankless Water Heater, Vented Exhaust Fan
- Laundry: Common Area, Washer Hookup, Electric Dryer Hookup, Laundry in Utility Room
Features
- Cathedral Ceiling(s), Dry Bar, Decorative/Designer Lighting Fixtures, Double Vanity, Eat-in Kitchen, High Speed Internet, Kitchen Island, Open Floorplan, Pantry, Vaulted Ceiling(s), Wired for Data, Natural Woodwork, Walk-In Closet(s), Wired for Sound
- Flooring: Ceramic Tile, Hardwood
- Has basement: No
- Number of fireplaces: 1
- Fireplace features: Gas Starter, Living Room, Masonry, Wood Burning
Interior area
- Total interior livable area: 3,064 sqft
Video & virtual tour
Property
Parking
- Total spaces: 3
- Parking features: Additional Parking, Circular Driveway, Door-Multi, Garage, Garage Door Opener, Kitchen Level, Garage Faces Side
- Attached garage spaces: 3
Features
- Levels: One
- Stories: 1
- Patio & porch: Rear Porch, Covered
- Exterior features: Lighting, Storage
- Pool features: None
Lot
- Size: 1.37 Acres
- Features: Landscaped
Details
- Additional structures: Airplane Hangar
- Parcel number: 149912
Construction
Type & style
- Home type: SingleFamily
- Architectural style: Farmhouse,Modern,Detached
- Property subtype: Single Family Residence
Materials
- Board & Batten Siding, Brick, Rock, Stone
- Foundation: Slab
- Roof: Composition
Condition
- New Construction
- Year built: 2026
Utilities & green energy
- Sewer: Aerobic Septic
- Water: Community/Coop
- Utilities for property: Electricity Available, Propane, Septic Available, Water Available
Green energy
- Energy efficient items: Insulation, Rain/Freeze Sensors
- Water conservation: Low-Flow Fixtures
Community & HOA
Community
- Features: Airport/Runway
- Subdivision: Eagles Nest Estate
HOA
- Has HOA: Yes
- Services included: All Facilities
- HOA fee: $360 annually
- HOA name: Enpoa
- HOA phone: 817-470-1242
Location
- Region: Midlothian
Financial & listing details
- Price per square foot: $408/sqft
- Tax assessed value: $445,230
- Annual tax amount: $3,315
- Date on market: 9/17/2026
- Cumulative days on market: 9 days
- Listing terms: Cash,FHA,VA Loan
- Road surface type: Asphalt
Estimated market value
$1,218,900
$1.16M - $1.28M
$3,897/mo
Price history
| Date | Event | Price |
|---|---|---|
| 9/17/2026 | Listed for sale | $1,250,000$408/sqft |
Source: NTREIS #21376600 Report a problem | ||
Public tax history
| Year | Property taxes | Tax assessment |
|---|---|---|
| 2025 | $3,315 +19.5% | $229,752 +20% |
| 2024 | $2,774 +12.1% | $191,460 +14.5% |
| 2023 | $2,474 +0.9% | $167,216 +15.2% |
| 2022 | $2,453 | $145,168 +34.1% |
| 2021 | -- | $108,220 +6.9% |
| 2020 | -- | $101,220 +32.8% |
| 2019 | -- | $76,210 +0.3% |
| 2018 | -- | $75,960 +2.4% |
| 2017 | -- | $74,190 +0.3% |
| 2016 | -- | $73,940 +9.7% |
| 2015 | -- | $67,430 +0.4% |
| 2014 | -- | $67,180 +0.4% |
| 2013 | -- | $66,920 -0.4% |
| 2012 | -- | $67,180 +0.4% |
| 2011 | -- | $66,920 -5.5% |
| 2010 | -- | $70,800 +0.4% |
| 2009 | -- | $70,500 -8.6% |
| 2008 | -- | $77,130 |
| 2007 | -- | $77,130 +16% |
| 2006 | -- | $66,500 |
| 2005 | -- | $66,500 |
| 2004 | -- | $66,500 |
Find assessor info on the county website
Monthly payment
Est. payment
Payment breakdown
Explore the cost of this home by adjusting the details. Changes won't be saved.Climate risks
Neighborhood: Eagles Nest
Nearby schools
Schools provided by the listing agent
- Elementary: Dolores McClatchey
- Middle: Walnut Grove
- High: Heritage
- District: Midlothian ISD
Source: NTREIS. This data may not be complete. We recommend contacting the local school district to confirm school assignments for this home.
- $649,9003 bd3 ba2.9k sqft2941 N Mockingbird Ln, Midlothian, TX 76065For Sale

- $653,700-- bd-- ba520k sqftEagles Ct NE, Midlothian, TX 76065Off Market
- $835,900-- bd-- ba-- sqft2921 N Mockingbird Ln, Midlothian, TX 76065Off Market

- $612,8003 bd3 ba2.8k sqft2951 N Mockingbird Ln, Midlothian, TX 76065Off Market
Similar homes
- $1,199,9994 bd4 ba3.5k sqft4411 Tea Olive Trl, Midlothian, TX 76065For Sale
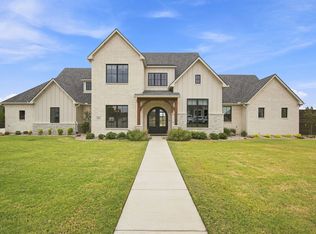 MLS ID #21339467, Brandee Escalante. NTREIS
 - $1,399,9994 bd4 ba4.5k sqft2971 American Sparrow Dr, Midlothian, TX 76065For Sale
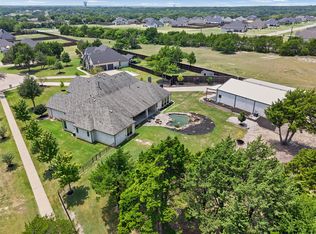 MLS ID #21347787, Mary Eubanks. NTREIS
 - $1,124,9995 bd4 ba3.8k sqft4411 Azalea Way, Midlothian, TX 76065For Sale
 MLS ID #21327622, Jack McLemore. NTREIS
 - $939,0004 bd3 ba3.7k sqft3920 Lizzy Ln, Midlothian, TX 76065For Sale
 MLS ID #21322819, Brandee Escalante. NTREIS
