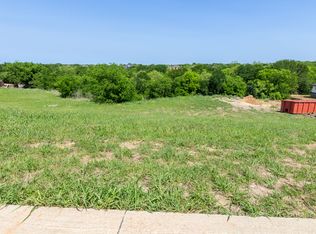
Stunning custom modern contemporary home in the immaculate Lake Ridge community, thoughtfully designed with dramatic architecture, refined finishes, and a scenic backdrop of mature trees and green space. The grand foyer makes an immediate impression with soaring ceilings and floor-to-ceiling windows that flood the formal living and dining spaces with natural light. The open-concept design continues into an expansive main living area with oversized sliding doors and seamless indoor-outdoor flow for entertaining. A private study offers flexibility for working from home, while the dedicated wine room and stylish wet bar add to the home’s upscale entertaining appeal.
The gourmet kitchen is a standout, featuring quartz countertops, top-tier stainless steel appliances, extensive custom cabinetry, designer lighting, and a striking oversized island. The primary suite is a true retreat with peaceful tree-lined views, generous proportions, and direct access to a private balcony ideal for morning coffee or unwinding in the evening. The spa-inspired bath offers a freestanding tub, oversized remodeled shower, dual vanities, and a custom walk-in closet. A second primary suite on the lower level adds versatility for guests or multigenerational living, while the three-car porte-cochere garage enhances both function and curb appeal. Solar panels plus a Generac whole-home generator provide meaningful energy and backup-power benefits.
Set near Tangle Ridge Golf Club, this home also enjoys convenient access to some of Cedar Hill’s best outdoor attractions and entertainment. Nearby destinations include Joe Pool Lake and Cedar Hill State Park for boating, fishing, kayaking, trails, and camping, along with Dogwood Canyon Audubon Center and Cedar Ridge Preserve for hiking, nature exploration, and scenic overlooks.
For sale
$1,150,000
2829 Plume Ct, Cedar Hill, TX 75104
5beds
4,221sqft
Single Family Residence
Built in 2021
1.05 Acres Lot
$1,109,800 Zestimate®
$272/sqft
$21/mo HOA
What's special
Dramatic architectureRefined finishesStylish wet barThree-car porte-cochere garageTop-tier stainless steel appliancesSolar panelsDedicated wine room
- 17 days
- 1,077
- 118
Likely to sell faster than
Zillow last checked:
Listing updated:
Listed by:
Billy Vaselo Happy 0658634 817-946-9789,
Keller Williams Realty 817-329-8850,
Duncan Clendenin 0805387,
Keller Williams Realty
Source: NTREIS,MLS#: 21401230
Facts & features
Interior
Bedrooms & bathrooms
- Bedrooms: 5
- Bathrooms: 4
- Full bathrooms: 3
- 1/2 bathrooms: 1
Primary bedroom
- Features: Closet Cabinetry, Dual Sinks, Double Vanity, En Suite Bathroom, Hollywood Bath, Separate Shower, Walk-In Closet(s)
- Level: First
- Dimensions: 20 x 20
Primary bedroom
- Features: Dual Sinks, Double Vanity, Hollywood Bath, Sitting Area in Primary, Separate Shower, Walk-In Closet(s)
- Level: First
- Dimensions: 18 x 18
Bedroom
- Features: Walk-In Closet(s)
- Level: First
- Dimensions: 13 x 13
Bedroom
- Features: Ceiling Fan(s), Walk-In Closet(s)
- Level: Second
- Dimensions: 16 x 16
Bedroom
- Features: Ceiling Fan(s), Walk-In Closet(s)
- Level: Second
- Dimensions: 16 x 16
Kitchen
- Features: Built-in Features, Butler's Pantry, Eat-in Kitchen, Galley Kitchen, Granite Counters, Pantry, Pot Filler, Walk-In Pantry
- Level: First
- Dimensions: 17 x 18
Living room
- Features: Built-in Features, Ceiling Fan(s), Fireplace
- Level: First
- Dimensions: 18 x 17
Heating
- Active Solar, Central
Cooling
- Central Air, Ceiling Fan(s), Electric, ENERGY STAR Qualified Equipment
Appliances
- Included: Built-In Gas Range, Built-In Refrigerator, Dishwasher, Electric Oven, Electric Water Heater, Gas Cooktop, Disposal, Ice Maker, Microwave
Features
- Built-in Features, Cathedral Ceiling(s), Decorative/Designer Lighting Fixtures, Double Vanity, Eat-in Kitchen, Granite Counters, High Speed Internet, In-Law Floorplan, Multiple Master Suites, Open Floorplan, Pantry, Smart Home, Cable TV, Walk-In Closet(s)
- Flooring: Carpet, Ceramic Tile, Wood
- Has basement: No
- Number of fireplaces: 1
- Fireplace features: Decorative, Living Room
Interior area
- Total interior livable area: 4,221 sqft
Video & virtual tour
Property
Parking
- Total spaces: 3
- Parking features: Garage, Garage Door Opener, Heated Garage
- Attached garage spaces: 3
Features
- Levels: Two
- Stories: 2
- Patio & porch: Balcony
- Exterior features: Balcony, Rain Gutters
- Pool features: None
Lot
- Size: 1.05 Acres
- Features: Acreage, Back Yard, Greenbelt, Lawn, Landscaped, Many Trees
- Residential vegetation: Heavily Wooded, Wooded
Details
- Parcel number: 16027900002660000
Construction
Type & style
- Home type: SingleFamily
- Architectural style: Contemporary/Modern,Detached
- Property subtype: Single Family Residence
Materials
- Rock, Stone, Stucco
- Foundation: Slab
- Roof: Composition
Condition
- Year built: 2021
Utilities & green energy
- Sewer: Public Sewer
- Water: Public
- Utilities for property: Electricity Available, Electricity Connected, Propane, Phone Available, Sewer Available, Water Available, Cable Available
Community & HOA
Community
- Features: Curbs
- Security: Security System, Carbon Monoxide Detector(s), Smoke Detector(s)
- Subdivision: Lake Ridge
HOA
- Has HOA: Yes
- Services included: All Facilities, Association Management
- HOA fee: $250 annually
- HOA name: Lakeridge Hoa
- HOA phone: 214-708-9799
Location
- Region: Cedar Hill
Financial & listing details
- Price per square foot: $272/sqft
- Tax assessed value: $833,060
- Annual tax amount: $19,147
- Date on market: 10/8/2026
- Cumulative days on market: 18 days
- Listing terms: Cash,Conventional,VA Loan
Estimated market value
$1,109,800
$1.05M - $1.17M
$4,925/mo
Price history
| Date | Event | Price |
|---|---|---|
| 10/8/2026 | Listed for sale | $1,150,000$272/sqft |
Source: NTREIS #21401230 Report a problem | ||
| 8/27/2026 | Listing removed | $1,150,000$272/sqft |
Source: NTREIS #21214675 Report a problem | ||
| 7/21/2026 | Listed for sale | $1,150,000$272/sqft |
Source: NTREIS #21214675 Report a problem | ||
| 7/13/2026 | Contingent | $1,150,000$272/sqft |
Source: NTREIS #21214675 Report a problem | ||
| 4/9/2026 | Listed for sale | $1,150,000+4.5%$272/sqft |
Source: NTREIS #21214675 Report a problem | ||
| 2/11/2026 | Listing removed | $1,100,000$261/sqft |
Source: NTREIS #21101922 Report a problem | ||
| 2/10/2026 | Listed for sale | $1,100,000$261/sqft |
Source: NTREIS #21101922 Report a problem | ||
| 2/2/2026 | Contingent | $1,100,000$261/sqft |
Source: NTREIS #21101922 Report a problem | ||
| 1/13/2026 | Price change | $1,100,000-12%$261/sqft |
Source: NTREIS #21101922 Report a problem | ||
| 12/14/2025 | Price change | $1,249,9990%$296/sqft |
Source: NTREIS #21101922 Report a problem | ||
| 11/1/2025 | Listed for sale | $1,250,000+0.1%$296/sqft |
Source: NTREIS #21101922 Report a problem | ||
| 9/3/2025 | Listing removed | $1,249,000$296/sqft |
Source: NTREIS #20747421 Report a problem | ||
| 7/29/2025 | Price change | $1,249,000-0.1%$296/sqft |
Source: NTREIS #20747421 Report a problem | ||
| 5/28/2025 | Price change | $1,250,000-3.5%$296/sqft |
Source: NTREIS #20747421 Report a problem | ||
| 4/22/2025 | Price change | $1,295,999-0.3%$307/sqft |
Source: NTREIS #20747421 Report a problem | ||
| 3/4/2025 | Price change | $1,299,999-2.6%$308/sqft |
Source: NTREIS #20747421 Report a problem | ||
| 1/24/2025 | Price change | $1,334,998-0.7%$316/sqft |
Source: NTREIS #20747421 Report a problem | ||
| 1/15/2025 | Price change | $1,344,9980%$319/sqft |
Source: NTREIS #20747421 Report a problem | ||
| 12/1/2024 | Price change | $1,344,9990%$319/sqft |
Source: NTREIS #20747421 Report a problem | ||
| 10/22/2024 | Price change | $1,345,000-3.9%$319/sqft |
Source: NTREIS #20747421 Report a problem | ||
| 10/7/2024 | Listed for sale | $1,400,000+12%$332/sqft |
Source: NTREIS #20747421 Report a problem | ||
| 7/15/2022 | Sold | -- |
Source: NTREIS #20067164 Report a problem | ||
| 6/15/2022 | Pending sale | $1,249,999$296/sqft |
Source: NTREIS #20067164 Report a problem | ||
| 6/12/2022 | Contingent | $1,249,999$296/sqft |
Source: NTREIS #20067164 Report a problem | ||
| 6/4/2022 | Price change | $1,249,999-3.8%$296/sqft |
Source: NTREIS #20067164 Report a problem | ||
| 5/25/2022 | Listed for sale | $1,300,000$308/sqft |
Source: NTREIS #20067164 Report a problem | ||
| 9/4/2020 | Sold | -- |
Source: eXp Realty #163209573 Report a problem | ||
Public tax history
| Year | Property taxes | Tax assessment |
|---|---|---|
| 2025 | -- | $833,060 -4.2% |
| 2024 | -- | $869,160 -0.4% |
| 2023 | -- | $872,930 +183.9% |
| 2022 | $7,833 +549.6% | $307,490 +550.8% |
| 2021 | $1,206 -2.3% | $47,250 |
| 2020 | $1,234 -1.4% | $47,250 |
| 2019 | $1,252 -2.9% | $47,250 |
| 2018 | $1,290 -4.9% | $47,250 |
| 2017 | $1,357 +0.1% | $47,250 |
| 2016 | $1,356 -0.6% | $47,250 |
| 2015 | $1,364 | $47,250 |
| 2014 | $1,364 | $47,250 |
| 2013 | -- | -- |
| 2012 | -- | -- |
| 2011 | -- | -- |
| 2010 | -- | -- |
| 2009 | -- | -- |
| 2008 | -- | -- |
| 2007 | -- | -- |
| 2005 | -- | -- |
| 2004 | -- | -- |
| 2003 | -- | -- |
| 2002 | -- | -- |
| 2001 | -- | -- |
Find assessor info on the county website
Monthly payment
Est. payment
Payment breakdown
Explore the cost of this home by adjusting the details. Changes won't be saved.Climate risks
Neighborhood: Lake Ridge
Nearby schools
Schools provided by the listing agent
- Elementary: Lakeridge
- Middle: Permenter
- High: Cedar Hill
- District: Cedar Hill ISD
Source: NTREIS. This data may not be complete. We recommend contacting the local school district to confirm school assignments for this home.
Similar homes
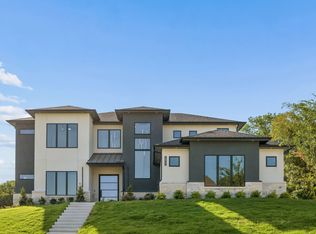
- $1,110,0005 bd5 ba4.1k sqft1822 Sunset Xing, Cedar Hill, TX 75104For Sale
 MLS ID #21359818, Kevin McDonald. NTREIS
 - $999,9996 bd6 ba5.5k sqft1107 Lily Ct, Grand Prairie, TX 75104For Sale
 MLS ID #21346354, Denise Banks. NTREIS
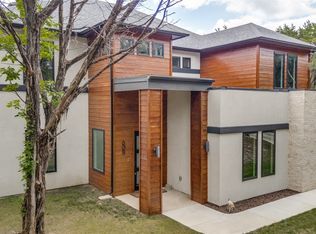
 - $900,0005 bd5 ba4.5k sqft608 Redbud Ct, Cedar Hill, TX 75104For Sale
 MLS ID #21296993, Alec Butcher. NTREIS
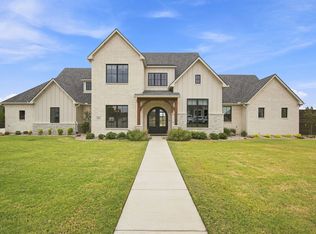
 - $1,199,9994 bd4 ba3.5k sqft4411 Tea Olive Trl, Midlothian, TX 76065For Sale
 MLS ID #21339467, Brandee Escalante. NTREIS
