Nestled on a private cul-de-sac in the highly sought-after Bryson Manor community and zoned to Midlothian ISD, this stunning custom-built residence offers an exceptional blend of architectural sophistication, luxury finishes, and peaceful surroundings. Situated on nearly 0.90 acres with mature trees and no rear neighbors, only 30 minutes from Dallas. From the moment you enter, you’re welcomed by soaring ceilings and a breathtaking floating wood staircase with sleek glass railing. Designed with both elegance and functionality in mind, the home offers 5 bedrooms, 5.5 bathrooms, and a thoughtfully crafted floor plan ideal for both everyday living and entertaining. The spectacular living area showcases a dramatic floor-to-ceiling entertainment wall featuring custom built-ins and a contemporary linear electric fireplace, creating a sophisticated centerpiece while expansive windows frame serene views of the tree-lined backyard. At the heart of the home, the designer kitchen is truly impressive, featuring an oversized quartz island, custom cabinetry, farmhouse sink, double ovens, premium finishes, and abundant storage. Perfect for gatherings both large and small. The luxurious primary suite is a private sanctuary located on the main level, offering an oversized walk-in standalone shower, dual vanities, designer finishes and an expansive custom walk-in closet. Upstairs, a spacious media room with surround-sound connections already in place provides endless entertainment possibilities. Additional highlights include a generously sized laundry room, mud bench area, spacious secondary bedrooms, and an oversized garage.
Every detail of this custom residence reflects exceptional craftsmanship, modern design, and quality construction. Combined with the privacy of a wooded backdrop and the prestige of Bryson Manor, this home presents a rare opportunity to experience luxury living at its finest.
For sale
Price cut: $25.1K (6/15)
$699,900
3911 Cypress Stump Ct, Ovilla, TX 75154
5beds
4,900sqft
Single Family Residence
Built in 2024
0.9 Acres Lot
$687,400 Zestimate®
$143/sqft
$33/mo HOA
What's special
Designer finishesPremium finishesPrivate cul-de-sacExpansive custom walk-in closetContemporary linear electric fireplaceFarmhouse sinkOversized walk-in standalone shower
- 75 days |
- 465 |
- 32 |
Zillow last checked:
Listing updated:
Listed by:
Marta Alvarez 0571491 214-450-7544,
Monument Realty 214-705-7827
Source: NTREIS,MLS#: 21286178
Facts & features
Interior
Bedrooms & bathrooms
- Bedrooms: 5
- Bathrooms: 6
- Full bathrooms: 5
- 1/2 bathrooms: 1
Primary bedroom
- Features: Ceiling Fan(s), Dual Sinks, En Suite Bathroom, Walk-In Closet(s)
- Level: First
- Dimensions: 20 x 13
Bedroom
- Level: Second
- Dimensions: 15 x 13
Bedroom
- Level: Second
- Dimensions: 13 x 12
Bedroom
- Level: Second
- Dimensions: 12 x 11
Bedroom
- Level: Second
- Dimensions: 13 x 11
Primary bathroom
- Features: Dual Sinks
- Level: First
- Dimensions: 17 x 9
Breakfast room nook
- Level: First
- Dimensions: 13 x 12
Dining room
- Level: First
- Dimensions: 14 x 11
Other
- Level: Second
- Dimensions: 9 x 7
Other
- Level: Second
- Dimensions: 8 x 6
Other
- Level: Second
- Dimensions: 8 x 6
Kitchen
- Features: Kitchen Island
- Level: First
- Dimensions: 19 x 12
Laundry
- Level: First
- Dimensions: 9 x 6
Living room
- Features: Fireplace
- Level: First
- Dimensions: 28 x 17
Media room
- Level: Second
- Dimensions: 25 x 23
Office
- Level: First
- Dimensions: 14 x 11
Heating
- Central, Natural Gas
Cooling
- Central Air, Electric
Appliances
- Included: Double Oven, Electric Cooktop, Electric Oven, Disposal, Trash Compactor
- Laundry: Electric Dryer Hookup, Laundry in Utility Room
Features
- Built-in Features, Decorative/Designer Lighting Fixtures, Double Vanity, High Speed Internet, In-Law Floorplan, Kitchen Island, Open Floorplan, Pantry, Cable TV, Vaulted Ceiling(s), Walk-In Closet(s)
- Flooring: Luxury Vinyl Plank, Vinyl
- Windows: Window Coverings
- Has basement: No
- Number of fireplaces: 1
- Fireplace features: Decorative, Electric, Insert, Living Room
Interior area
- Total interior livable area: 4,900 sqft
Video & virtual tour
Property
Parking
- Total spaces: 2
- Parking features: Driveway, Garage, Garage Faces Side
- Attached garage spaces: 2
Features
- Levels: Two
- Stories: 2
- Patio & porch: Covered
- Pool features: None
Lot
- Size: 0.9 Acres
- Features: Back Yard, Cul-De-Sac, Interior Lot, Lawn, Landscaped, Many Trees
Details
- Parcel number: 283355
Construction
Type & style
- Home type: SingleFamily
- Architectural style: Contemporary/Modern,Traditional,Detached
- Property subtype: Single Family Residence
- Attached to another structure: Yes
Materials
- Brick
- Foundation: Slab
- Roof: Composition
Condition
- Year built: 2024
Utilities & green energy
- Sewer: Public Sewer
- Water: Public
- Utilities for property: Sewer Available, Water Available, Cable Available
Community & HOA
Community
- Features: Curbs, Sidewalks
- Subdivision: Bryson Manor Ph 3
HOA
- Has HOA: Yes
- Services included: Association Management, Maintenance Grounds
- HOA fee: $400 annually
- HOA name: Allied Hoa
- HOA phone: 817-200-7606
Location
- Region: Ovilla
Financial & listing details
- Price per square foot: $143/sqft
- Tax assessed value: $672,384
- Annual tax amount: $13,185
- Date on market: 6/2/2026
- Cumulative days on market: 76 days
- Listing terms: Cash,Conventional,FHA,VA Loan
- Exclusions: Refrigerator, outdoor grill and microwave
Estimated market value
$687,400
$653,000 - $722,000
$5,807/mo
Price history
| Date | Event | Price |
|---|---|---|
| 6/15/2026 | Price change | $699,900-3.5%$143/sqft |
Source: NTREIS #21286178 Report a problem | ||
| 6/2/2026 | Listed for sale | $725,000-3.3%$148/sqft |
Source: NTREIS #21286178 Report a problem | ||
| 8/6/2025 | Listing removed | $750,000$153/sqft |
Source: NTREIS #20762454 Report a problem | ||
| 7/17/2025 | Price change | $750,000-6.1%$153/sqft |
Source: NTREIS #20762454 Report a problem | ||
| 6/27/2025 | Price change | $798,999-2%$163/sqft |
Source: NTREIS #20762454 Report a problem | ||
| 6/13/2025 | Listed for sale | $815,000$166/sqft |
Source: NTREIS #20762454 Report a problem | ||
| 6/10/2025 | Contingent | $815,000$166/sqft |
Source: NTREIS #20762454 Report a problem | ||
| 4/11/2025 | Price change | $815,000-1.2%$166/sqft |
Source: NTREIS #20762454 Report a problem | ||
| 2/24/2025 | Price change | $824,9000%$168/sqft |
Source: NTREIS #20762454 Report a problem | ||
| 2/7/2025 | Price change | $825,000-2.9%$168/sqft |
Source: NTREIS #20762454 Report a problem | ||
| 12/19/2024 | Listed for sale | $850,000+431.6%$173/sqft |
Source: NTREIS #20762454 Report a problem | ||
| 7/28/2023 | Sold | -- |
Source: NTREIS #20338395 Report a problem | ||
| 7/17/2023 | Pending sale | $159,900$33/sqft |
Source: NTREIS #20338395 Report a problem | ||
| 7/13/2023 | Contingent | $159,900$33/sqft |
Source: NTREIS #20338395 Report a problem | ||
| 6/22/2023 | Price change | $159,900-4.8%$33/sqft |
Source: NTREIS #20338395 Report a problem | ||
| 6/2/2023 | Price change | $168,000-4%$34/sqft |
Source: NTREIS #20338395 Report a problem | ||
| 5/26/2023 | Listed for sale | $175,000$36/sqft |
Source: NTREIS #20338395 Report a problem | ||
Public tax history
| Year | Property taxes | Tax assessment |
|---|---|---|
| 2025 | $13,185 +316.8% | $672,384 +320.2% |
| 2024 | $3,163 +5% | $160,000 +6.7% |
| 2023 | $3,012 +55.3% | $150,000 +71.4% |
| 2022 | $1,940 | $87,500 +5438% |
| 2021 | -- | $1,580 |
Find assessor info on the county website
Monthly payment
Est. payment
Payment breakdown
Explore the cost of this home by adjusting the details. Changes won't be saved.Climate risks
Neighborhood: 75154
Nearby schools
GreatSchools rating
- 9/10Dolores McClatchey Elementary SchoolGrades: K-5Distance: 0.7 mi
- 9/10Walnut Grove Middle SchoolGrades: 6-8Distance: 3.2 mi
- 7/10Midlothian Heritage High SchoolGrades: 9-12Distance: 3.8 mi
Schools provided by the listing agent
- Elementary: Dolores McClatchey
- Middle: Walnut Grove
- High: Heritage
- District: Midlothian ISD
Source: NTREIS. This data may not be complete. We recommend contacting the local school district to confirm school assignments for this home.
- $367,3005 bd-- ba1.7k sqft3921 Cypress Stump Ct, Ovilla, TX 75154Off Market
- $645,700-- bd-- ba2.1k sqft7630 Bald Cypress Dr, Ovilla, TX 75154Off Market
- $733,0005 bd4 ba4.3k sqft3910 Cypress Stump Ct, Ovilla, TX 75154Off Market
- $615,6005 bd-- ba2.4k sqft146 Claremont Dr, Ovilla, TX 75154Off Market
- $665,8004 bd3 ba2.8k sqft144 Claremont Dr, Ovilla, TX 75154Off Market
- $--4 bd3 ba3.1k sqft148 Claremont Dr, Ovilla, TX 75154Sold
- $---- bd-- ba-- sqft148 Claremont Dr, Red Oak, TX 75154Off Market
- $--4 bd4 ba3.1k sqft7800 Bald Cypress Dr, Red Oak, TX 75154Sold
A local agent can set up tours, give advice and negotiate with sellers.
A local lender can help you make sure your offer is ready when you are.
Similar homes
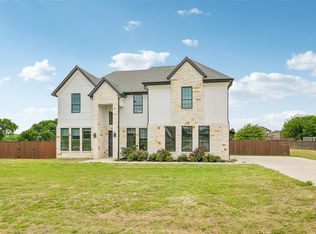
- $680,0005 bd4 ba3.5k sqft681 Davenport Dr, Waxahachie, TX 75167For Sale
 MLS ID #21275430, Amber Broadway. NTREIS
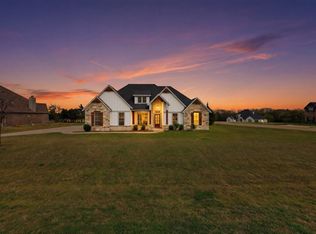
 - $675,0004 bd3 ba3.1k sqft3550 Sharp Ct, Midlothian, TX 76065For Sale
 MLS ID #21208607, Amy Proctor. NTREIS
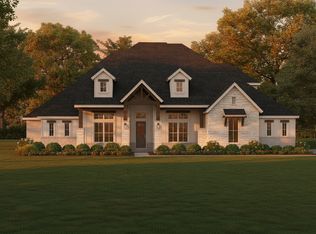
 - from $639,0004 bd4 ba3.5k sqftHarris Plan, Hampton Park Estates, Glenn Heights, TX 75154New Construction
 Kindred Homes
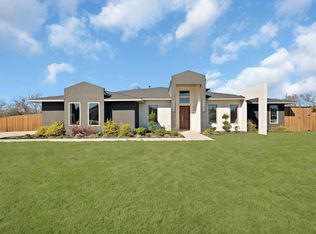
 - $599,9994 bd4 ba3.1k sqft309 Whispering Way, Red Oak, TX 75154For Sale
 MLS ID #21207731, Alexis Ramirez. NTREIS
 - $774,9004 bd4 ba3.4k sqft418 Whispering Way, Red Oak, TX 75154For SaleMLS ID #21151052, DeCarla Anderson. NTREIS
- $409,9004 bd3 ba2.5k sqft214 Pearly Top Dr, Glenn Heights, TX 75154For SaleMLS ID #21336376, Gary Silansky. NTREIS
- $721,5325 bd4 ba3.8k sqft513 S Hidden Lakes Dr, Desoto, TX 75115New ConstructionNTREIS
- $685,0004 bd4 ba3.7k sqft2837 Midlake Dr, Midlothian, TX 76065For SaleMLS ID #21342374, Eric Janszen. NTREIS
- $674,9985 bd4 ba3.8k sqft804 S Hidden Lakes Dr, Desoto, TX 75115New ConstructionNTREIS
- $750,0005 bd4 ba4.7k sqft704 S Hidden Lakes Dr, Desoto, TX 75115For SaleMLS ID #21248124, Ana Candido. NTREIS
- $650,0004 bd5 ba3.5k sqft2609 Sibley Dr, Midlothian, TX 76065For SaleMLS ID #21329684, Daniel Harker. NTREIS
- $592,0005 bd4 ba3.2k sqft415 Birkdale Lane Red, Oak, TX 75154New ConstructionNTREIS
- $756,1595 bd4 ba3.9k sqft411 Hidden Lakes Dr, Desoto, TX 75115New ConstructionNTREIS
- $799,0805 bd4 ba4.4k sqft412 Hidden Cove Dr, Desoto, TX 75115New ConstructionNTREIS
- $740,0004 bd4 ba3.6k sqft2829 Midlake Dr, Midlothian, TX 76065For SaleMLS ID #21231349, Kim Umber. NTREIS
- $690,9904 bd3 ba2.7k sqft129 Aiden Dr, Waxahachie, TX 75165For SaleMLS ID #21273992, Brandee Escalante. NTREIS
- $757,9306 bd4 ba4.4k sqft1115 Willow Lake Dr, Desoto, TX 75115New ConstructionNTREIS
- $645,0005 bd4 ba3.2k sqft1814 Briarwood, Midlothian, TX 76065For SaleMLS ID #21294918, Rhonda Brown. NTREIS
- $699,0004 bd5 ba3.1k sqft409 N Rogers St, Waxahachie, TX 75165For SaleMLS ID #21343937, Guadalupe Palacios. NTREIS
- $499,9994 bd3 ba2.6k sqft907 Saint George Pl, Desoto, TX 75115For SaleMLS ID #21357610, Cynthia Guel. NTREIS
