Contemporary sensibilities pair with timeless design at 418 Whispering Way and create a soft modern home where subtle touches of elegance greet you from the moment you step inside. Oversized windows flood both floors with natural light and frame designer fixtures set above a statement staircase. Gleaming white oak floors draw you in to the great room where the kitchen features custom cabinetry, quartz counters, handmade Moroccan tile, and an enormous pantry. The primary suite features a calming bathroom and a double closet built to make a fashionista smile. The bright office is perfect for remote work. Upstairs, 3 guest beds and 2 extra baths sit on either side of a lofted game room. The spacious outdoor living area offers a tranquil escape to take in every bit of the .75 acre lot just 30 minutes from downtown Dallas. Act now to make this gorgeous house your home and get $10,000 thru the end of April to buy down your interest rate, pay for closing costs, or pay for builder upgrades.
Sold
Price Unknown
418 Whispering Way, Red Oak, TX 75154
4beds
3,437sqft
Single Family Residence
Built in 2023
0.76 Acres Lot
$755,200 Zestimate®
$--/sqft
$4,392 Estimated rent
Home value
$755,200
$717,000 - $793,000
$4,392/mo
Zestimate® history
Owner options
List your home for rent
$4,392/mo
Rent Zestimate®
Find your next renter with Zillow Rental Manager. Plus, with online applications, you can quickly screen prospective tenants – for free.
$4,392/mo
Rent Zestimate®
Refinance and save
$750/mo
Est. payment
Refinancing to a lower rate could help reduce your monthly payments and save thousands over the life of the loan.
$750/mo
Est. payment
Explore your selling options
Work with a Zillow partner agent
Leverage their expertise and Zillow's premium Showcase listings to get your home seen by more buyers.
Get startedList with your own agent
Get your home in front of millions of buyers by listing it on Zillow.
Learn how to do itSell it yourself
Take full control of how buyers see your home on Zillow by listing For Sale by Owner (FSBO).
List your homeWhat's special
Zillow last checked:
Listing updated:
Listed by:
Albany Shaw 0612890 214-631-9473,
Compass RE Texas, LLC. 214-814-8100
Bought with:
Decarla Anderson
Dave Perry Miller Real Estate
Source: NTREIS,MLS#: 20537282
Facts & features
Interior
Bedrooms & bathrooms
- Bedrooms: 4
- Bathrooms: 4
- Full bathrooms: 3
- 1/2 bathrooms: 1
Heating
- Central, Electric, ENERGY STAR Qualified Equipment
Cooling
- Central Air, Ceiling Fan(s), ENERGY STAR Qualified Equipment, Multi Units
Appliances
- Included: Dishwasher, Electric Range, Electric Water Heater, Disposal, Microwave, Vented Exhaust Fan
Features
- Chandelier, Cathedral Ceiling(s), Decorative/Designer Lighting Fixtures, Double Vanity, Eat-in Kitchen, High Speed Internet, Kitchen Island, Loft, Open Floorplan, Pantry, Cable TV, Vaulted Ceiling(s), Walk-In Closet(s), Wired for Sound
- Flooring: Carpet, Hardwood, Tile
- Has basement: No
- Number of fireplaces: 1
- Fireplace features: Electric
Interior area
- Total interior livable area: 3,437 sqft
Property
Parking
- Total spaces: 3
- Parking features: Door-Multi
- Attached garage spaces: 3
Features
- Levels: Two
- Stories: 2
- Patio & porch: Patio, Covered
- Exterior features: Outdoor Living Area
- Pool features: None
- Fencing: None
Lot
- Size: 0.76 Acres
- Dimensions: 120 x 252
- Features: Back Yard, Backs to Greenbelt/Park, Interior Lot, Lawn, Landscaped, Level, Subdivision, Sprinkler System, Few Trees
Details
- Parcel number: 231487
Construction
Type & style
- Home type: SingleFamily
- Architectural style: Contemporary/Modern,Detached
- Property subtype: Single Family Residence
- Attached to another structure: Yes
Materials
- Brick, Stucco
- Foundation: Slab
- Roof: Composition
Condition
- New construction: Yes
- Year built: 2023
Utilities & green energy
- Sewer: Septic Tank
- Utilities for property: Electricity Available, Phone Available, Septic Available, Separate Meters, Water Available, Cable Available
Community & HOA
Community
- Features: Sidewalks
- Security: Prewired
- Subdivision: Hidden Creek Ph III
HOA
- Has HOA: Yes
- Services included: Association Management
- HOA fee: $750 annually
- HOA name: Texas Star Community Mgmt
- HOA phone: 469-899-1000
Location
- Region: Red Oak
Financial & listing details
- Tax assessed value: $714,398
- Annual tax amount: $2,513
- Date on market: 2/15/2024
- Cumulative days on market: 136 days
- Listing terms: Cash,Conventional
- Exclusions: Staging Items
- Electric utility on property: Yes
Price history
| Date | Event | Price |
|---|---|---|
| 9/8/2026 | Listing removed | $774,900$225/sqft |
Source: NTREIS #21151052 Report a problem | ||
| 9/6/2026 | Listing removed | $4,500$1/sqft |
Source: Zillow Rentals Report a problem | ||
| 9/3/2026 | Listed for rent | $4,500$1/sqft |
Source: Zillow Rentals Report a problem | ||
| 6/13/2026 | Price change | $774,900-1.8%$225/sqft |
Source: NTREIS #21151052 Report a problem | ||
| 1/12/2026 | Listed for sale | $789,000-1.3%$230/sqft |
Source: NTREIS #21151052 Report a problem | ||
| 12/10/2025 | Listing removed | $799,000$232/sqft |
Source: NTREIS #20924529 Report a problem | ||
| 7/1/2025 | Price change | $799,000-0.9%$232/sqft |
Source: NTREIS #20924529 Report a problem | ||
| 5/5/2025 | Listed for sale | $806,000+5.5%$235/sqft |
Source: NTREIS #20924529 Report a problem | ||
| 5/9/2024 | Sold | -- |
Source: NTREIS #20537282 Report a problem | ||
| 5/6/2024 | Pending sale | $764,000$222/sqft |
Source: NTREIS #20537282 Report a problem | ||
| 4/12/2024 | Contingent | $764,000$222/sqft |
Source: NTREIS #20537282 Report a problem | ||
| 3/13/2024 | Price change | $764,000-1.4%$222/sqft |
Source: NTREIS #20537282 Report a problem | ||
| 2/15/2024 | Listed for sale | $775,000-1.3%$225/sqft |
Source: NTREIS #20537282 Report a problem | ||
| 2/10/2024 | Listing removed | -- |
Source: NTREIS #20479647 Report a problem | ||
| 11/18/2023 | Listed for sale | $785,000+613.6%$228/sqft |
Source: NTREIS #20479647 Report a problem | ||
| 10/6/2022 | Sold | -- |
Source: NTREIS #20173808 Report a problem | ||
| 9/28/2022 | Listed for sale | $110,000$32/sqft |
Source: NTREIS #20173808 Report a problem | ||
Public tax history
| Year | Property taxes | Tax assessment |
|---|---|---|
| 2025 | $13,012 -8.3% | $714,398 -0.6% |
| 2024 | $14,183 +521.4% | $718,877 +553.5% |
| 2023 | $2,283 +11% | $110,000 +22.2% |
| 2022 | $2,056 | $90,000 +500% |
| 2021 | -- | $15,000 |
| 2020 | -- | $15,000 +50% |
| 2019 | -- | $10,000 |
| 2018 | -- | $10,000 |
| 2017 | -- | $10,000 |
| 2016 | -- | $10,000 |
| 2015 | -- | $10,000 +150% |
| 2014 | -- | $4,000 |
| 2013 | -- | $4,000 |
| 2012 | -- | $4,000 |
| 2011 | -- | $4,000 |
| 2010 | -- | $4,000 |
| 2009 | -- | $4,000 -20% |
| 2008 | -- | $5,000 -85.7% |
| 2007 | -- | $35,000 |
Find assessor info on the county website
Neighborhood: 75154
Nearby homes
- $689,1005 bd-- ba2.2k sqft424 Whispering Way, Red Oak, TX 75154Off Market
- $593,2004 bd-- ba2.2k sqft412 Whispering Way, Red Oak, TX 75154Off Market
- $709,0004 bd4 ba3.2k sqft430 Whispering Way, Red Oak, TX 75154For Sale
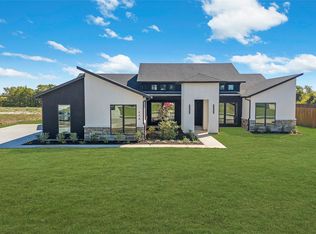
- $--4 bd4 ba3.3k sqft406 Whispering Way, Red Oak, TX 75154Sold
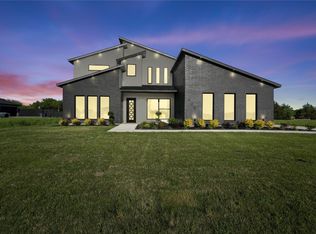
- $--4 bd4 ba3.6k sqft425 Whispering Way, Red Oak, TX 75154Sold
- $150,000-- bd-- ba-- sqft419 Whispering Way, Red Oak, TX 75154Off Market
- $880,0004 bd5 ba4.1k sqft436 Whispering Way, Red Oak, TX 75154Pending
- $165,000-- bd-- ba-- sqft436 Whispering Way, Red Oak, TX 75154Off Market
Nearby schools
GreatSchools rating
- 6/10Eastridge Elementary SchoolGrades: PK-5Distance: 1.9 mi
- 4/10Red Oak Middle SchoolGrades: 6-8Distance: 4.3 mi
- 4/10Red Oak High SchoolGrades: 9-12Distance: 3.8 mi
Schools provided by the listing agent
- Elementary: Eastridge
- Middle: Red Oak
- High: Red Oak
- District: Red Oak ISD
Source: NTREIS. This data may not be complete. We recommend contacting the local school district to confirm school assignments for this home.
Get a cash offer in 3 minutes
Find out how much your home could sell for in as little as 3 minutes with a no-obligation cash offer.
Estimated market value
$755,200
Get a cash offer in 3 minutes
Find out how much your home could sell for in as little as 3 minutes with a no-obligation cash offer.
Estimated market value
$755,200
- Texas
- Ellis County
- Red Oak
- 75154
- 418 Whispering Way
