Open House this Saturday, September 26th from 2pm to 4pm. MOVE-IN READY and JUST REDUCED BY $30,000, plus ask about our preferred lender's credit of 1.5% of the loan amount toward closing costs and-or prepaids! This 2024-built home completion in 2025 in the highly desirable Hidden Creek community is vacant and ready for immediate possession. Step into an open, light-filled floor plan anchored by an oversized living area with soaring beamed ceilings and a cozy fireplace, all overlooking the backyard. The upgraded chef's kitchen is designed for gatherings and entertaining, flowing seamlessly into the main living space. The private primary suite is tucked away on its own side of the home and features a spa-inspired en-suite bath with a separate shower and soaking tub, dual sinks, and a large walk-in closet. Three additional bedrooms and a dedicated office offer flexible space for family, guests, and work from home. Outside, enjoy a tranquil outdoor living area on a spacious .88-acre lot with room to spread out, entertain, or simply unwind. All of this just 30 minutes from downtown Dallas. Schedule your showing today!
For sale
Price cut: $10K (9/24)
$709,000
430 Whispering Way, Red Oak, TX 75154
4beds
3,200sqft
Single Family Residence
Built in 2024
0.88 Acres Lot
$702,600 Zestimate®
$222/sqft
$63/mo HOA
What's special
Cozy fireplaceDedicated officeSoaring beamed ceilingsOpen light-filled floor planOverlooking the backyardLarge walk-in closetSpa-inspired en-suite bath
- 58 days
- 417
- 42
Zillow last checked:
Listing updated:
Listed by:
Anh Huyen 0790933 469-962-2222,
Real Broker, LLC 855-450-0442
Source: NTREIS,MLS#: 21356278
Facts & features
Interior
Bedrooms & bathrooms
- Bedrooms: 4
- Bathrooms: 4
- Full bathrooms: 3
- 1/2 bathrooms: 1
Primary bedroom
- Level: First
- Dimensions: 1 x 1
Primary bedroom
- Features: Closet Cabinetry, Dual Sinks
- Level: First
- Dimensions: 1 x 1
Bedroom
- Level: First
- Dimensions: 1 x 1
Bedroom
- Level: First
- Dimensions: 1 x 1
Living room
- Level: First
- Dimensions: 1 x 1
Heating
- Central, Electric
Cooling
- Central Air, Electric
Appliances
- Included: Dishwasher, Disposal
Features
- Decorative/Designer Lighting Fixtures, Cable TV
- Has basement: No
- Number of fireplaces: 1
- Fireplace features: Decorative
Interior area
- Total interior livable area: 3,200 sqft
Video & virtual tour
Property
Parking
- Total spaces: 3
- Parking features: Concrete, Door-Multi, Driveway, Garage, Garage Door Opener, Garage Faces Side
- Attached garage spaces: 3
Features
- Levels: One
- Stories: 1
- Pool features: None
Lot
- Size: 0.88 Acres
Details
- Parcel number: 231485
Construction
Type & style
- Home type: SingleFamily
- Architectural style: Contemporary/Modern,Detached
- Property subtype: Single Family Residence
Materials
- Foundation: Slab
- Roof: Composition
Condition
- Resale
- Year built: 2024
Utilities & green energy
- Sewer: Private Sewer
- Utilities for property: Sewer Available, Separate Meters, Water Available, Cable Available
Community & HOA
Community
- Subdivision: Hidden Creek Ph Iii
HOA
- Has HOA: Yes
- Services included: Association Management
- HOA fee: $750 annually
- HOA name: Texas Star Community Mgmt
- HOA phone: 469-899-1000
Location
- Region: Red Oak
Financial & listing details
- Price per square foot: $222/sqft
- Tax assessed value: $719,509
- Annual tax amount: $10,225
- Date on market: 8/13/2026
- Cumulative days on market: 88 days
- Listing terms: Cash,Conventional,FHA,VA Loan
- Exclusions: Staging furniture.
Estimated market value
$702,600
$667,000 - $738,000
$4,277/mo
Price history
| Date | Event | Price |
|---|---|---|
| 9/24/2026 | Price change | $709,000-1.4%$222/sqft |
Source: NTREIS #21356278 Report a problem | ||
| 9/4/2026 | Price change | $719,000-1.4%$225/sqft |
Source: NTREIS #21356278 Report a problem | ||
| 8/26/2026 | Price change | $729,000-1.4%$228/sqft |
Source: NTREIS #21356278 Report a problem | ||
| 8/13/2026 | Listed for sale | $739,000$231/sqft |
Source: NTREIS #21356278 Report a problem | ||
| 8/6/2026 | Listing removed | $739,000$231/sqft |
Source: NTREIS #21325828 Report a problem | ||
| 7/21/2026 | Price change | $739,000-1.3%$231/sqft |
Source: NTREIS #21325828 Report a problem | ||
| 7/9/2026 | Listed for sale | $749,000+2.7%$234/sqft |
Source: NTREIS #21325828 Report a problem | ||
| 3/20/2026 | Listing removed | $4,500$1/sqft |
Source: Zillow Rentals Report a problem | ||
| 2/2/2026 | Listed for rent | $4,500$1/sqft |
Source: Zillow Rentals Report a problem | ||
| 5/1/2025 | Sold | -- |
Source: NTREIS #20735165 Report a problem | ||
| 2/28/2025 | Pending sale | $729,000$228/sqft |
Source: NTREIS #20735165 Report a problem | ||
| 2/15/2025 | Contingent | $729,000$228/sqft |
Source: NTREIS #20735165 Report a problem | ||
| 2/8/2025 | Price change | $729,000-1.4%$228/sqft |
Source: NTREIS #20735165 Report a problem | ||
| 12/9/2024 | Price change | $739,000-1.5%$231/sqft |
Source: NTREIS #20735165 Report a problem | ||
| 10/30/2024 | Price change | $749,900-4.5%$234/sqft |
Source: NTREIS #20735165 Report a problem | ||
| 10/18/2024 | Price change | $785,000-1.8%$245/sqft |
Source: NTREIS #20735165 Report a problem | ||
| 9/20/2024 | Listed for sale | $799,000+514.6%$250/sqft |
Source: NTREIS #20735165 Report a problem | ||
| 4/19/2023 | Sold | -- |
Source: NTREIS #20300789 Report a problem | ||
| 4/11/2023 | Pending sale | $130,000$41/sqft |
Source: NTREIS #20300789 Report a problem | ||
Public tax history
| Year | Property taxes | Tax assessment |
|---|---|---|
| 2025 | $10,225 +17.6% | $503,030 +20% |
| 2024 | $8,695 +210.4% | $419,192 +210.5% |
| 2023 | $2,801 +6.9% | $135,000 +17.6% |
| 2022 | $2,621 | $114,750 +665% |
| 2021 | -- | $15,000 |
| 2020 | -- | $15,000 +50% |
| 2019 | -- | $10,000 |
| 2018 | -- | $10,000 |
| 2017 | -- | $10,000 |
| 2016 | -- | $10,000 |
| 2015 | -- | $10,000 +150% |
| 2014 | -- | $4,000 |
| 2013 | -- | $4,000 |
| 2012 | -- | $4,000 |
| 2011 | -- | $4,000 |
| 2010 | -- | $4,000 |
| 2009 | -- | $4,000 -20% |
| 2008 | -- | $5,000 -85.7% |
| 2007 | -- | $35,000 |
Find assessor info on the county website
Monthly payment
Est. payment
Payment breakdown
Explore the cost of this home by adjusting the details. Changes won't be saved.Climate risks
Neighborhood: 75154
Nearby schools
Schools provided by the listing agent
- Elementary: Eastridge
- Middle: Red Oak
- High: Red Oak
- District: Red Oak ISD
Source: NTREIS. This data may not be complete. We recommend contacting the local school district to confirm school assignments for this home.

Similar homes
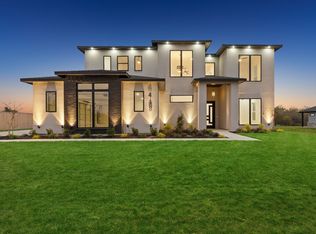
- $775,0004 bd4 ba3.1k sqft461 Whispering Way, Red Oak, TX 75154For Sale
 MLS ID #21284771, Albany Shaw. NTREIS
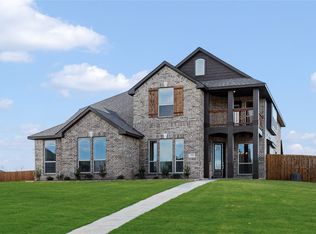
 - $610,0004 bd4 ba3.4k sqft733 Serenity Ln, Red Oak, TX 75154New Construction
 NTREIS
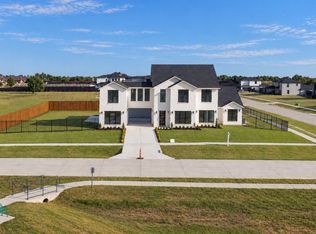
 - $880,0004 bd5 ba4.1k sqft349 Valley Trl, Red Oak, TX 75154For Sale
 MLS ID #21319057, Jose Medina. NTREIS
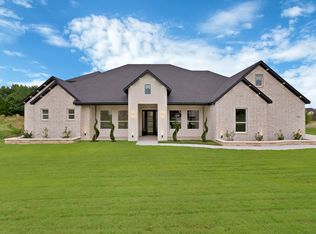
 - $669,9005 bd4 ba3.8k sqft7460 Bald Cypress Dr, Ovilla, TX 75154For Sale
 MLS ID #21404910, Lucy Enriquez. NTREIS
