Welcome to Ennis and 2904 Terrytown Dr., situated on nearly half an acre in gated Sleepy Hollow Estates overlooking Meadow View Nature Area, a protected natural open preserve. This stunning 4 bedroom, 4 bath home offers 3,922 square feet of living space. The inviting layout includes a main-level primary suite with spa-inspired bath, two additional ensuite bedrooms, an open kitchen and living space, plus separate dining and breakfast areas. Upstairs offers another living area, media room, the fourth bedroom and full bath, balancing comfort and functionality.
Discover this charming town just south of Dallas, a short 25-minute commute to downtown Dallas. As the “Official Bluebonnet City of Texas”, Ennis is home to Texas’ oldest known bluebonnet trail. The town offers a variety of festivals and year-round events, attracting outdoor enthusiasts interested in recreation, water sports, hunting, fishing, boating, and a relaxed lifestyle. A revitalized historic downtown area offers small town charm for those who enjoy community theater, museums, local shopping and dining. Come visit Ennis and see this remarkable property!
For sale
$629,000
2904 Terrytown Dr, Ennis, TX 75119
4beds
3,922sqft
Single Family Residence
Built in 2021
0.44 Acres Lot
$608,500 Zestimate®
$160/sqft
$42/mo HOA
What's special
Inviting layoutMedia roomTwo additional ensuite bedrooms
- 36 days |
- 319 |
- 8 |
Likely to sell faster than
Zillow last checked:
Listing updated:
Listed by:
Sherry Mullinix 0659940 214-533-3607,
Compass RE Texas, LLC. 214-814-8100,
Don Laidlaw Laidlaw 0849133 214-673-8901,
Compass RE Texas, LLC.
Source: NTREIS,MLS#: 21322579
Facts & features
Interior
Bedrooms & bathrooms
- Bedrooms: 4
- Bathrooms: 4
- Full bathrooms: 4
Primary bedroom
- Features: En Suite Bathroom
- Level: First
- Dimensions: 15 x 18
Bedroom
- Level: First
- Dimensions: 12 x 13
Bedroom
- Level: First
- Dimensions: 14 x 12
Bedroom
- Level: Second
- Dimensions: 17 x 12
Breakfast room nook
- Level: First
- Dimensions: 13 x 15
Dining room
- Level: First
- Dimensions: 12 x 13
Game room
- Level: Second
- Dimensions: 20 x 17
Kitchen
- Features: Breakfast Bar, Kitchen Island, Pot Filler, Walk-In Pantry
- Level: First
- Dimensions: 15 x 11
Laundry
- Features: Built-in Features, Utility Sink
- Level: First
- Dimensions: 9 x 10
Living room
- Features: Built-in Features, Ceiling Fan(s), Fireplace
- Level: First
- Dimensions: 19 x 21
Media room
- Level: Second
- Dimensions: 12 x 13
Heating
- Central
Cooling
- Central Air
Appliances
- Included: Convection Oven, Dishwasher, Gas Cooktop, Disposal, Microwave, Vented Exhaust Fan
- Laundry: Electric Dryer Hookup, Laundry in Utility Room
Features
- Kitchen Island, Open Floorplan, Pantry, Smart Home, Walk-In Closet(s)
- Has basement: No
- Number of fireplaces: 1
- Fireplace features: Gas Starter, Stone
Interior area
- Total interior livable area: 3,922 sqft
Video & virtual tour
Property
Parking
- Total spaces: 3
- Parking features: Additional Parking, Driveway
- Attached garage spaces: 3
Features
- Levels: One and One Half
- Patio & porch: Covered
- Exterior features: Outdoor Grill
- Pool features: None
- Fencing: Wrought Iron
Lot
- Size: 0.44 Acres
- Features: Backs to Greenbelt/Park, Sprinkler System
Details
- Parcel number: 235742
Construction
Type & style
- Home type: SingleFamily
- Architectural style: Detached
- Property subtype: Single Family Residence
Materials
- Brick
- Foundation: Slab
- Roof: Composition
Condition
- Year built: 2021
Utilities & green energy
- Sewer: Public Sewer
- Water: Public
- Utilities for property: Sewer Available, Water Available
Community & HOA
Community
- Features: Gated
- Security: Carbon Monoxide Detector(s), Security Gate, Gated Community, Smoke Detector(s)
- Subdivision: Sleepy Hollow Estates
HOA
- Has HOA: Yes
- Services included: Maintenance Grounds, Security
- HOA fee: $506 annually
- HOA name: Sleepy Hollow Estates
- HOA phone: 806-239-8727
Location
- Region: Ennis
Financial & listing details
- Price per square foot: $160/sqft
- Tax assessed value: $642,991
- Annual tax amount: $10,773
- Date on market: 7/10/2026
- Cumulative days on market: 37 days
- Listing terms: Cash,Conventional,FHA,VA Loan
Estimated market value
$608,500
$578,000 - $639,000
$3,676/mo
Price history
| Date | Event | Price |
|---|---|---|
| 7/10/2026 | Listed for sale | $629,000-0.2%$160/sqft |
Source: NTREIS #21322579 Report a problem | ||
| 4/19/2026 | Listing removed | $630,000$161/sqft |
Source: NTREIS #21118459 Report a problem | ||
| 3/31/2026 | Price change | $630,000-3.1%$161/sqft |
Source: NTREIS #21118459 Report a problem | ||
| 2/16/2026 | Price change | $650,000-4.4%$166/sqft |
Source: NTREIS #21118459 Report a problem | ||
| 12/29/2025 | Price change | $680,000-2.2%$173/sqft |
Source: NTREIS #21118459 Report a problem | ||
| 11/21/2025 | Listed for sale | $695,000+1886.3%$177/sqft |
Source: NTREIS #21118459 Report a problem | ||
| 4/13/2018 | Sold | -- |
Source: Agent Provided Report a problem | ||
| 10/19/2017 | Listed for sale | $34,990-5.4%$9/sqft |
Source: Allen #13710040 Report a problem | ||
| 8/1/2016 | Listing removed | $36,990$9/sqft |
Source: CENTURY 21 Judge Fite Co. #12179372 Report a problem | ||
| 3/7/2016 | Listed for sale | $36,990$9/sqft |
Source: CENTURY 21 Judge Fite Co. #12179372 Report a problem | ||
Public tax history
| Year | Property taxes | Tax assessment |
|---|---|---|
| 2025 | $10,773 -19.8% | $642,991 +3% |
| 2024 | $13,435 -7.1% | $623,974 -7.1% |
| 2023 | $14,465 +598.5% | $671,543 +676% |
| 2022 | $2,071 | $86,534 +44.2% |
| 2021 | -- | $60,000 +71.4% |
| 2020 | -- | $35,000 |
| 2019 | $901 +77.3% | $35,000 +65.3% |
| 2018 | $508 | $21,180 +10% |
| 2017 | $508 -0.5% | $19,250 |
| 2016 | $511 +0.2% | $19,250 |
| 2015 | $510 | $19,250 |
| 2014 | $510 | $19,250 |
| 2013 | -- | $19,250 |
| 2012 | -- | $19,250 -52.1% |
| 2011 | -- | $40,150 -15.4% |
| 2010 | -- | $47,450 |
| 2009 | -- | $47,450 |
| 2008 | -- | $47,450 |
| 2007 | -- | $47,450 |
Find assessor info on the county website
Monthly payment
Est. payment
Payment breakdown
Explore the cost of this home by adjusting the details. Changes won't be saved.Climate risks
Neighborhood: Sleepy Hollow
Nearby schools
GreatSchools rating
- 5/10Austin Elementary SchoolGrades: 1-3Distance: 1 mi
- 6/10ALAMO MIDDLEGrades: 6Distance: 2 mi
- 3/10Ennis High SchoolGrades: 9-12Distance: 3.6 mi
Schools provided by the listing agent
- Elementary: Austin
- Middle: Ennis
- High: Ennis
- District: Ennis ISD
Source: NTREIS. This data may not be complete. We recommend contacting the local school district to confirm school assignments for this home.
- $--5 bd4 ba4.2k sqft2902 Terrytown Dr, Ennis, TX 75119Sold

- $720,0000.42 acres2906 Terrytown Dr, Ennis, TX 75119Off Market

- $510,0000.48 acres1500 Westchester Dr, Ennis, TX 75119Off Market
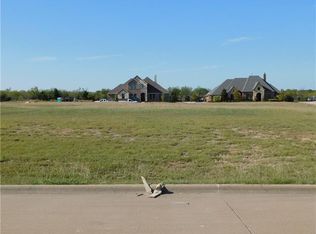
- $505,7820.53 acres1501 Hudson Dr, Ennis, TX 75119Off Market
- $--0.35 acres2900 Terrytown Dr, Ennis, TX 75119Sold
- $594,6003 bd-- ba2.8k sqft2908 Terrytown Dr, Ennis, TX 75119Off Market
- $497,3000.4 acres1503 Hudson Dr, Ennis, TX 75119Off Market
- $482,2004 bd3 ba2.8k sqft1502 Westchester Dr, Ennis, TX 75119Off Market
A local agent can set up tours, give advice and negotiate with sellers.
Similar homes
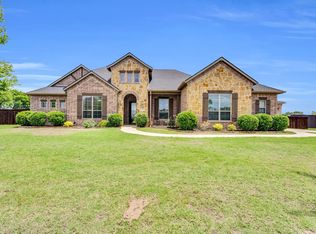
- $589,9004 bd3 ba2.6k sqft102 Willowbrook Dr, Waxahachie, TX 75165For Sale
 MLS ID #21355454, Jeremy Norman. NTREIS
 - $725,0003 bd2 ba2k sqft170 Grays Creek Cir, Ennis, TX 75119For Sale
 MLS ID #21331008, Morgan Richardson. NTREIS
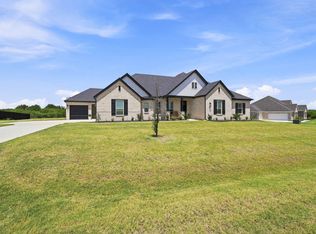
 - $609,9994 bd3 ba3k sqft341 Wagon Trl, Waxahachie, TX 75165For Sale
 MLS ID #21345259, Melissa Jones. NTREIS
 - $670,0004 bd3 ba2.6k sqft120 Homestead Ln, Waxahachie, TX 75165For Sale
 MLS ID #21320901, Christopher Casey. NTREIS
 - $649,0004 bd2 ba2.7k sqft870 Dove Meadow Trl, Waxahachie, TX 75167For SaleMLS ID #21314738, Chelsie Andrews. NTREIS
- $599,9994 bd4 ba3k sqft1111 Yukon Blvd, Waxahachie, TX 75167For SaleMLS ID #21272550, Don Baker. NTREIS
- $590,0004 bd4 ba3.7k sqft440 Brushwood Ln, Waxahachie, TX 75165For SaleMLS ID #21342684, Judy McGraw. NTREIS
- $615,0004 bd3 ba2.9k sqft610 Cimarron Meadows Dr, Waxahachie, TX 75167For SaleMLS ID #21318791, Jesus Hernandez. NTREIS
- $919,0007 bd5 ba5.7k sqft3721 E Highway 34, Ennis, TX 75119For SaleMLS ID #21308745, Londa Salazar. NTREIS
- $655,0004 bd3 ba3k sqft321 Rolling Meadows Dr, Waxahachie, TX 75165For SaleMLS ID #21242941, Amy Mcdaniel. NTREIS
- $680,0004 bd3 ba3k sqft161 Adkins Trl, Waxahachie, TX 75167For SaleMLS ID #21325166, Eric Janszen. NTREIS
- $689,0004 bd3 ba3.2k sqft20 Ellis Oak Ct, Waxahachie, TX 75167For SaleMLS ID #21280783, Amy Brown. NTREIS
- $625,0005 bd3 ba2.9k sqft231 Berkeley Dr, Waxahachie, TX 75167For SaleMLS ID #21301009, Hanadi Hadid. NTREIS
- $799,0004 bd4 ba3.4k sqft1829 Ryder Lee Ln, Waxahachie, TX 75165For SaleMLS ID #21312378, John Jaynes. NTREIS
- $610,0004 bd4 ba3.4k sqft733 Serenity Ln, Red Oak, TX 75154New ConstructionNTREIS
- $659,0004 bd3 ba2.9k sqft4530 Waggoner Ranch Ct, Waxahachie, TX 75165For SaleMLS ID #21277437, Chris Oliver. NTREIS
- $679,0004 bd4 ba3.4k sqft117 Vail Ln, Waxahachie, TX 75167For SaleMLS ID #21162577, Kristine Mitchell. NTREIS
- $609,9004 bd3 ba2.8k sqft7021 Cedar Ct, Ovilla, TX 75154For SaleMLS ID #21306536, Haleigh Kurth. NTREIS
- $665,0004 bd3 ba3.1k sqft1751 Blackfoot Pkwy, Waxahachie, TX 75165For SaleMLS ID #21322775, Kayti Gage. NTREIS
- $579,9994 bd3 ba2.9k sqft1250 Southfork Ct, Waxahachie, TX 75167For SaleMLS ID #21353785, Jason Dixon. NTREIS
