Indulge in luxury living! This stunning 5-bed, 3.5-bath home in a gated community offers opulence on nearly half an acre. Revel in the ambiance of a fireplace, crown molding, wood floors, plantation shutters, & wood accent beams throughout. Kitchen is enormous w-tons of prep space & storage along with a walk in pantry, double oven, gas cooktop, built in microwave, island, & breakfast bar, all open to living. The expansive laundry room & high-end bathrooms, featuring dual showerheads & walk-in closets, redefine comfort. The guest rooms downstairs share a jack-n-jill set up each w-private vanity & walk-in closets space. Abundant storage EVERYWHERE adds practicality. With a versatile layout, this home can easily accommodate 7 bedrooms. Back yard offers an in-ground, gunite pool w-tanning ledge, spa, & water features w-plenty of yard left to run & play. Elevate your lifestyle in this exquisite retreat! This home is perfect for entertaining or hybernating! *sprinkler system, foam insulation
Sold
Price Unknown
2902 Terrytown Dr, Ennis, TX 75119
5beds
4,202sqft
Single Family Residence
Built in 2017
0.47 Acres Lot
$759,700 Zestimate®
$--/sqft
$4,809 Estimated rent
Home value
$759,700
$722,000 - $798,000
$4,809/mo
Zestimate® history
Owner options
List your home for rent
$4,809/mo
Rent Zestimate®
Find your next renter with Zillow Rental Manager. Plus, with online applications, you can quickly screen prospective tenants – for free.
$4,809/mo
Rent Zestimate®
Refinance and save
$405/mo
Est. payment
Refinancing to a lower rate could help reduce your monthly payments and save thousands over the life of the loan.
$405/mo
Est. payment
Explore your selling options
Work with a Zillow partner agent
Leverage their expertise and Zillow's premium Showcase listings to get your home seen by more buyers.
Get startedList with your own agent
Get your home in front of millions of buyers by listing it on Zillow.
Learn how to do itSell it yourself
Take full control of how buyers see your home on Zillow by listing For Sale by Owner (FSBO).
List your homeWhat's special
Wood floorsBuilt in microwaveHigh - end bathroomsHalf an acrePlenty of yardAbundant storageFoam insulation
Zillow last checked:
Listing updated:
Listed by:
Destinee Rudd 0615673 972-849-8642,
City Real Estate 972-878-2222
Bought with:
Tierny Jordan
eXp Realty LLC
Source: NTREIS,MLS#: 20522506
Facts & features
Interior
Bedrooms & bathrooms
- Bedrooms: 5
- Bathrooms: 4
- Full bathrooms: 3
- 1/2 bathrooms: 1
Primary bedroom
- Features: Dual Sinks, En Suite Bathroom, Garden Tub/Roman Tub, Linen Closet, Separate Shower, Walk-In Closet(s)
- Level: First
- Dimensions: 17 x 16
Bedroom
- Features: Ceiling Fan(s), En Suite Bathroom, Split Bedrooms, Walk-In Closet(s)
- Level: First
- Dimensions: 13 x 12
Bedroom
- Features: Ceiling Fan(s), En Suite Bathroom, Split Bedrooms, Walk-In Closet(s)
- Level: First
- Dimensions: 13 x 13
Bedroom
- Features: Ceiling Fan(s), Walk-In Closet(s)
- Level: Second
- Dimensions: 17 x 15
Bedroom
- Features: Walk-In Closet(s)
- Level: Second
- Dimensions: 20 x 14
Dining room
- Level: First
- Dimensions: 14 x 13
Game room
- Features: Ceiling Fan(s)
- Level: Second
- Dimensions: 28 x 19
Kitchen
- Features: Breakfast Bar, Built-in Features, Kitchen Island, Pantry, Pot Filler, Stone Counters, Walk-In Pantry
- Level: First
- Dimensions: 19 x 14
Laundry
- Features: Built-in Features, Stone Counters
- Level: First
- Dimensions: 10 x 9
Living room
- Features: Built-in Features, Fireplace
- Level: First
- Dimensions: 25 x 21
Office
- Features: Ceiling Fan(s)
- Level: First
- Dimensions: 15 x 13
Heating
- Central, Fireplace(s), Natural Gas
Cooling
- Central Air, Ceiling Fan(s), Electric
Appliances
- Included: Some Gas Appliances, Double Oven, Dishwasher, Electric Oven, Electric Water Heater, Gas Cooktop, Disposal, Plumbed For Gas
- Laundry: Laundry in Utility Room
Features
- Built-in Features, Decorative/Designer Lighting Fixtures, Double Vanity, High Speed Internet, Kitchen Island, Open Floorplan, Pantry, Cable TV, Vaulted Ceiling(s), Walk-In Closet(s)
- Flooring: Carpet, Tile, Wood
- Windows: Shutters, Window Coverings
- Has basement: No
- Number of fireplaces: 1
- Fireplace features: Gas, Gas Log
Interior area
- Total interior livable area: 4,202 sqft
Property
Parking
- Total spaces: 3
- Parking features: Driveway, Garage, Garage Door Opener, Garage Faces Side
- Attached garage spaces: 3
- Has uncovered spaces: Yes
Features
- Levels: Two
- Stories: 2
- Patio & porch: Rear Porch, Front Porch, Covered
- Exterior features: Lighting, Rain Gutters
- Pool features: Gunite, Heated, In Ground, Pool, Pool Sweep, Pool/Spa Combo, Waterfall, Water Feature
- Has spa: Yes
- Spa features: Hot Tub
- Fencing: Wrought Iron
Lot
- Size: 0.47 Acres
- Features: Back Yard, Interior Lot, Lawn, Landscaped, Subdivision, Sprinkler System
Details
- Parcel number: 235743
Construction
Type & style
- Home type: SingleFamily
- Architectural style: Traditional,Detached
- Property subtype: Single Family Residence
Materials
- Brick, Rock, Stone
- Foundation: Slab
- Roof: Composition
Condition
- Year built: 2017
Utilities & green energy
- Sewer: Public Sewer
- Water: Public
- Utilities for property: Sewer Available, Water Available, Cable Available
Community & HOA
Community
- Features: Gated, Curbs, Sidewalks
- Subdivision: Sleepy Hollow Estates
HOA
- Has HOA: Yes
- Services included: Association Management, Maintenance Grounds
- HOA fee: $405 annually
- HOA name: Sleepy Hollow HOA
- HOA phone: 972-249-5385
Location
- Region: Ennis
Financial & listing details
- Tax assessed value: $889,931
- Annual tax amount: $11,952
- Date on market: 1/29/2024
- Cumulative days on market: 34 days
- Listing terms: Cash,Conventional,VA Loan
Price history
| Date | Event | Price |
|---|---|---|
| 4/1/2024 | Sold | -- |
Source: NTREIS #20522506 Report a problem | ||
| 3/7/2024 | Pending sale | $749,000$178/sqft |
Source: NTREIS #20522506 Report a problem | ||
| 3/4/2024 | Contingent | $749,000$178/sqft |
Source: NTREIS #20522506 Report a problem | ||
| 1/29/2024 | Listed for sale | $749,000+62.8%$178/sqft |
Source: NTREIS #20522506 Report a problem | ||
| 1/24/2019 | Sold | -- |
Source: Agent Provided Report a problem | ||
| 11/26/2018 | Pending sale | $460,000$109/sqft |
Source: Coldwell Banker Apex Realtors #13846609 Report a problem | ||
| 10/9/2018 | Price change | $460,000-3.2%$109/sqft |
Source: Coldwell Banker Apex Realtors #13846609 Report a problem | ||
| 7/10/2018 | Price change | $475,000-5%$113/sqft |
Source: Coldwell Banker Apex Realtors #13846609 Report a problem | ||
| 5/19/2018 | Listed for sale | $500,000+1182.4%$119/sqft |
Source: Coldwell Banker Apex, REALTORS #13846609 Report a problem | ||
| 8/1/2016 | Listing removed | $38,990$9/sqft |
Source: CENTURY 21 Judge Fite Co. #12179374 Report a problem | ||
| 3/7/2016 | Listed for sale | $38,990$9/sqft |
Source: CENTURY 21 Judge Fite Co. #12179374 Report a problem | ||
Public tax history
| Year | Property taxes | Tax assessment |
|---|---|---|
| 2025 | -- | $889,931 +9% |
| 2024 | $4,175 -60.8% | $816,297 +47.1% |
| 2023 | $10,657 -6.9% | $554,882 +10% |
| 2022 | $11,451 | $504,438 +10% |
| 2021 | -- | $458,580 |
| 2020 | -- | $458,580 +16.4% |
| 2019 | $10,139 +1895.7% | $393,980 +104.1% |
| 2018 | $508 | $193,030 +902.8% |
| 2017 | $508 -0.5% | $19,250 |
| 2016 | $511 +0.2% | $19,250 |
| 2015 | $510 | $19,250 |
| 2014 | $510 | $19,250 |
| 2013 | -- | $19,250 |
| 2012 | -- | $19,250 -52.7% |
| 2011 | -- | $40,700 -15.4% |
| 2010 | -- | $48,100 |
| 2009 | -- | $48,100 |
| 2008 | -- | $48,100 |
| 2007 | -- | $48,100 |
Find assessor info on the county website
Neighborhood: Sleepy Hollow
Nearby homes
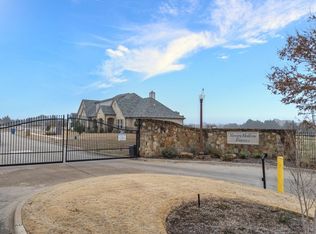
- $--0.35 Acres2900 Terrytown Dr, Ennis, TX 75119Sold
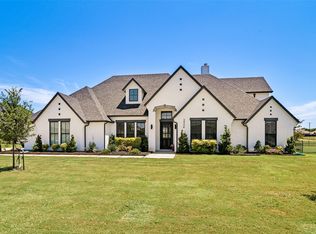
- $629,0004 bd4 ba3.9k sqft2904 Terrytown Dr, Ennis, TX 75119For Sale
- $510,0000.481 Acres1500 Westchester Dr, Ennis, TX 75119Off Market
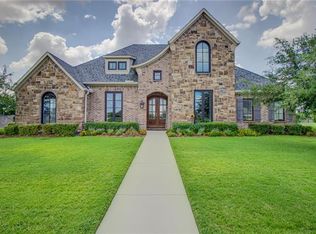
- $578,9004 bd5 ba3.4k sqft1501 Westchester Dr, Ennis, TX 75119Off Market
- $720,0000.42 Acres2906 Terrytown Dr, Ennis, TX 75119Off Market
- $482,2004 bd3 ba2.8k sqft1502 Westchester Dr, Ennis, TX 75119Off Market
- $505,7820.53 Acres1501 Hudson Dr, Ennis, TX 75119Off Market
- $72,0000.36 Acres1503 Westchester Dr, Ennis, TX 75119Off Market
Nearby schools
GreatSchools rating
- 5/10Austin Elementary SchoolGrades: 1-3Distance: 1 mi
- 6/10ALAMO MIDDLEGrades: 6Distance: 2 mi
- 3/10Ennis High SchoolGrades: 9-12Distance: 3.6 mi
Schools provided by the listing agent
- Elementary: Austin
- High: Ennis
- District: Ennis ISD
Source: NTREIS. This data may not be complete. We recommend contacting the local school district to confirm school assignments for this home.
Get a cash offer in 3 minutes
Find out how much your home could sell for in as little as 3 minutes with a no-obligation cash offer.
Estimated market value
$759,700
Get a cash offer in 3 minutes
Find out how much your home could sell for in as little as 3 minutes with a no-obligation cash offer.
Estimated market value
$759,700
- Texas
- Ellis County
- Ennis
- 75119
- Sleepy Hollow
- 2902 Terrytown Dr
Nearby cities
Nearby neighborhoods
Nearby zip codes
Other Ennis Topics
