Experience the perfect blend of comfort, functionality, and country living on **2 beautifully maintained acres** outside the city limits with no HOA. Offering 3 bedrooms, 2 bathrooms, and a versatile second living area that can serve as an office, game room, or flex space, this home is designed to fit your lifestyle.
The open-concept layout features a spacious kitchen with granite countertops, double ovens, a farmhouse sink, and a walk-in pantry. The private primary suite includes a large ensuite bath and an oversized walk-in closet with direct access to the laundry room for added convenience. Enjoy cozy evenings with the wood-burning fireplace inside, then step outside to the expansive covered back porch with its own wood-burning fireplace overlooking your own private backyard paradise.
The outdoor amenities truly set this property apart. A 30x40 shop with electricity and a bathroom provides endless possibilities for hobbies, storage, or a home business. Green thumbs will love the greenhouse and established orchard featuring 12 fruit trees, including pear, peach, apple, tangerine, orange, and lime. Beautiful landscaping, a privacy fence, abundant parking, and plenty of open space make this property ideal for enjoying the outdoors while offering room for equipment, trailers, and all your recreational toys.
Impeccably maintained and move-in ready, this exceptional property offers the space, privacy, and versatility you've been searching for—all on 2 picturesque acres you'll be proud to call home.
For sale
Price cut: $30K (8/24)
$695,000
170 Grays Creek Cir, Ennis, TX 75119
3beds
2,093sqft
Single Family Residence
Built in 2021
2.04 Acres Lot
$702,000 Zestimate®
$332/sqft
$-- HOA
What's special
Wood-burning fireplace insidePrivacy fencePrivate backyard paradiseGranite countertopsFarmhouse sinkPlenty of open spaceSpacious kitchen
- 43 days |
- 309 |
- 18 |
Zillow last checked:
Listing updated:
Listed by:
Morgan Richardson 0779893 430-775-0577,
Premier Realty 903-205-1717,
Courtney Nelson 0641859 903-205-1555,
Premier Realty
Source: NTREIS,MLS#: 21331008
Facts & features
Interior
Bedrooms & bathrooms
- Bedrooms: 3
- Bathrooms: 2
- Full bathrooms: 2
Primary bedroom
- Level: First
- Dimensions: 15 x 14
Living room
- Level: First
- Dimensions: 18 x 16
Heating
- Electric
Cooling
- Electric
Appliances
- Included: Double Oven, Dryer, Dishwasher, Electric Cooktop, Electric Oven, Disposal, Microwave, Refrigerator, Washer
Features
- Decorative/Designer Lighting Fixtures, Eat-in Kitchen, Granite Counters, Kitchen Island, Open Floorplan, Pantry
- Flooring: Luxury Vinyl Plank, Tile
- Has basement: No
- Number of fireplaces: 2
- Fireplace features: Living Room, Outside, Wood Burning
Interior area
- Total interior livable area: 2,093 sqft
Video & virtual tour
Property
Parking
- Total spaces: 2
- Parking features: Door-Multi, Driveway, Garage
- Attached garage spaces: 2
Features
- Levels: One
- Stories: 1
- Pool features: None
- Fencing: Privacy
Lot
- Size: 2.04 Acres
- Features: Acreage, Back Yard, Cul-De-Sac, Lawn, Landscaped, Few Trees
Details
- Additional structures: Barn(s), Greenhouse
- Parcel number: 261311
Construction
Type & style
- Home type: SingleFamily
- Architectural style: Detached
- Property subtype: Single Family Residence
Materials
- Brick, Rock, Stone
- Foundation: Slab
- Roof: Shingle
Condition
- Year built: 2021
Utilities & green energy
- Sewer: Public Sewer
- Water: Public
- Utilities for property: Sewer Available, Water Available
Community & HOA
Community
- Subdivision: Grays Creek Ranch Estates Ph4
HOA
- Has HOA: No
Location
- Region: Ennis
Financial & listing details
- Price per square foot: $332/sqft
- Tax assessed value: $567,746
- Annual tax amount: $9,874
- Date on market: 7/15/2026
- Cumulative days on market: 43 days
- Listing terms: Cash,Conventional,FHA,VA Loan
Estimated market value
$702,000
$667,000 - $737,000
$2,655/mo
Price history
| Date | Event | Price |
|---|---|---|
| 8/24/2026 | Price change | $695,000-4.1%$332/sqft |
Source: NTREIS #21331008 Report a problem | ||
| 7/15/2026 | Listed for sale | $725,000+55.9%$346/sqft |
Source: NTREIS #21331008 Report a problem | ||
| 1/5/2024 | Sold | -- |
Source: NTREIS #20471898 Report a problem | ||
| 12/24/2023 | Pending sale | $465,000$222/sqft |
Source: NTREIS #20471898 Report a problem | ||
| 12/18/2023 | Contingent | $465,000$222/sqft |
Source: NTREIS #20471898 Report a problem | ||
| 12/7/2023 | Price change | $465,000+3.3%$222/sqft |
Source: NTREIS #20471898 Report a problem | ||
| 12/5/2023 | Listed for sale | $450,000$215/sqft |
Source: NTREIS #20471898 Report a problem | ||
| 12/4/2023 | Contingent | $450,000$215/sqft |
Source: NTREIS #20471898 Report a problem | ||
| 11/21/2023 | Listed for sale | $450,000$215/sqft |
Source: NTREIS #20471898 Report a problem | ||
Public tax history
| Year | Property taxes | Tax assessment |
|---|---|---|
| 2025 | $8,262 +11.1% | $567,746 +13.9% |
| 2024 | $7,438 +9.1% | $498,370 +7.8% |
| 2023 | $6,815 +29.2% | $462,466 +57.9% |
| 2022 | $5,275 | $292,978 +525% |
| 2021 | -- | $46,880 +34.7% |
| 2020 | -- | $34,800 +33.8% |
| 2019 | $546 | $26,000 +23% |
| 2018 | -- | $21,130 -35% |
| 2017 | -- | $32,500 |
| 2016 | -- | $32,500 |
Find assessor info on the county website
Monthly payment
Est. payment
Payment breakdown
Explore the cost of this home by adjusting the details. Changes won't be saved.Climate risks
Neighborhood: 75119
Nearby schools
GreatSchools rating
- NADavid S Crockett Early Childhood CGrades: PK-KDistance: 7 mi
- 4/10Ennis Junior High SchoolGrades: 7-8Distance: 6.1 mi
- 3/10Ennis High SchoolGrades: 9-12Distance: 6.3 mi
Schools provided by the listing agent
- Elementary: Bowie
- Middle: Ennis
- High: Ennis
- District: Ennis ISD
Source: NTREIS. This data may not be complete. We recommend contacting the local school district to confirm school assignments for this home.
- $396,9003 bd-- ba1.6k sqft181 Grays Creek Cir, Ennis, TX 75119Off Market
- $--4 bd2 ba1.7k sqft160 Grays Creek Cir, Ennis, TX 75119Sold

- $407,9003 bd-- ba1.9k sqft171 Grays Creek Cir, Ennis, TX 75119Off Market
- $402,0003 bd-- ba1.8k sqft161 Grays Creek Cir, Ennis, TX 75119Off Market
- $374,6003 bd-- ba1.6k sqft150 Grays Creek Cir, Ennis, TX 75119Off Market
- $425,1003 bd-- ba2.2k sqft151 Grays Creek Cir, Ennis, TX 75119Off Market
- $400,7004 bd2 ba1.8k sqft141 Grays Creek Cir, Ennis, TX 75119Off Market
- $225,100-- bd-- ba800 sqft140 Trine Cir, Ennis, TX 75119Off Market
A local agent can set up tours, give advice and negotiate with sellers.
Similar homes
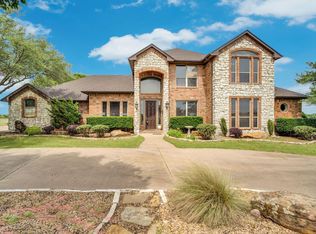
- $839,9004 bd3 ba2.7k sqft241 Cody Rd, Ennis, TX 75119For Sale
 MLS ID #98859995, Janie Hendrix, City Real Estate. HAR
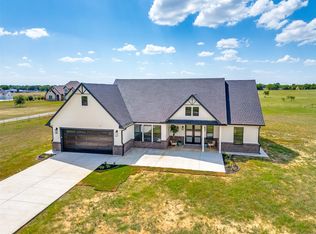
 - $579,0003 bd3 ba1.9k sqft3150 Crisp Rd, Ennis, TX 75119For Sale
 MLS ID #21316045, Kristi Moore. NTREIS
 - $700,0004 bd3 ba2.7k sqft1000 Winding Wood Trl, Scurry, TX 75158For Sale
 MLS ID #21308801, Noelle Coats. NTREIS
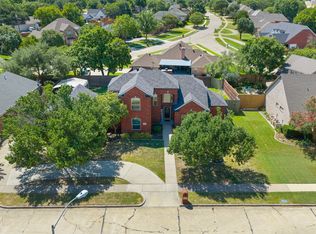
 - $444,9903 bd3 ba2.5k sqft1907 Clearview Dr, Ennis, TX 75119For Sale
 MLS ID #21356905, Jordan Borders. NTREIS
 - $619,9004 bd3 ba2.6k sqft9325 County Road 4074, Scurry, TX 75158For SaleMLS ID #21323556, Marie Macedo. NTREIS
- $623,7774 bd3 ba2.5k sqft3220 Fm 55, Waxahachie, TX 75165For SaleMLS ID #20628399, Krissy Mireles. NTREIS
- $539,9004 bd3 ba2.3k sqft505 Farmer Rd, Ennis, TX 75119For SaleMLS ID #21246802, Adrian Galindo. NTREIS
- $560,0004 bd2 ba2k sqft135 Turnberry Ln, Corsicana, TX 75110For SaleMLS ID #21322384, Luz Ivette Perez. NTREIS
- $366,9003 bd2 ba1.9k sqft2808 Park St, Ennis, TX 75119For SaleMLS ID #21349518, Tabatha Gross. NTREIS
- $630,0003 bd2 ba2.2k sqft12525 County Road 4083, Scurry, TX 75158For SaleMLS ID #21308804, Cathy Coulson. NTREIS
- $585,0004 bd2 ba2k sqft17930 Acre Ln, Kemp, TX 75143For SaleMLS ID #21342388, Jennifer Carder. NTREIS
- $525,0003 bd2 ba2.1k sqft7196 Fm 1129, Chatfield, TX 75105For SaleMLS ID #21325210, Carol Bramall-Hall. NTREIS
- $629,5004 bd2 ba1.7k sqft471 Ewing Rd, Ferris, TX 75125For SaleMLS ID #21292353, Susana Romero. NTREIS
- $721,0004 bd3 ba2.7k sqft111 Barefoot Bay Blvd, Corsicana, TX 75109For SaleMLS ID #21350359, Zankhana Patel. NTREIS
- $530,0003 bd2 ba2.5k sqft620 Ewing Rd, Ferris, TX 75125For SaleMLS ID #21352972, Jim Bownds. NTREIS
- $424,0003 bd2 ba1.6k sqft11171 Fm 3094, Scurry, TX 75158For SaleMLS ID #21291520, Casey Townsend. NTREIS
- $550,0004 bd3 ba2.6k sqftTbd Hampel Rd, Palmer, TX 75152For SaleMLS ID #21367957, Gorge Martinez. NTREIS
- $850,0004 bd3 ba2.2k sqft3411 Fm 636, Kerens, TX 75144For SaleMLS ID #21347661, Stormy Hornik. NTREIS
- $499,0004 bd2 ba2.2k sqft9789 S State Highway 34, Scurry, TX 75158For SaleMLS ID #21287156, Tiffinee Caves. NTREIS
- $499,0004 bd3 ba2.3k sqft14847 N 3rd St, Scurry, TX 75158For SaleMLS ID #21356607, Valerie Bahm. NTREIS
