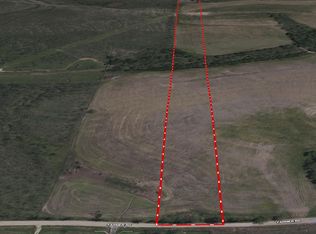
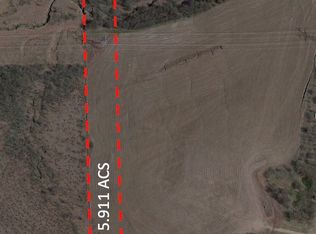
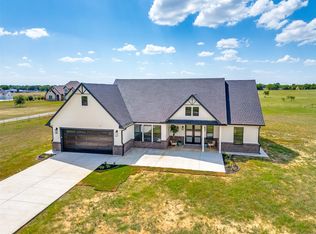
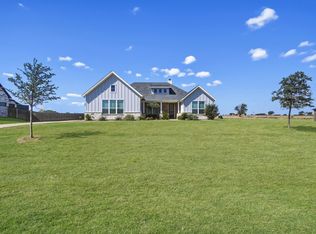
Modern farmhouse living meets wide-open Texas land on this 11.127-acre AG-exempt property in Ennis. This new construction home stands out with its classic board-and-batten exterior, brick accents, and inviting front porch, all set against peaceful countryside views.
Inside, you’ll find a thoughtfully designed layout with warm modern finishes, a cozy fireplace, and custom built-ins that add both character and functionality to the main living space. Upstairs, a spacious game room provides flexibility for entertaining, a second living area, or a private retreat.
The oversized covered patio is a true highlight, offering the perfect place to relax while overlooking mature trees and open land. The property blends usability and privacy, featuring a scenic creek along the back portion of the acreage. A charming footbridge leads into a wooded, wildlife-rich setting that creates a peaceful escape right at home.
With mostly level terrain, the land is well-suited for horses, livestock, a shop, pool, or future expansion, with the added opportunity to build up to two additional homes.
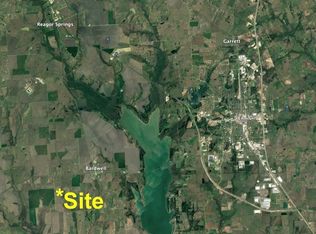
Ideally located just minutes from Highway 34 and I-45, and a short drive to Lake Bardwell and Historic Downtown Ennis, this property offers the rare combination of privacy, convenience, and long-term potential.
For sale
Price cut: $10.1K (7/13)
$539,900
505 Farmer Rd, Ennis, TX 75119
4beds
2,300sqft
Single Family Residence
Built in 2026
11.13 Acres Lot
$538,300 Zestimate®
$235/sqft
$-- HOA
What's special
Cozy fireplaceWarm modern finishesWide-open texas landBrick accentsWooded wildlife-rich settingPeaceful countryside viewsOversized covered patio
- 150 days
- 977
- 79
Zillow last checked:
Listing updated:
Listed by:
Adrian Galindo 0811572 214-560-0422,
Only 1 Realty Group North Dallas 214-560-0422
Source: NTREIS,MLS#: 21246802
Facts & features
Interior
Bedrooms & bathrooms
- Bedrooms: 4
- Bathrooms: 3
- Full bathrooms: 2
- 1/2 bathrooms: 1
Primary bedroom
- Features: Ceiling Fan(s), En Suite Bathroom, Walk-In Closet(s)
- Level: First
- Dimensions: 0 x 0
Bedroom
- Features: Ceiling Fan(s)
- Level: Second
- Dimensions: 0 x 0
Bedroom
- Features: Ceiling Fan(s)
- Level: Second
- Dimensions: 0 x 0
Primary bathroom
- Features: Built-in Features, Separate Shower
- Level: First
- Dimensions: 0 x 0
Primary bathroom
- Level: First
- Dimensions: 0 x 0
Other
- Features: Built-in Features
- Level: Second
- Dimensions: 0 x 0
Kitchen
- Features: Built-in Features, Kitchen Island, Pantry, Stone Counters
- Level: First
- Dimensions: 0 x 0
Living room
- Features: Ceiling Fan(s), Fireplace
- Level: First
- Dimensions: 0 x 0
Utility room
- Level: First
- Dimensions: 0 x 0
Heating
- Central
Cooling
- Central Air, Ceiling Fan(s)
Appliances
- Included: Dishwasher, Gas Range, Refrigerator, Vented Exhaust Fan
- Laundry: Laundry in Utility Room
Features
- Chandelier, Decorative/Designer Lighting Fixtures, Kitchen Island, Loft, Pantry, Vaulted Ceiling(s), Walk-In Closet(s)
- Flooring: Luxury Vinyl Plank
- Has basement: No
- Number of fireplaces: 2
- Fireplace features: Living Room
Interior area
- Total interior livable area: 2,300 sqft
Video & virtual tour
Property
Parking
- Parking features: Aggregate
Features
- Levels: Two
- Stories: 2
- Patio & porch: Covered, Patio
- Exterior features: Lighting
- Pool features: None
- On waterfront: Yes
- Waterfront features: Creek
Lot
- Size: 11.13 Acres
- Dimensions: 484704
- Features: Acreage, Landscaped, Rolling Slope, Many Trees, Few Trees
- Topography: Hill
- Residential vegetation: Partially Wooded, Wooded, Brush
Details
- Parcel number: 314081
Construction
Type & style
- Home type: SingleFamily
- Architectural style: Traditional,Detached,Farmhouse
- Property subtype: Single Family Residence
Materials
- Board & Batten Siding, Brick
- Foundation: Slab
- Roof: Shingle
Condition
- New Construction
- Year built: 2026
Utilities & green energy
- Sewer: Aerobic Septic, Septic Tank
- Water: Public
- Utilities for property: Propane, Septic Available, Water Available
Green energy
- Energy efficient items: Insulation
Community & HOA
Community
- Security: Carbon Monoxide Detector(s)
- Subdivision: H G Alexander
HOA
- Has HOA: No
Location
- Region: Ennis
Financial & listing details
- Price per square foot: $235/sqft
- Date on market: 4/24/2026
- Cumulative days on market: 151 days
- Listing terms: Cash,Conventional,FHA,USDA Loan,VA Loan
- Exclusions: John Deere Tractor and attachments.
Estimated market value
$538,300
$511,000 - $565,000
$2,280/mo
Price history
| Date | Event | Price |
|---|---|---|
| 8/17/2026 | Listed for sale | $539,900$235/sqft |
Source: NTREIS #21246802 Report a problem | ||
| 8/12/2026 | Contingent | $539,900$235/sqft |
Source: NTREIS #21246802 Report a problem | ||
| 7/13/2026 | Price change | $539,900-1.8%$235/sqft |
Source: NTREIS #21246802 Report a problem | ||
| 6/14/2026 | Listed for sale | $550,000$239/sqft |
Source: NTREIS #21246802 Report a problem | ||
| 6/12/2026 | Contingent | $550,000$239/sqft |
Source: NTREIS #21246802 Report a problem | ||
| 5/18/2026 | Listed for sale | $550,000$239/sqft |
Source: NTREIS #21246802 Report a problem | ||
| 5/14/2026 | Contingent | $550,000$239/sqft |
Source: NTREIS #21246802 Report a problem | ||
| 4/24/2026 | Listed for sale | $550,000$239/sqft |
Source: NTREIS #21246802 Report a problem | ||
Public tax history
Tax history is unavailable.
Monthly payment
Est. payment
Payment breakdown
Explore the cost of this home by adjusting the details. Changes won't be saved.Climate risks
Neighborhood: 75119
Nearby schools
Schools provided by the listing agent
- Elementary: Austin
- Middle: Ennis
- High: Ennis
- District: Ennis ISD
Source: NTREIS. This data may not be complete. We recommend contacting the local school district to confirm school assignments for this home.
Similar homes
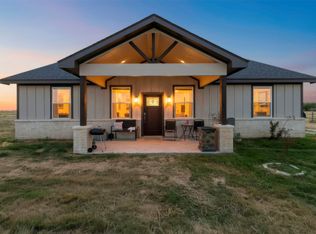
- $540,0004 bd3 ba1.8k sqft770 Section House Rd, Ennis, TX 75119For Sale
 MLS ID #21370667, Itzel Rivera. NTREIS
 - $650,0003 bd2 ba1.9k sqft917 Goodwyn Rd, Ennis, TX 76651For Sale
 MLS ID #21384227, Shannon Miles. NTREIS
 - $579,0003 bd3 ba1.9k sqft3150 Crisp Rd, Ennis, TX 75119For Sale
 MLS ID #21316045, Kristi Moore. NTREIS
 - $569,6254 bd3 ba2.3k sqft280 Maci Dr, Waxahachie, TX 75167For Sale
 MLS ID #21368721, Jake Willingham. NTREIS
