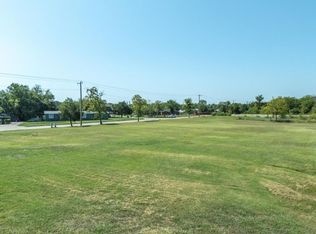
SELLER INCENTIVE! Up to $10,000 toward Buyer’s closing costs, which may be applied toward an interest rate buy down, subject to lender approval. Modern farmhouse-style home on 1.79 acres with bright open living spaces, thoughtful design, and a beautiful country setting. The inviting exterior features a covered front entry, wide driveway, and clean curb appeal. Inside, the open-concept layout connects the living, dining, and kitchen areas with abundant natural light, neutral finishes, and a warm, polished feel throughout. The kitchen is a standout with quartz countertops, white cabinetry, stainless steel appliances, a stainless sink, large center island, sleek hardware, pendant lighting, and upper cabinets with glass-front accents and lighting. A dedicated office or study provides a flexible space for work, hobbies, or quiet retreat. The primary suite is thoughtfully separated from the secondary bedrooms and features a spacious bedroom, updated bath with dual sinks, large walk-in shower, and impressive custom closet with built-ins. Outdoor living continues on the covered patio overlooking open surroundings. A beautiful blend of modern design, comfort, and country charm in Ennis.
For sale
Price cut: $16K (7/31)
$579,000
3150 Crisp Rd, Ennis, TX 75119
3beds
1,946sqft
Single Family Residence
Built in 2025
1.79 Acres Lot
$570,000 Zestimate®
$298/sqft
$-- HOA
What's special
Sleek hardwareDedicated office or studyWarm polished feel throughoutAbundant natural lightStainless steel appliancesBright open living spacesSpacious bedroom
- 108 days
- 235
- 17
Zillow last checked:
Listing updated:
Listed by:
Kristi Moore 0493459 469-569-3137,
Keller Williams Frisco Stars 972-712-9898
Source: NTREIS,MLS#: 21316045
Facts & features
Interior
Bedrooms & bathrooms
- Bedrooms: 3
- Bathrooms: 3
- Full bathrooms: 2
- 1/2 bathrooms: 1
Primary bedroom
- Features: Closet Cabinetry, Ceiling Fan(s), Dual Sinks, En Suite Bathroom, Separate Shower, Walk-In Closet(s)
- Level: First
- Dimensions: 14 x 15
Bedroom
- Features: Ceiling Fan(s), Split Bedrooms
- Level: First
- Dimensions: 11 x 11
Bedroom
- Features: Ceiling Fan(s), Split Bedrooms
- Level: First
- Dimensions: 11 x 11
Dining room
- Level: First
- Dimensions: 12 x 10
Kitchen
- Features: Built-in Features, Eat-in Kitchen, Kitchen Island, Pantry, Solid Surface Counters, Walk-In Pantry
- Level: First
- Dimensions: 12 x 17
Laundry
- Level: First
- Dimensions: 10 x 6
Living room
- Level: First
- Dimensions: 18 x 19
Office
- Features: Ceiling Fan(s)
- Level: First
- Dimensions: 11 x 10
Heating
- Central, Electric
Cooling
- Central Air, Ceiling Fan(s), Electric
Appliances
- Included: Dishwasher, Electric Range, Disposal, Microwave, Vented Exhaust Fan
- Laundry: Electric Dryer Hookup, Laundry in Utility Room
Features
- Chandelier, Decorative/Designer Lighting Fixtures, Eat-in Kitchen, Kitchen Island, Other, Pantry, Vaulted Ceiling(s), Walk-In Closet(s)
- Flooring: Ceramic Tile
- Has basement: No
- Has fireplace: No
Interior area
- Total interior livable area: 1,946 sqft
Video & virtual tour
Property
Parking
- Total spaces: 2
- Parking features: Door-Multi, Driveway, Garage Faces Front, Garage, Garage Door Opener
- Attached garage spaces: 2
Features
- Levels: One
- Stories: 1
- Patio & porch: Front Porch, Patio, Covered
- Exterior features: Private Yard, Rain Gutters
- Pool features: None
- Fencing: Barbed Wire,Back Yard,Fenced,Full
Lot
- Size: 1.79 Acres
- Features: Acreage, Back Yard, Cleared, Irregular Lot, Lawn, Landscaped, Sprinkler System, Few Trees
Details
- Parcel number: 283846
- Horses can be raised: Yes
Construction
Type & style
- Home type: SingleFamily
- Architectural style: Farmhouse,Modern,Detached
- Property subtype: Single Family Residence
Materials
- Brick
- Foundation: Slab
- Roof: Composition
Condition
- New Construction
- Year built: 2025
Utilities & green energy
- Sewer: Public Sewer, Septic Tank
- Water: Public
- Utilities for property: Cable Available, Electricity Connected, Sewer Available, Septic Available, Underground Utilities, Water Available
Community & HOA
Community
- Security: Security System Owned, Security System, Smoke Detector(s), Security Service
- Subdivision: Saucedo Add
HOA
- Has HOA: No
Location
- Region: Ennis
Financial & listing details
- Price per square foot: $298/sqft
- Annual tax amount: $384
- Date on market: 7/3/2026
- Cumulative days on market: 108 days
- Listing terms: Cash,Conventional,FHA,VA Loan
- Road surface type: Dirt, Gravel
Estimated market value
$570,000
$542,000 - $599,000
$2,233/mo
Price history
| Date | Event | Price |
|---|---|---|
| 7/31/2026 | Price change | $579,000-2.7%$298/sqft |
Source: NTREIS #21316045 Report a problem | ||
| 7/3/2026 | Listed for sale | $595,000$306/sqft |
Source: NTREIS #21316045 Report a problem | ||
Public tax history
Tax history is unavailable.
Monthly payment
Est. payment
Payment breakdown
Explore the cost of this home by adjusting the details. Changes won't be saved.Climate risks
Neighborhood: 75119
Nearby schools
Schools provided by the listing agent
- Elementary: Travis
- Middle: Ennis
- High: Ennis
- District: Ennis ISD
Source: NTREIS. This data may not be complete. We recommend contacting the local school district to confirm school assignments for this home.
Similar homes
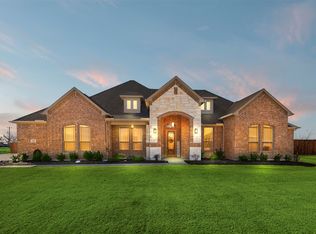
- $685,0003 bd2 ba2k sqft170 Grays Creek Cir, Ennis, TX 75119For Sale
 MLS ID #21331008, Morgan Richardson. NTREIS
 - $559,9994 bd2 ba2k sqftH Palmyra, Palmer, TX 75152For Sale
 MLS ID #21414820, Gorge Martinez. NTREIS
 - $529,9004 bd3 ba2.3k sqft505 Farmer Rd, Ennis, TX 75119For Sale
 MLS ID #21246802, Adrian Galindo. NTREIS
 - $610,0004 bd3 ba2.7k sqft121 Muscogee Dr, Waxahachie, TX 75165For Sale
 MLS ID #21401044, Dennis Flowers. NTREIS
