Experience modern luxury and refined living at 583 Crystal Lake Lane in the highly sought-after Crystal Lake Estates community. Built in 2023, this exceptional 4-bedroom, 3-bathroom residence offers 2,732 square feet of thoughtfully designed living space where elegance meets functionality.
Step inside to discover an open-concept floor plan filled with natural light, soaring ceilings, and sophisticated finishes throughout. The spacious living area seamlessly connects to the gourmet kitchen, creating the perfect environment for entertaining guests or enjoying everyday living.
Designed with today's lifestyle in mind, this home features a dedicated home office, providing the ideal space for remote work, studying, or managing your business from the comfort of home. In addition, the versatile second living area offers endless possibilities and can easily function as a media room, game room, playroom, or be converted into a fifth bedroom to accommodate growing needs.
The luxurious primary suite serves as a private retreat, complete with a spa-inspired ensuite bath and generous walk-in closet. Three additional bedrooms and two additional full baths provide comfort and flexibility for family and guests.
Car enthusiasts and hobbyists alike will appreciate the oversized three-car garage featuring professionally epoxied floors for a clean, polished appearance and lasting durability.
Built in 2023, this move-in-ready home offers the benefits of modern construction, energy efficiency, and contemporary design without the wait of new construction. Located in the desirable Crystal Lake Estates community, residents enjoy the peaceful atmosphere of estate-style living while remaining conveniently close to shopping, dining, schools, and major commuter routes.
Luxury, versatility, and thoughtful design come together beautifully at 583 Crystal Lake Lane. Schedule your private showing today and discover the lifestyle you've been searching for.
For sale
Price cut: $5K (7/22)
$575,000
583 Crystal Lake Ln, Red Oak, TX 75154
4beds
2,732sqft
Single Family Residence
Built in 2023
0.68 Acres Lot
$569,200 Zestimate®
$210/sqft
$42/mo HOA
What's special
Sophisticated finishes throughoutDedicated home officeOversized three-car garageGenerous walk-in closetSoaring ceilingsSpa-inspired ensuite bath
- 132 days
- 203
- 17
Zillow last checked:
Listing updated:
Listed by:
Keidra Martin 0802442,
Keidra Martin, Broker 228-223-4424
Source: NTREIS,MLS#: 21292530
Facts & features
Interior
Bedrooms & bathrooms
- Bedrooms: 4
- Bathrooms: 3
- Full bathrooms: 3
Primary bedroom
- Level: First
- Dimensions: 21 x 14
Bedroom
- Features: Ceiling Fan(s), En Suite Bathroom, Walk-In Closet(s)
- Level: First
- Dimensions: 11 x 12
Bedroom
- Features: Ceiling Fan(s)
- Level: First
- Dimensions: 12 x 12
Bedroom
- Level: First
- Dimensions: 13 x 12
Dining room
- Level: First
- Dimensions: 14 x 11
Game room
- Level: First
- Dimensions: 16 x 15
Kitchen
- Level: First
- Dimensions: 17 x 11
Living room
- Level: First
- Dimensions: 20 x 18
Office
- Level: First
- Dimensions: 12 x 12
Heating
- Central
Cooling
- Central Air, Ceiling Fan(s)
Appliances
- Included: Dishwasher, Disposal
- Laundry: Laundry in Utility Room
Features
- Eat-in Kitchen, Open Floorplan, Cable TV, Walk-In Closet(s)
- Flooring: Carpet, Laminate
- Has basement: No
- Number of fireplaces: 1
- Fireplace features: Family Room
Interior area
- Total interior livable area: 2,732 sqft
Property
Parking
- Total spaces: 3
- Parking features: Driveway, Epoxy Flooring, Garage, Garage Door Opener, Garage Faces Side
- Attached garage spaces: 3
Features
- Levels: One
- Stories: 1
- Patio & porch: Covered
- Pool features: None
Lot
- Size: 0.68 Acres
Details
- Parcel number: 291156
Construction
Type & style
- Home type: SingleFamily
- Architectural style: Detached
- Property subtype: Single Family Residence
Materials
- Foundation: Slab
Condition
- Year built: 2023
Utilities & green energy
- Sewer: Public Sewer
- Water: Public
- Utilities for property: Electricity Connected, Sewer Available, Water Available, Cable Available
Community & HOA
Community
- Features: Sidewalks
- Subdivision: Crystal Lake
HOA
- Has HOA: Yes
- Services included: Association Management, Maintenance Grounds
- HOA fee: $500 annually
- HOA name: New Roc Services
- HOA phone: 972-252-3873
Location
- Region: Red Oak
Financial & listing details
- Price per square foot: $210/sqft
- Tax assessed value: $534,767
- Annual tax amount: $11,404
- Date on market: 6/8/2026
- Cumulative days on market: 135 days
- Listing terms: Cash,Conventional,FHA,USDA Loan,VA Loan
- Exclusions: Toilet bidets
Estimated market value
$569,200
$541,000 - $598,000
$3,226/mo
Price history
| Date | Event | Price |
|---|---|---|
| 7/22/2026 | Price change | $575,000-0.9%$210/sqft |
Source: NTREIS #21292530 Report a problem | ||
| 6/8/2026 | Listed for sale | $580,000+3.6%$212/sqft |
Source: NTREIS #21292530 Report a problem | ||
| 4/1/2024 | Sold | -- |
Source: NTREIS #20527347 Report a problem | ||
| 2/27/2024 | Pending sale | $559,990$205/sqft |
Source: NTREIS #20527347 Report a problem | ||
| 2/4/2024 | Price change | $559,990-3.4%$205/sqft |
Source: NTREIS #20527347 Report a problem | ||
| 2/3/2024 | Listed for sale | $579,990+4.5%$212/sqft |
Source: NTREIS #20527347 Report a problem | ||
| 2/1/2024 | Listing removed | -- |
Source: NTREIS #20465320 Report a problem | ||
| 1/28/2024 | Price change | $554,990+2.8%$203/sqft |
Source: NTREIS #20465320 Report a problem | ||
| 12/8/2023 | Price change | $539,990-0.9%$198/sqft |
Source: NTREIS #20465320 Report a problem | ||
| 11/25/2023 | Price change | $544,990-2.7%$199/sqft |
Source: NTREIS #20465320 Report a problem | ||
| 11/14/2023 | Price change | $559,990-1.8%$205/sqft |
Source: NTREIS #20465320 Report a problem | ||
| 10/28/2023 | Listed for sale | $569,990$209/sqft |
Source: NTREIS #20465320 Report a problem | ||
Public tax history
| Year | Property taxes | Tax assessment |
|---|---|---|
| 2025 | $9,901 -18.6% | $534,767 -10.6% |
| 2024 | $12,168 +722.7% | $598,390 +780% |
| 2023 | $1,479 -3.1% | $68,000 +6.3% |
| 2022 | $1,526 | $64,000 |
Find assessor info on the county website
Monthly payment
Est. payment
Payment breakdown
Explore the cost of this home by adjusting the details. Changes won't be saved.Climate risks
Neighborhood: 75154
Nearby schools
Schools provided by the listing agent
- Elementary: Red Oak
- Middle: Red Oak
- High: Red Oak
- District: Red Oak ISD
Source: NTREIS. This data may not be complete. We recommend contacting the local school district to confirm school assignments for this home.
Similar homes
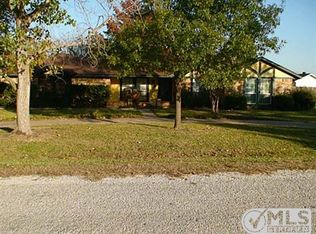
- $524,9004 bd3 ba2.9k sqft360 Crystal Lake Ln, Red Oak, TX 75154For Sale
 MLS ID #21360931, Jordan Borders. NTREIS
 - from $563,9904 bd3 ba2.7k sqftHawthorne II Side Entry Plan, Crystal Lake Estates, Red Oak, TX 75154New Construction
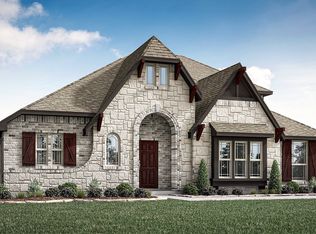 Bloomfield Homes
 - $504,8434 bd3 ba2.4k sqft550 Pearly Top Dr, Glenn Heights, TX 75154New Construction
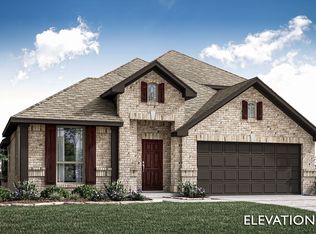 NTREIS
 - from $499,9904 bd3 ba2.7k sqftHawthorne II Side Entry Plan, Glenbrook, Red Oak, TX 75154New ConstructionBloomfield Homes
