This is spacious living on almost three quarters of an acre where modern sophistication meets expansive country-style living in the desirable Crystal Lake Estates. Built in 2023, this magnificent 2-story, 2,968-square-foot residence sits proudly on an oversized 0.73-acre lot, offering the rare combination of space, privacy, and upscale finishes. Step through the 8-foot front door into a soaring entryway featuring wood-look ceramic tile and a dramatic circular wrought-iron staircase. The heart of the home features an open-concept living area with soaring two-story ceilings and a cozy wood-burning fireplace. Chef’s kitchen boasts a large central island, custom cabinetry, custom backsplash, and an adjacent dining space. The primary suit is on the main floor with a spa-inspired bath complete with a garden tub, separate shower, and a massive walk-in closet. The downstairs bathroom is ideal for guests. The dedicated home office is tucked away on the main floor for effortless remote work. While the upstairs features the entertainment including a flexible game room, and a dedicated media room perfect for movie nights or game day hosting. Enjoy Texas evenings on the covered back patio overlooking a vast, open backyard with endless possibilities. Complete with an attached 3-car garage offering ample parking and storage space. Located in Red Oak ISD with quick access to regional thoroughfares, this turn-key property offers modern luxury with room to stretch out.
For sale
$524,900
360 Crystal Lake Ln, Red Oak, TX 75154
4beds
2,968sqft
Single Family Residence
Built in 2023
0.73 Acres Lot
$520,500 Zestimate®
$177/sqft
$42/mo HOA
What's special
Cozy wood-burning fireplaceDedicated home officeSoaring entrywayVast open backyardCovered back patioSoaring two-story ceilingsAdjacent dining space
- 65 days
- 335
- 41
Zillow last checked:
Listing updated:
Listed by:
Jordan Borders 0728592 972-938-3636,
CENTURY 21 Judge Fite Co. 972-938-3636,
Peyton Borders 0840821 972-898-0108,
CENTURY 21 Judge Fite Co.
Source: NTREIS,MLS#: 21360931
Facts & features
Interior
Bedrooms & bathrooms
- Bedrooms: 4
- Bathrooms: 3
- Full bathrooms: 3
Primary bedroom
- Level: First
- Dimensions: 14 x 18
Bedroom
- Level: First
- Dimensions: 10 x 12
Bedroom
- Level: Second
- Dimensions: 11 x 16
Bedroom
- Level: Second
- Dimensions: 12 x 12
Breakfast room nook
- Level: First
- Dimensions: 12 x 12
Game room
- Level: Second
- Dimensions: 15 x 20
Kitchen
- Level: First
- Dimensions: 12 x 16
Living room
- Level: First
- Dimensions: 16 x 19
Media room
- Level: Second
- Dimensions: 12 x 14
Office
- Level: First
- Dimensions: 12 x 12
Heating
- Central, Electric
Cooling
- Central Air, Electric
Appliances
- Included: Dishwasher, Electric Cooktop, Electric Oven, Electric Water Heater, Disposal, Microwave, Vented Exhaust Fan
- Laundry: Washer Hookup, Dryer Hookup, ElectricDryer Hookup
Features
- Chandelier, Decorative/Designer Lighting Fixtures, Eat-in Kitchen, High Speed Internet, Kitchen Island, Open Floorplan, Pantry, Vaulted Ceiling(s)
- Flooring: Carpet, Luxury Vinyl Plank
- Has basement: No
- Number of fireplaces: 1
- Fireplace features: Wood Burning
Interior area
- Total interior livable area: 2,968 sqft
Video & virtual tour
Property
Parking
- Total spaces: 3
- Parking features: Garage, Garage Door Opener
- Attached garage spaces: 3
Features
- Levels: Two
- Stories: 2
- Pool features: None
Lot
- Size: 0.73 Acres
Details
- Parcel number: 291195
Construction
Type & style
- Home type: SingleFamily
- Architectural style: Traditional,Detached
- Property subtype: Single Family Residence
Materials
- Brick
- Foundation: Slab
- Roof: Composition
Condition
- Resale
- Year built: 2023
Utilities & green energy
- Sewer: Aerobic Septic
- Water: Community/Coop
- Utilities for property: Septic Available, Water Available
Community & HOA
Community
- Features: Community Mailbox
- Security: Security System, Carbon Monoxide Detector(s), Smoke Detector(s)
- Subdivision: Crystal Lake
HOA
- Has HOA: Yes
- Services included: Association Management, Maintenance Grounds
- HOA fee: $500 annually
- HOA name: Nu-Roc
- HOA phone: 972-252-3873
Location
- Region: Red Oak
Financial & listing details
- Price per square foot: $177/sqft
- Tax assessed value: $532,740
- Annual tax amount: $11,361
- Date on market: 8/15/2026
- Cumulative days on market: 64 days
- Listing terms: Cash,Conventional,FHA,VA Loan
Estimated market value
$520,500
$494,000 - $547,000
$3,412/mo
Price history
| Date | Event | Price |
|---|---|---|
| 8/15/2026 | Listed for sale | $524,900-7.9%$177/sqft |
Source: NTREIS #21360931 Report a problem | ||
| 7/31/2023 | Sold | -- |
Source: NTREIS #20348597 Report a problem | ||
| 6/25/2023 | Pending sale | $569,990$192/sqft |
Source: NTREIS #20348597 Report a problem | ||
| 6/7/2023 | Listed for sale | $569,990$192/sqft |
Source: NTREIS #20348597 Report a problem | ||
Public tax history
| Year | Property taxes | Tax assessment |
|---|---|---|
| 2025 | $9,857 -14.1% | $532,740 -8.1% |
| 2024 | $11,482 +618.7% | $579,601 +689.1% |
| 2023 | $1,598 +4.7% | $73,448 +14.8% |
| 2022 | $1,526 | $64,000 |
Find assessor info on the county website
Monthly payment
Est. payment
Payment breakdown
Explore the cost of this home by adjusting the details. Changes won't be saved.Climate risks
Neighborhood: 75154
Nearby schools
Schools provided by the listing agent
- Elementary: Eastridge
- Middle: Red Oak
- High: Red Oak
- District: Red Oak ISD
Source: NTREIS. This data may not be complete. We recommend contacting the local school district to confirm school assignments for this home.
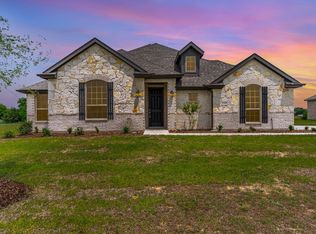
Similar homes
- $575,0004 bd3 ba2.7k sqft583 Crystal Lake Ln, Red Oak, TX 75154For Sale
 MLS ID #21292530, Keidra Martin. NTREIS
 - $399,9004 bd3 ba2.4k sqft108 Crystal Creek Dr, Red Oak, TX 75154For Sale
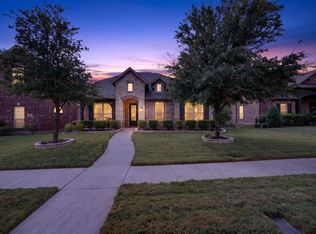 MLS ID #21403403, Raul Castro. NTREIS
 - $499,9005 bd4 ba3.2k sqft1943 Silverleaf Dr, Glenn Heights, TX 75154For Sale
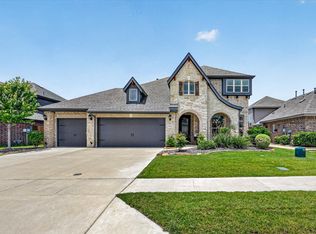 MLS ID #21304218, Linda Olson. NTREIS
 - $575,0004 bd3 ba2.6k sqft102 Willowbrook Dr, Waxahachie, TX 75165For Sale
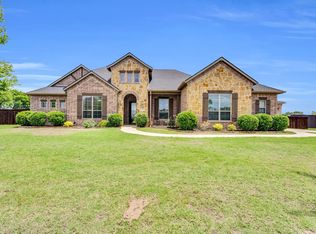 MLS ID #21355454, Jeremy Norman. NTREIS
