NEW! NEVER LIVED IN! Ready NOW! Bloomfield's Seaberry II is an elegant two-story home featuring a stunning white brick and stone exterior with a swing-in garage, all highlighted by uplights for added curb appeal. Inside, the high-ceilinged Family Room flows seamlessly into the Deluxe Kitchen equipped with built-in stainless steel appliances, including double ovens and a 4-burner cooktop. The space is anchored by a dramatic stacked stone fireplace that reaches the ceiling. Two bedrooms on the first-floor offer convenience, while the Game Room and Media Room upstairs provide ample entertainment options. The home is adorned with abundant wood-look tile floors and luxurious quartz and granite surfaces throughout. The Butler's Pantry connects the Kitchen to the Formal Dining Room, and the walk-in pantry offers additional food storage. Oversized interior lot, 8' custom front door, and landscaping package with sprinkler system enhance the home's appeal, while practical touches like a mud bench in the utility room add to its functionality. Stop by Bloomfield at Crystal Lake Estates in Red Oak!
Sold
Price Unknown
383 Crystal Lake Ln, Red Oak, TX 75154
4beds
3,485sqft
Single Family Residence
Built in 2024
0.74 Acres Lot
$601,200 Zestimate®
$--/sqft
$3,742 Estimated rent
Home value
$601,200
$547,000 - $655,000
$3,742/mo
Zestimate® history
Owner options
List your home for rent
$3,742/mo
Rent Zestimate®
Find your next renter with Zillow Rental Manager. Plus, with online applications, you can quickly screen prospective tenants – for free.
$3,742/mo
Rent Zestimate®
Refinance and save
$500/mo
Est. payment
Refinancing to a lower rate could help reduce your monthly payments and save thousands over the life of the loan.
$500/mo
Est. payment
Explore your selling options
Work with a Zillow partner agent
Leverage their expertise and Zillow's premium Showcase listings to get your home seen by more buyers.
Get startedList with your own agent
Get your home in front of millions of buyers by listing it on Zillow.
Learn how to do itSell it yourself
Take full control of how buyers see your home on Zillow by listing For Sale by Owner (FSBO).
List your homeWhat's special
Dramatic stacked stone fireplaceSwing-in garageFormal dining roomBuilt-in stainless steel appliancesAbundant wood-look tile floorsHigh-ceilinged family roomGame room
Zillow last checked:
Listing updated:
Listed by:
Marsha Ashlock 0470768 817-288-5510,
Visions Realty & Investments 817-288-5510
Bought with:
Lucy Knox
FloraVista Realty, LLC
Source: NTREIS,MLS#: 20702752
Facts & features
Interior
Bedrooms & bathrooms
- Bedrooms: 4
- Bathrooms: 4
- Full bathrooms: 4
Primary bedroom
- Features: Dual Sinks, Double Vanity, En Suite Bathroom, Garden Tub/Roman Tub, Separate Shower, Walk-In Closet(s)
- Level: First
- Dimensions: 17 x 14
Bedroom
- Level: First
- Dimensions: 11 x 12
Bedroom
- Features: Walk-In Closet(s)
- Level: Second
- Dimensions: 12 x 11
Bedroom
- Features: Walk-In Closet(s)
- Level: Second
- Dimensions: 12 x 13
Breakfast room nook
- Level: First
- Dimensions: 12 x 12
Dining room
- Features: Butler's Pantry
- Level: First
- Dimensions: 12 x 14
Game room
- Level: Second
- Dimensions: 17 x 14
Kitchen
- Features: Breakfast Bar, Built-in Features, Butler's Pantry, Eat-in Kitchen, Kitchen Island, Pantry, Solid Surface Counters, Walk-In Pantry
- Level: First
- Dimensions: 10 x 14
Living room
- Features: Fireplace
- Level: First
- Dimensions: 18 x 17
Media room
- Level: Second
- Dimensions: 11 x 18
Office
- Level: First
- Dimensions: 11 x 13
Heating
- Central, Electric, Fireplace(s), Zoned
Cooling
- Central Air, Ceiling Fan(s), Electric, Zoned
Appliances
- Included: Double Oven, Dishwasher, Electric Cooktop, Electric Oven, Electric Water Heater, Disposal, Microwave, Vented Exhaust Fan
- Laundry: Washer Hookup, Electric Dryer Hookup, Laundry in Utility Room
Features
- Built-in Features, Decorative/Designer Lighting Fixtures, Double Vanity, Eat-in Kitchen, Granite Counters, High Speed Internet, Kitchen Island, Open Floorplan, Pantry, Cable TV, Vaulted Ceiling(s), Walk-In Closet(s)
- Flooring: Carpet, Tile
- Has basement: No
- Number of fireplaces: 1
- Fireplace features: Family Room, Stone, Wood Burning
Interior area
- Total interior livable area: 3,485 sqft
Property
Parking
- Total spaces: 2
- Parking features: Covered, Direct Access, Driveway, Enclosed, Garage, Garage Door Opener, Garage Faces Side
- Attached garage spaces: 2
- Has uncovered spaces: Yes
Features
- Levels: Two
- Stories: 2
- Patio & porch: Front Porch, Patio, Covered
- Exterior features: Lighting, Private Yard
- Pool features: None
- Fencing: Back Yard,Fenced,Wood
Lot
- Size: 0.74 Acres
- Dimensions: 110 x 293.7
- Features: Back Yard, Interior Lot, Lawn, Landscaped, Subdivision, Sprinkler System, Few Trees
- Residential vegetation: Grassed
Details
- Parcel number: 291146
Construction
Type & style
- Home type: SingleFamily
- Architectural style: Traditional,Detached
- Property subtype: Single Family Residence
Materials
- Brick, Rock, Stone
- Foundation: Slab
- Roof: Composition
Condition
- New construction: Yes
- Year built: 2024
Utilities & green energy
- Sewer: Septic Tank
- Water: Public
- Utilities for property: Septic Available, Water Available, Cable Available
Community & HOA
Community
- Features: Curbs
- Security: Carbon Monoxide Detector(s), Smoke Detector(s)
- Subdivision: Crystal Lake Estates
HOA
- Has HOA: Yes
- Services included: All Facilities, Association Management
- HOA fee: $500 annually
- HOA name: NewRoc Services
- HOA phone: 972-252-3873
Location
- Region: Red Oak
Financial & listing details
- Date on market: 8/14/2024
- Cumulative days on market: 344 days
- Listing terms: Cash,Conventional,FHA,VA Loan
Price history
| Date | Event | Price |
|---|---|---|
| 8/15/2025 | Sold | -- |
Source: NTREIS #20702752 Report a problem | ||
| 7/24/2025 | Pending sale | $599,000$172/sqft |
Source: NTREIS #20702752 Report a problem | ||
| 4/14/2025 | Price change | $599,000-3.4%$172/sqft |
Source: NTREIS #20702752 Report a problem | ||
| 2/24/2025 | Price change | $620,000-1.6%$178/sqft |
Source: NTREIS #20702752 Report a problem | ||
| 1/23/2025 | Price change | $629,990-3.1%$181/sqft |
Source: NTREIS #20702752 Report a problem | ||
| 11/15/2024 | Price change | $649,990-1.8%$187/sqft |
Source: NTREIS #20702752 Report a problem | ||
| 10/10/2024 | Price change | $661,990-1.5%$190/sqft |
Source: NTREIS #20702752 Report a problem | ||
| 8/14/2024 | Listed for sale | $671,990$193/sqft |
Source: NTREIS #20702752 Report a problem | ||
Public tax history
Tax history is unavailable.
Neighborhood: 75154
Nearby homes
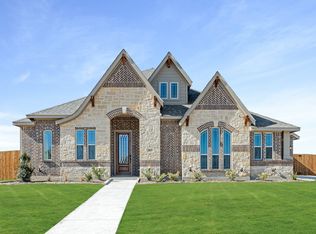
- $--3 bd3 ba2.7k sqft363 Crystal Lake Ln, Red Oak, TX 75154Sold
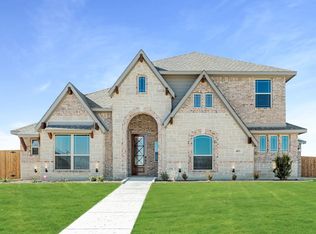
- $--4 bd3 ba3.2k sqft403 Crystal Lake Ln, Red Oak, TX 75154Sold
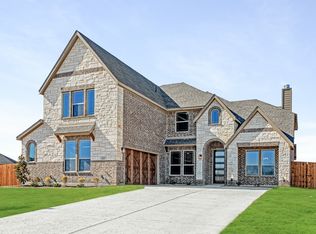
- $--5 bd4 ba3.6k sqft423 Crystal Lake Ln, Red Oak, TX 75154Sold
- $544,7005 bd-- ba2.5k sqft343 Crystal Lake Ln, Red Oak, TX 75154Off Market
- $86,400-- bd-- ba-- sqft400 Crystal Lake Ln, Red Oak, TX 75154Off Market
- $--4 bd4 ba3.4k sqft443 Crystal Lake Ln, Red Oak, TX 75154Sold
- $524,9004 bd3 ba2.9k sqft360 Crystal Lake Ln, Red Oak, TX 75154For Sale
- $534,3004 bd-- ba2.6k sqft323 Crystal Lake Ln, Red Oak, TX 75154Off Market
Nearby schools
GreatSchools rating
- 6/10Eastridge Elementary SchoolGrades: PK-5Distance: 0.7 mi
- 4/10Red Oak Middle SchoolGrades: 6-8Distance: 3.1 mi
- 4/10Red Oak High SchoolGrades: 9-12Distance: 2.6 mi
Schools provided by the listing agent
- Elementary: Eastridge
- Middle: Red Oak
- High: Red Oak
- District: Red Oak ISD
Source: NTREIS. This data may not be complete. We recommend contacting the local school district to confirm school assignments for this home.
Get a cash offer in 3 minutes
Find out how much your home could sell for in as little as 3 minutes with a no-obligation cash offer.
Estimated market value
$601,200
Get a cash offer in 3 minutes
Find out how much your home could sell for in as little as 3 minutes with a no-obligation cash offer.
Estimated market value
$601,200
- Texas
- Ellis County
- Red Oak
- 75154
- 383 Crystal Lake Ln
