Looking for acreage without taking on a house project? This extensively renovated 3-bedroom, 2-bath home pairs a move-in-ready interior with 18+ acres, pasture, mature trees, a creek, barn and poultry setup. The home has been substantially redone inside, including new sheetrock, updated kitchen and bathrooms, flooring and additional interior improvements, creating a fresh, finished feel while preserving the established setting and character of the original home. A wood-burning fireplace, open living areas, generous kitchen space and attached 2-car garage add everyday function. Outside, the acreage provides room for livestock, gardening, poultry, recreational use or simply more space between you and the neighbors. The long tract offers distinct areas for different uses, and the property’s configuration may provide future flexibility. If your goal is a homestead or small-acreage lifestyle without sacrificing a finished home, this one deserves a look.
For sale
$650,000
917 Goodwyn Rd, Ennis, TX 76651
3beds
1,912sqft
Farm, Single Family Residence
Built in 1966
18.5 Acres Lot
$620,000 Zestimate®
$340/sqft
$-- HOA
What's special
Wood-burning fireplaceNew sheetrockFresh finished feelGenerous kitchen spaceUpdated kitchen and bathroomsMature treesMove-in-ready interior
- 1 day
- 123
- 10
Zillow last checked:
Listing updated:
Listed by:
Shannon Miles 0734748 469-588-8395,
EXP REALTY 888-519-7431,
Scott Miles 0766885 214-597-7862,
EXP REALTY
Source: NTREIS,MLS#: 21384227
Facts & features
Interior
Bedrooms & bathrooms
- Bedrooms: 3
- Bathrooms: 2
- Full bathrooms: 2
Primary bedroom
- Features: Ceiling Fan(s), En Suite Bathroom
- Level: First
- Dimensions: 15 x 13
Bedroom
- Features: Ceiling Fan(s)
- Level: First
- Dimensions: 12 x 12
Bedroom
- Features: Ceiling Fan(s)
- Level: First
- Dimensions: 15 x 12
Primary bathroom
- Features: Dual Sinks, Double Vanity, En Suite Bathroom, Granite Counters, Linen Closet, Walk-In Shower
- Level: First
- Dimensions: 11 x 10
Dining room
- Level: First
- Dimensions: 15 x 12
Other
- Features: Dual Sinks, Granite Counters, Linen Closet
- Level: First
- Dimensions: 11 x 7
Kitchen
- Features: Breakfast Bar, Built-in Features, Ceiling Fan(s), Eat-in Kitchen, Granite Counters, Kitchen Island, Pantry
- Level: First
- Dimensions: 32 x 16
Living room
- Features: Ceiling Fan(s), Fireplace
- Level: First
- Dimensions: 18 x 16
Utility room
- Features: Built-in Features, Other
- Level: First
- Dimensions: 13 x 11
Heating
- Central
Cooling
- Central Air
Appliances
- Included: Built-In Gas Range, Double Oven, Dishwasher, Microwave, Refrigerator
- Laundry: Washer Hookup, Electric Dryer Hookup, Laundry in Utility Room
Features
- Decorative/Designer Lighting Fixtures, Eat-in Kitchen, Granite Counters, Kitchen Island, Open Floorplan, Pantry, Vaulted Ceiling(s)
- Flooring: Tile, Wood
- Has basement: No
- Number of fireplaces: 1
- Fireplace features: Living Room, Wood Burning
Interior area
- Total interior livable area: 1,912 sqft
Video & virtual tour
Property
Parking
- Total spaces: 2
- Parking features: Door-Multi, Driveway
- Attached garage spaces: 2
Features
- Levels: One
- Stories: 1
- Patio & porch: Covered
- Exterior features: Rain Gutters
- Pool features: None
- Fencing: Barbed Wire
Lot
- Size: 18.5 Acres
- Features: Acreage, Agricultural, Cleared, Pasture, Many Trees
- Residential vegetation: Cleared, Wooded, Brush
Details
- Additional structures: Poultry Coop, Barn(s), Stable(s)
- Parcel number: 192119
- Other equipment: Livestock Equipment
- Horse amenities: Barn, Loafing Shed
Construction
Type & style
- Home type: SingleFamily
- Architectural style: Farmhouse
- Property subtype: Farm, Single Family Residence
- Attached to another structure: Yes
Materials
- Brick
- Foundation: Slab
- Roof: Composition
Condition
- Year built: 1966
Utilities & green energy
- Sewer: Aerobic Septic
- Water: Community/Coop
- Utilities for property: Electricity Available, Propane, Septic Available, Water Available
Community & HOA
Community
- Security: Smoke Detector(s)
- Subdivision: L Ballard
HOA
- Has HOA: No
Location
- Region: Ennis
Financial & listing details
- Price per square foot: $340/sqft
- Tax assessed value: $692,607
- Annual tax amount: $1,127
- Date on market: 9/12/2026
- Cumulative days on market: 2 days
- Listing terms: Cash,Conventional,FHA,USDA Loan,VA Loan
- Road surface type: Asphalt
Estimated market value
$620,000
$589,000 - $651,000
$1,948/mo
Price history
| Date | Event | Price |
|---|---|---|
| 9/12/2026 | Listed for sale | $650,000$340/sqft |
Source: NTREIS #21384227 Report a problem | ||
| 7/31/2015 | Sold | -- |
Source: Agent Provided Report a problem | ||
Public tax history
| Year | Property taxes | Tax assessment |
|---|---|---|
| 2025 | $1,127 +30.1% | $274,542 +8.6% |
| 2024 | $866 +1% | $252,864 +9.1% |
| 2023 | $858 -52% | $231,737 +15.6% |
| 2022 | $1,785 | $200,394 -38.8% |
| 2021 | -- | $327,549 +5.1% |
| 2020 | -- | $311,789 +11.7% |
| 2019 | -- | $279,230 +13.8% |
| 2018 | -- | $245,270 +1.5% |
| 2017 | -- | $241,740 +14.2% |
| 2016 | -- | $211,680 |
Find assessor info on the county website
Monthly payment
Est. payment
Payment breakdown
Explore the cost of this home by adjusting the details. Changes won't be saved.Climate risks
Neighborhood: 76651
Nearby schools
Schools provided by the listing agent
- Elementary: Houston
- Middle: Ennis
- High: Ennis
- District: Ennis ISD
Source: NTREIS. This data may not be complete. We recommend contacting the local school district to confirm school assignments for this home.
Similar homes
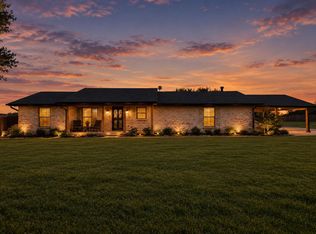
- $525,0003 bd2 ba2.2k sqft452 E Pecan Tree Rd, Waxahachie, TX 75165For Sale
 MLS ID #21382680, Makenna Moros. NTREIS
 - $--3 bd2 ba2k sqft301 College, Italy, TX 76651Auction
 Auction.com 1
 - $517,0003 bd2 ba2.3k sqft401 Carter Rd, Italy, TX 76651For Sale
 MLS ID #21367504, Melissa McClain. NTREIS
 - $765,0004 bd3 ba2.6k sqft325 Derrs Chapel Rd, Italy, TX 76651For Sale By Owner

