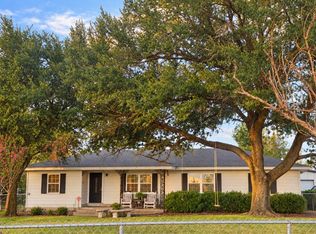
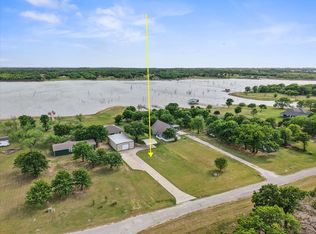
Discover peaceful country living on 26.161 beautiful acres in Purdon with this 3-bedroom, 2-bath home built just 5 years ago. Surrounded by wide-open space and thoughtfully designed improvements, this property is ideal for those seeking a ranch-ready homestead with room for animals, hobbies, and outdoor living. Inside the home, you’ll find a bright open-concept layout that creates a comfortable flow between the living, dining, and kitchen areas. The kitchen features a convenient pantry and plenty of space for everyday cooking and entertaining. The primary suite offers a spacious ensuite bathroom and a large walk-in closet, providing a relaxing private retreat. The fully fenced property includes multiple cross fences and gates, making it well-suited for livestock or managing different pastures. Several outbuildings add flexibility and functionality, including a detached carport and garage, an 8x8 storage shed with two 8x8 lean-to additions, and an 8x8 chicken coop with an attached chicken yard. A standout feature of the property is the 50 x 54 professionally built shop with 14-foot sidewall height, ideal for equipment, projects, or a workshop. The shop includes two 12 x 12 roll-up doors on the sides and an 8 x 8 roll-up door near the front porch, along with a large fully insulated office, making it perfect for running a business or managing ranch operations from home. Equestrian and animal facilities are already in place with three horse stalls, each connected to its own individual horse run, as well as a secure dog yard constructed with steel pipe fencing. With modern construction, extensive improvements, and over 26 acres of usable land, this property offers the perfect blend of comfortable living, ranch functionality, and peaceful rural surroundings.
For sale
Price cut: $50K (10/7)
$600,000
381 SW County Road 3050, Purdon, TX 76679
3beds
1,179sqft
Single Family Residence
Built in 2020
26.16 Acres Lot
$593,500 Zestimate®
$509/sqft
$-- HOA
What's special
Detached carport and garageFully fenced propertyBright open-concept layout
- 225 days
- 424
- 52
Zillow last checked:
Listing updated:
Listed by:
Celestina Hillock 0627624 903-499-9909,
Ebby Halliday Realtors 903-499-9909,
Tammy Carter 0499606 903-641-5243,
Ebby Halliday Realtors
Source: NTREIS,MLS#: 21201063
Facts & features
Interior
Bedrooms & bathrooms
- Bedrooms: 3
- Bathrooms: 2
- Full bathrooms: 2
Primary bedroom
- Features: Ceiling Fan(s), En Suite Bathroom, Walk-In Closet(s)
- Level: First
- Dimensions: 13 x 13
Bedroom
- Features: Ceiling Fan(s)
- Level: First
- Dimensions: 9 x 10
Bedroom
- Features: Ceiling Fan(s)
- Level: First
- Dimensions: 9 x 11
Primary bathroom
- Features: Built-in Features, En Suite Bathroom
- Level: First
- Dimensions: 6 x 13
Dining room
- Level: First
- Dimensions: 7 x 9
Other
- Features: Built-in Features
- Level: First
- Dimensions: 4 x 9
Kitchen
- Features: Built-in Features, Pantry
- Level: First
- Dimensions: 9 x 11
Laundry
- Features: Built-in Features
- Level: First
- Dimensions: 6 x 7
Living room
- Features: Ceiling Fan(s)
- Level: First
- Dimensions: 10 x 15
Heating
- Central, Electric
Cooling
- Attic Fan, Central Air, Ceiling Fan(s), Electric
Appliances
- Included: Dishwasher, Gas Cooktop, Disposal, Gas Oven, Microwave, Vented Exhaust Fan
- Laundry: Washer Hookup, Dryer Hookup
Features
- Built-in Features, Open Floorplan, Pantry, Cable TV, Walk-In Closet(s)
- Flooring: Carpet, Tile
- Has basement: No
- Has fireplace: No
Interior area
- Total interior livable area: 1,179 sqft
Video & virtual tour
Property
Parking
- Total spaces: 9
- Parking features: Additional Parking, Covered, Carport, Detached Carport, Driveway, Garage
- Garage spaces: 6
- Carport spaces: 3
- Covered spaces: 9
Features
- Levels: One
- Stories: 1
- Patio & porch: Covered
- Exterior features: Dog Run, Garden, Lighting, Outdoor Grill, Rain Gutters, Storage
- Pool features: None
- Fencing: Cross Fenced,Full,Gate
Lot
- Size: 26.16 Acres
- Features: Acreage, Agricultural, Back Yard, Cleared, Lawn, Landscaped, Few Trees
Details
- Additional structures: Kennel/Dog Run, Garage(s), Outbuilding, Poultry Coop, See Remarks
- Parcel number: 87896
Construction
Type & style
- Home type: SingleFamily
- Architectural style: Farmhouse
- Property subtype: Single Family Residence
Materials
- Brick
- Foundation: Other
- Roof: Shingle
Condition
- Year built: 2020
Utilities & green energy
- Sewer: Septic Tank
- Utilities for property: Electricity Available, Electricity Connected, Propane, Septic Available, Cable Available
Green energy
- Energy generation: Solar
Community & HOA
Community
- Security: Carbon Monoxide Detector(s), Fire Alarm, Smoke Detector(s)
- Subdivision: Womack Ranch Sub
HOA
- Has HOA: No
Location
- Region: Purdon
Financial & listing details
- Price per square foot: $509/sqft
- Tax assessed value: $475,840
- Annual tax amount: $3,278
- Date on market: 3/6/2026
- Cumulative days on market: 226 days
- Listing terms: Cash,Conventional,FHA,VA Loan
Estimated market value
$593,500
$564,000 - $623,000
$1,555/mo
Price history
| Date | Event | Price |
|---|---|---|
| 10/7/2026 | Price change | $600,000-7.7%$509/sqft |
Source: NTREIS #21201063 Report a problem | ||
| 6/8/2026 | Price change | $650,000-3.7%$551/sqft |
Source: NTREIS #21201063 Report a problem | ||
| 4/2/2026 | Price change | $674,900-2.9%$572/sqft |
Source: NTREIS #21201063 Report a problem | ||
| 3/18/2026 | Price change | $695,000-3.5%$589/sqft |
Source: NTREIS #21201063 Report a problem | ||
| 3/6/2026 | Listed for sale | $720,000$611/sqft |
Source: NTREIS #21201063 Report a problem | ||
Public tax history
| Year | Property taxes | Tax assessment |
|---|---|---|
| 2025 | $1,962 +26.2% | $431,964 +5.3% |
| 2024 | $1,555 +19.4% | $410,362 +20.7% |
| 2023 | $1,302 | $339,917 -3.9% |
| 2022 | -- | $353,852 +55.9% |
| 2021 | -- | $226,960 +116.9% |
| 2020 | -- | $104,640 |
| 2019 | -- | $104,640 |
Find assessor info on the county website
Monthly payment
Est. payment
Payment breakdown
Explore the cost of this home by adjusting the details. Changes won't be saved.Climate risks
Neighborhood: 76679
Nearby schools
- $242,000-- bd-- ba1.3k sqft371 SW County Road 3050, Purdon, TX 76679Off Market
- $259,600-- bd1 ba1.2k sqft388 SW County Road 3050, Purdon, TX 76679Off Market
- $112,800-- bd-- ba672 sqft396 SW County Road 3050, Purdon, TX 76679Off Market
- $551,200-- bd-- ba1.8k sqft373 SW County Road 3050, Purdon, TX 76679Off Market
Similar homes
- $635,0006 bd3 ba1.6k sqft1818 State Highway 171, Hubbard, TX 76648For Sale
 MLS ID #21403363, Bailee Garrett. NTREIS
 - $398,5003 bd4 ba1.5k sqft5827 SE County Road 1095, Corsicana, TX 75109For Sale
 MLS ID #21404744, Laura Smith. NTREIS
 - $500,0003 bd2 ba1.1k sqft101 SE County Road 2240, Corsicana, TX 75109For Sale
 MLS ID #21317243, Angela Shindoll. NTREIS
 - $648,5003 bd2 ba1.4k sqft203 SE County Road 3124a, Corsicana, TX 75109For Sale
 MLS ID #21218042, Julie Teel. NTREIS
