Enjoy peaceful country living on 8 acres in small-town Hubbard with an incredible view from the back porch overlooking a beautiful 90-foot pond. This well-maintained 3-bedroom, 2-bath brick home offers comfortable living with desirable updates, including granite countertops, new appliances, and durable vinyl plank flooring.
The property is thoughtfully set up for both everyday living and country life, featuring a 10x12 storage building, 12x24 workshop, 10x14 shed, 2-car canopy, and 20x20 barn. The perimeter fencing and cross fencing were added approximately 3 years ago, with sections of goat wire fencing providing added versatility for animals and livestock.
Step outside and take in the peaceful views from the back porch—an ideal spot for morning coffee, entertaining, or simply enjoying the wide-open space and gorgeous Texas sunsets. With approximately 8 acres to spread out, there is room for recreation, gardening, animals, hobbies, and more.
Located in Hubbard, this property offers the charm and community of small-town living while remaining a short drive to Waco and centrally positioned for convenient access to Dallas-Fort Worth, Austin, and Houston. A rare opportunity to own acreage, a pond, a comfortable brick home, and an impressive collection of outbuildings in one property.
For sale
$485,000
595 NW Hcr #3335, Hubbard, TX 76648
3beds
1,611sqft
Single Family Residence
Built in 2015
8.66 Acres Lot
$469,500 Zestimate®
$301/sqft
$-- HOA
What's special
New appliancesGranite countertopsDurable vinyl plank flooringComfortable brick homeImpressive collection of outbuildings
- 53 days
- 244
- 12
Zillow last checked:
Listing updated:
Listed by:
Audri Henderson 0845945 469-517-0012,
Hi View Real Estate 469-517-0012
Source: NTREIS,MLS#: 21358610
Facts & features
Interior
Bedrooms & bathrooms
- Bedrooms: 3
- Bathrooms: 2
- Full bathrooms: 2
Primary bedroom
- Features: Ceiling Fan(s), En Suite Bathroom, Walk-In Closet(s)
- Level: First
- Dimensions: 0 x 0
Bedroom
- Features: Ceiling Fan(s)
- Level: First
- Dimensions: 0 x 0
Bedroom
- Features: Ceiling Fan(s)
- Level: First
- Dimensions: 0 x 0
Primary bathroom
- Features: Built-in Features, Dual Sinks, En Suite Bathroom, Garden Tub/Roman Tub
- Level: First
- Dimensions: 0 x 0
Dining room
- Level: First
- Dimensions: 0 x 0
Other
- Features: Built-in Features
- Level: First
- Dimensions: 0 x 0
Kitchen
- Features: Built-in Features, Granite Counters, Pantry, Walk-In Pantry
- Level: First
- Dimensions: 0 x 0
Laundry
- Level: First
- Dimensions: 0 x 0
Living room
- Features: Ceiling Fan(s)
- Level: First
- Dimensions: 0 x 0
Heating
- Central, Electric
Cooling
- Central Air, Electric
Appliances
- Included: Electric Cooktop, Electric Oven, Microwave, Refrigerator
- Laundry: Washer Hookup, Dryer Hookup, ElectricDryer Hookup, In Kitchen
Features
- Decorative/Designer Lighting Fixtures, Granite Counters, High Speed Internet, Pantry, Cable TV, Walk-In Closet(s)
- Flooring: Luxury Vinyl Plank
- Has basement: No
- Has fireplace: No
Interior area
- Total interior livable area: 1,611 sqft
Video & virtual tour
Property
Parking
- Total spaces: 2
- Parking features: Concrete, Driveway, Gravel
- Carport spaces: 2
Features
- Levels: One
- Stories: 1
- Patio & porch: Covered
- Pool features: None
- Fencing: Barbed Wire,Cross Fenced,Perimeter
Lot
- Size: 8.66 Acres
- Features: Acreage, Agricultural, Cleared, Pasture, Few Trees
Details
- Additional structures: Shed(s), Workshop, Barn(s)
- Parcel number: 134397
- Horse amenities: Barn
Construction
Type & style
- Home type: SingleFamily
- Architectural style: Detached,Farmhouse
- Property subtype: Single Family Residence
- Attached to another structure: Yes
Materials
- Brick
- Foundation: Slab
- Roof: Composition
Condition
- Year built: 2015
Utilities & green energy
- Sewer: Septic Tank
- Water: Community/Coop
- Utilities for property: Electricity Connected, Septic Available, Separate Meters, Water Available, Cable Available
Community & HOA
Community
- Subdivision: 0012
HOA
- Has HOA: No
Location
- Region: Hubbard
Financial & listing details
- Price per square foot: $301/sqft
- Annual tax amount: $6,075
- Date on market: 8/13/2026
- Cumulative days on market: 53 days
- Listing terms: Cash,Conventional,FHA,VA Loan
Estimated market value
$469,500
$446,000 - $493,000
$1,912/mo
Price history
| Date | Event | Price |
|---|---|---|
| 8/13/2026 | Listed for sale | $485,000$301/sqft |
Source: NTREIS #21358610 Report a problem | ||
Public tax history
Tax history is unavailable.
Monthly payment
Est. payment
Payment breakdown
Explore the cost of this home by adjusting the details. Changes won't be saved.Climate risks
Neighborhood: 76648
Nearby schools
Schools provided by the listing agent
- Elementary: Hubbard
- Middle: Hubbard
- High: Hubbard
- District: Hubbard ISD
Source: NTREIS. This data may not be complete. We recommend contacting the local school district to confirm school assignments for this home.
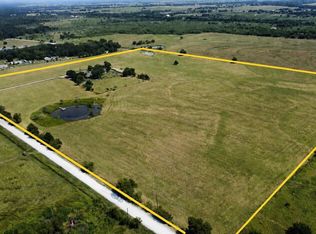

Similar homes
- $275,0003 bd2 ba1.9k sqft1032 Fm 936, Hubbard, TX 76648For Sale
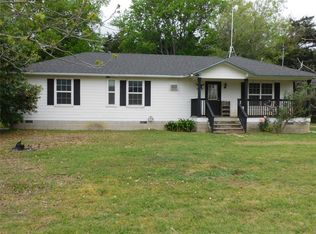 MLS ID #21233219, Margot Foster. NTREIS
 - $625,0003 bd2 ba1.5k sqft2951 Fm 936, Hubbard, TX 76648For Sale
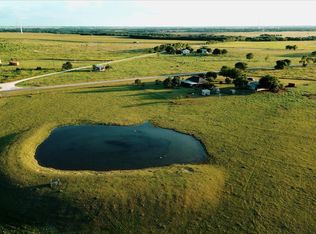 MLS ID #21307241, Scott Boisvert Sr.. NTREIS
 - $600,0003 bd2 ba1k sqft7956 Fm 2114, Hubbard, TX 76648For Sale
 MLS ID #21272665, Jesus Hernandez. NTREIS
 - $437,0003 bd2 ba1.6k sqft1347 Lcr 152, Mount Calm, TX 76673For Sale
 MLS ID #21339307, Cal Marshall. NTREIS
