Two Income-Producing Ranch Retreats on 3.5 Acres, 325 & 321 Grassy Way, Elm Mott, TX This beautifully updated ranch-style home and guest house offer the perfect blend of comfort, privacy, and built-in rental income. Together, both homes generate approximately $4,600 per month, making this an ideal investment for those seeking a move-in ready property that pays for itself. Fully remodeled and expanded four years ago, the main home at 325 Grassy Way features granite countertops throughout, durable plank flooring, spray-foam insulation, energy-efficient windows, and a new HVAC system with gas heating. The spacious master suite includes a granite walk-in shower, and a laundry room with a utility sink adds everyday convenience. The detached guest house at 321 Grassy Way offers 800 sq. ft. of beautifully finished space, including one bedroom downstairs, a loft bedroom upstairs, a full bath with walk-in shower, laundry nook, and a full kitchen with granite countertops and barn wood accents. A vaulted timber-framed entry and ductless mini-split system create a cozy, efficient retreat. This unit is ideal for Airbnb or long-term rental, with its own address, separate utilities, and a 50-amp RV hookup. It can also be sold fully furnished for a turnkey setup. Set on 3.5 acres, the largest lot in the subdivision, this property features mature oak groves, a year-round pond, full fencing, a custom gate, chicken coop and play set. Tucked at the end of a cul-de-sac, just 2 miles from I-35 and 15 minutes from Waco, this property combines peaceful country living with the convenience of nearby amenities. Whether you're an investor or an owner-occupant looking to offset your mortgage, 321 & 325 Grassy Way deliver immediate income and long-term value.
For sale
Price cut: $10K (9/25)
$539,000
325 Grassy Way, Elm Mott, TX 76640
4beds
1,798sqft
Single Family Residence
Built in 1983
3.58 Acres Lot
$531,200 Zestimate®
$300/sqft
$-- HOA
What's special
Play setChicken coopVaulted timber-framed entryDurable plank flooringSpacious master suiteGranite countertops throughoutDuctless mini-split system
- 67 days
- 124
- 12
Zillow last checked:
Listing updated:
Listed by:
Aaron Jistel 0548216 877-897-7275,
ListingSpark 877-897-7275
Source: NTREIS,MLS#: 21351932
Facts & features
Interior
Bedrooms & bathrooms
- Bedrooms: 4
- Bathrooms: 3
- Full bathrooms: 3
Primary bedroom
- Level: First
- Dimensions: 12 x 12
Bedroom
- Level: First
- Dimensions: 12 x 10
Bedroom
- Level: First
- Dimensions: 10 x 10
Bedroom
- Level: First
- Dimensions: 12 x 10
Living room
- Level: First
- Dimensions: 15 x 10
Heating
- Central, Propane, Natural Gas
Cooling
- Central Air, Electric
Appliances
- Included: Some Gas Appliances, Gas Oven, Gas Range, Plumbed For Gas, Refrigerator
Features
- High Speed Internet, Vaulted Ceiling(s)
- Flooring: Laminate, Wood
- Has basement: No
- Has fireplace: No
Interior area
- Total interior livable area: 1,798 sqft
Video & virtual tour
Property
Parking
- Parking features: Circular Driveway
Features
- Levels: One
- Stories: 1
- Pool features: None
Lot
- Size: 3.58 Acres
Details
- Parcel number: 500043500001120
Construction
Type & style
- Home type: SingleFamily
- Architectural style: Detached
- Property subtype: Single Family Residence
Materials
- Brick
- Foundation: Slab
- Roof: Composition
Condition
- Resale
- Year built: 1983
Utilities & green energy
- Sewer: Aerobic Septic
- Water: Public
- Utilities for property: Overhead Utilities, Septic Available, Separate Meters, Water Available
Community & HOA
Community
- Features: Community Mailbox
- Subdivision: Bode Road Add
HOA
- Has HOA: No
Location
- Region: Elm Mott
Financial & listing details
- Price per square foot: $300/sqft
- Tax assessed value: $320,000
- Annual tax amount: $4,405
- Date on market: 8/6/2026
- Cumulative days on market: 67 days
- Listing terms: Cash,Conventional,FHA,VA Loan
- Exclusions: NA
Estimated market value
$531,200
$505,000 - $558,000
$2,129/mo
Price history
| Date | Event | Price |
|---|---|---|
| 9/25/2026 | Price change | $539,000-1.8%$300/sqft |
Source: NTREIS #21351932 Report a problem | ||
| 8/31/2026 | Price change | $549,000-1.8%$305/sqft |
Source: NTREIS #21351932 Report a problem | ||
| 8/17/2026 | Price change | $559,000-1.9%$311/sqft |
Source: NTREIS #21351932 Report a problem | ||
| 8/6/2026 | Listed for sale | $570,000+14.2%$317/sqft |
Source: NTREIS #21351932 Report a problem | ||
| 3/10/2026 | Listing removed | $499,000$278/sqft |
Source: NTREIS #21173153 Report a problem | ||
| 2/7/2026 | Listed for sale | $499,000-2.7%$278/sqft |
Source: NTREIS #21173153 Report a problem | ||
| 12/27/2025 | Listing removed | $513,000$285/sqft |
Source: NTREIS #20990819 Report a problem | ||
| 11/28/2025 | Price change | $513,000-0.2%$285/sqft |
Source: NTREIS #20990819 Report a problem | ||
| 10/23/2025 | Price change | $514,000-1%$286/sqft |
Source: NTREIS #20990819 Report a problem | ||
| 10/21/2025 | Price change | $519,000-1.9%$289/sqft |
Source: NTREIS #20990819 Report a problem | ||
| 10/15/2025 | Price change | $529,000-3.6%$294/sqft |
Source: NTREIS #20990819 Report a problem | ||
| 10/11/2025 | Price change | $549,000-8.3%$305/sqft |
Source: NTREIS #20990819 Report a problem | ||
| 10/8/2025 | Price change | $599,000+20%$333/sqft |
Source: NTREIS #20990819 Report a problem | ||
| 9/30/2025 | Price change | $499,000-5.7%$278/sqft |
Source: NTREIS #20990819 Report a problem | ||
| 9/4/2025 | Price change | $529,000-1.9%$294/sqft |
Source: NTREIS #20990819 Report a problem | ||
| 8/22/2025 | Price change | $539,000-1.8%$300/sqft |
Source: NTREIS #20990819 Report a problem | ||
| 7/17/2025 | Price change | $549,000-8.3%$305/sqft |
Source: NTREIS #20990819 Report a problem | ||
| 7/4/2025 | Listed for sale | $599,000$333/sqft |
Source: NTREIS #20990819 Report a problem | ||
| 12/16/2024 | Listing removed | -- |
Source: Owner Report a problem | ||
| 8/14/2024 | Price change | $599,000-14.9%$333/sqft |
Source: Owner Report a problem | ||
| 8/5/2024 | Price change | $704,000+8.3%$392/sqft |
Source: Owner Report a problem | ||
| 7/21/2024 | Listed for sale | $650,000$362/sqft |
Source: Owner Report a problem | ||
Public tax history
| Year | Property taxes | Tax assessment |
|---|---|---|
| 2025 | $2,829 -14.2% | $320,000 |
| 2024 | $3,297 -16% | $320,000 -6.7% |
| 2023 | $3,926 | $343,000 |
Find assessor info on the county website
Monthly payment
Est. payment
Payment breakdown
Explore the cost of this home by adjusting the details. Changes won't be saved.Climate risks
Neighborhood: 76640
Nearby schools
Schools provided by the listing agent
- Elementary: West
- Middle: West
- High: West
- District: West ISD
Source: NTREIS. This data may not be complete. We recommend contacting the local school district to confirm school assignments for this home.
Similar homes
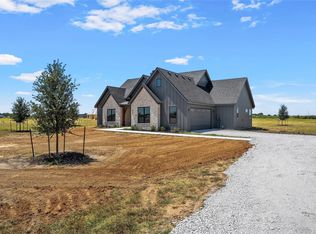
- $574,9003 bd3 ba2.5k sqft503 Oak Knoll Ln, Elm Mott, TX 76640For Sale
 MLS ID #21245095, Cate Marmonti. NTREIS
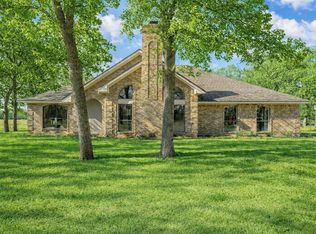
 - $649,9003 bd2 ba1.8k sqft1325 N Katy Rd, Elm Mott, TX 76640For Sale
 MLS ID #21374855, Rebecca Ringer. NTREIS
 - $475,0004 bd3 ba2.3k sqft1835 Fort Graham Rd, Waco, TX 76705For Sale
 MLS ID #10893951, Taylor McGough, All City Real Estate. HAR
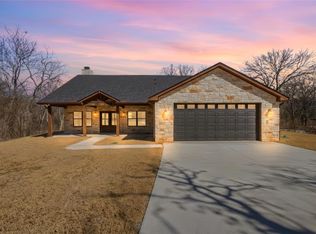
 - $550,0003 bd3 ba2.1k sqft1698 Rogers Hill Rd, Waco, TX 76705For Sale
 MLS ID #21380693, Taylor McKinley. NTREIS
