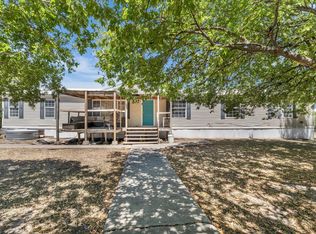
If more land, more storage, and a little breathing room sound better than a cookie-cutter house, take a look at this 3-bedroom, 2-bath property sitting on nearly 4 acres in Penelope ISD. The home is clean and cared for with some original touches that leave plenty of room to make it your own. The interior offers vinyl plank flooring throughout and an easy living-to-kitchen flow with refreshed cabinets, ample storage, bar seating and a dining area with patio access. The oversized primary bedroom includes a walk-in closet, a cozy wood stove, and separate carport entrance. Outside is where this place really earns its country credentials. The property is fully fenced and cross-fenced with barns, stalls, pens, sheds, and a large workshop! Bring the trailers, trucks, equipment, animals, garden plans, or FFA projects—there’s room for all of it. The back pasture includes a seasonal pond, while mature live oaks give the front yard some country shade. A detached bonus room by the workshop has electricity and a window unit and is currently being used as a bedroom. Located between Leroy, Mount Calm, and Birome, with West and I-35 about 15 minutes away. New HVAC inside and out (2024) and new aerobic system (2025). This country cutie is simple, solid, and full of possibilities.
For sale
$335,000
405 Fm 308, Mount Calm, TX 76673
3beds
1,765sqft
Single Family Residence
Built in 1973
3.99 Acres Lot
$325,200 Zestimate®
$190/sqft
$-- HOA
What's special
Cozy wood stoveRefreshed cabinetsVinyl plank flooring throughoutWalk-in closetAmple storageEasy living-to-kitchen flowOversized primary bedroom
- 1 day |
- 226 |
- 16 |
Likely to sell faster than
Zillow last checked:
Listing updated:
Listed by:
Melissa Miller 0599362 254-218-5940,
Magnolia Realty 254-218-5940
Source: NTREIS,MLS#: 21364663
Facts & features
Interior
Bedrooms & bathrooms
- Bedrooms: 3
- Bathrooms: 2
- Full bathrooms: 2
Primary bedroom
- Features: Sitting Area in Primary, Separate Shower, Walk-In Closet(s)
- Level: First
- Dimensions: 21 x 20
Living room
- Features: Ceiling Fan(s)
- Level: First
- Dimensions: 18 x 18
Heating
- Central, Electric
Cooling
- Central Air, Ceiling Fan(s), Electric
Appliances
- Included: Dishwasher, Electric Range, Electric Water Heater, Microwave
- Laundry: Washer Hookup, Dryer Hookup, Laundry in Utility Room
Features
- Open Floorplan, Paneling/Wainscoting, Walk-In Closet(s)
- Flooring: Luxury Vinyl Plank
- Windows: Window Coverings
- Has basement: No
- Number of fireplaces: 1
- Fireplace features: Bedroom, Wood Burning Stove
Interior area
- Total interior livable area: 1,765 sqft
Video & virtual tour
Property
Parking
- Total spaces: 6
- Parking features: Attached Carport, Converted Garage, Carport, Detached Carport, Driveway, Storage
- Garage spaces: 2
- Carport spaces: 4
- Covered spaces: 6
Features
- Levels: One
- Stories: 1
- Patio & porch: Covered, Front Porch, Patio
- Exterior features: Private Yard, Storage
- Pool features: None
- Fencing: Barbed Wire,Cross Fenced,Fenced,Front Yard,Gate,Perimeter,Privacy
Lot
- Size: 3.99 Acres
- Features: Acreage, Agricultural, Pasture
Details
- Additional structures: Barn(s), Stable(s)
- Parcel number: 124482
Construction
Type & style
- Home type: SingleFamily
- Architectural style: Detached
- Property subtype: Single Family Residence
Materials
- Brick
- Foundation: Slab
- Roof: Composition,Shingle
Condition
- Resale
- Year built: 1973
Utilities & green energy
- Sewer: Aerobic Septic
- Water: Community/Coop, Rural
- Utilities for property: Electricity Available, Electricity Connected, Septic Available, Water Available
Community & HOA
Community
- Subdivision: E Hart
HOA
- Has HOA: No
Location
- Region: Mount Calm
Financial & listing details
- Price per square foot: $190/sqft
- Tax assessed value: $259,000
- Annual tax amount: $2,493
- Date on market: 8/25/2026
- Cumulative days on market: 2 days
- Listing terms: Cash,Conventional
Estimated market value
$325,200
$309,000 - $341,000
$1,730/mo
Price history
| Date | Event | Price |
|---|---|---|
| 8/25/2026 | Listed for sale | $335,000+55.8%$190/sqft |
Source: NTREIS #21364663 Report a problem | ||
| 8/14/2020 | Sold | -- |
Source: eXp Realty #163222717 Report a problem | ||
| 6/29/2020 | Listed for sale | $215,000$122/sqft |
Source: eXp Realty, LLC #14363075 Report a problem | ||
| 6/22/2020 | Pending sale | $215,000$122/sqft |
Source: eXp Realty, LLC #14363075 Report a problem | ||
| 6/11/2020 | Listed for sale | $215,000+43.4%$122/sqft |
Source: eXp Realty, LLC #14363075 Report a problem | ||
| 10/4/2012 | Listing removed | $149,900$85/sqft |
Source: SLOVAK REALTY #144215 Report a problem | ||
| 8/2/2012 | Price change | $149,900-2%$85/sqft |
Source: SLOVAK REALTY #144215 Report a problem | ||
| 6/19/2012 | Price change | $152,900-2.5%$87/sqft |
Source: SLOVAK REALTY #144215 Report a problem | ||
| 4/27/2012 | Price change | $156,900-1.9%$89/sqft |
Source: SLOVAK REALTY #144215 Report a problem | ||
| 11/24/2011 | Listed for sale | $159,900$91/sqft |
Source: SLOVAK REALTY #144215 Report a problem | ||
Public tax history
| Year | Property taxes | Tax assessment |
|---|---|---|
| 2025 | $1,381 +21.1% | $259,000 +9.6% |
| 2024 | $1,141 +3% | $236,239 +10% |
| 2023 | $1,108 +3.9% | $214,763 +10% |
| 2022 | $1,066 +1.3% | $195,239 +10% |
| 2021 | $1,052 +31.2% | $177,490 +51% |
| 2020 | $802 | $117,520 +9.4% |
| 2018 | -- | $107,470 +0.7% |
| 2017 | -- | $106,710 +13.1% |
| 2016 | -- | $94,390 +3.1% |
| 2015 | -- | $91,540 -8.8% |
| 2014 | -- | $100,350 +0.8% |
| 2013 | -- | $99,590 +0.1% |
| 2012 | -- | $99,480 -1.9% |
| 2011 | -- | $101,430 +12.7% |
| 2010 | -- | $89,990 |
| 2009 | -- | $89,990 -3% |
| 2008 | -- | $92,790 +7% |
| 2007 | -- | $86,684 |
Find assessor info on the county website
Monthly payment
Est. payment
Payment breakdown
Explore the cost of this home by adjusting the details. Changes won't be saved.Climate risks
Neighborhood: 76673
Nearby schools
GreatSchools rating
- 7/10Penelope SchoolGrades: PK-12Distance: 4.9 mi
Schools provided by the listing agent
- Elementary: Penelope
- Middle: Penelope
- High: Penelope
- District: Penelope ISD
Source: NTREIS. This data may not be complete. We recommend contacting the local school district to confirm school assignments for this home.
- $63,340-- bd-- ba1.1k sqft389 Fm 308, Mount Calm, TX 76673Off Market
- $569,600-- bd-- ba6.5k sqft108 Hcr 3236, Mount Calm, TX 76673Off Market
- $598,700-- bd-- ba-- sqft129 Hcr 3236, Mount calm, TX 76673Off Market
- $293,100-- bd2 ba3.3k sqft450 Hcr 3232 S #308, Mount Calm, TX 76673Off Market
- $169,000-- bd1 ba1k sqft151 Hcr 3232 N, Mount Calm, TX 76673Off Market
- $341,8003 bd3 ba2k sqft115 Hcr 3238 S, Birome, TX 76673Off Market
- $---- bd-- ba-- sqft115 Hcr 3238 S, Mount Calm, TX 76673Off Market
- $15,890-- bd-- ba-- sqftBen Jones Ave, Birome, TX 76673Off Market
A local agent can set up tours, give advice and negotiate with sellers.
Similar homes
- $299,9003 bd1 ba1.8k sqft9542 Heritage Pkwy, West, TX 76691For Sale
 MLS ID #21347833, Stacy Shilling. NTREIS
 - $225,0004 bd2 ba2.2k sqft163 Hcr #3255, Mount Calm, TX 76673For Sale
 MLS ID #21360343, Mindy Lawson. NTREIS
 - $349,9003 bd2 ba1.9k sqft175 Hcr 3138 N, Bynum, TX 76631For Sale
 MLS ID #21308705, Missy Phillips. NTREIS
 - $365,0004 bd3 ba2k sqft483 Nicole Ln, Waco, TX 76705For Sale
 MLS ID #21344412, Lauren Blake. NTREIS
 - $330,0003 bd2 ba2.6k sqft605 N Roberts St, West, TX 76691For SaleMLS ID #21288940, Breanna Watson. NTREIS
- $345,0003 bd2 ba1.8k sqft107 Woody Ray Dr, Elm Mott, TX 76640For SaleMLS ID #21134519, Carrie Millea. NTREIS
- $389,0003 bd2 ba2k sqft1047 Fort Hill Rd, Waco, TX 76705For SaleMLS ID #21340131, Julia Swank. NTREIS
- $388,0003 bd3 ba2.1k sqft608 Spring St, West, TX 76691For SaleMLS ID #21270726, Misty Bills. NTREIS
- $349,9003 bd3 ba2.4k sqft592 Ouida Dr, Waco, TX 76705For SaleMLS ID #21244945, Trish Griffin. NTREIS
- $298,0003 bd2 ba1.5k sqft339 S Pleasant Hill Rd, Waco, TX 76624For SaleMLS ID #21252932, Joanna Pace. NTREIS
- $299,0003 bd2 ba1.9k sqft602 S 3rd St, Abbott, TX 76621For SaleMLS ID #21346710, Katie Miller. NTREIS
- $370,0004 bd3 ba2.4k sqft5286 Orchard Ln, Waco, TX 76705For SaleMLS ID #21314665, Monica Solis. NTREIS
- $460,0003 bd2 ba1.6k sqft1347 Lcr 152, Mount Calm, TX 76673For SaleMLS ID #21339307, Cal Marshall. NTREIS
- $429,0003 bd2 ba1.8k sqft188 N Baese Rd, West, TX 76691For SaleMLS ID #21291517, Carrie Millea. NTREIS
- $345,0003 bd2 ba2k sqft6209 State Highway 171, Hillsboro, TX 76645For SaleMLS ID #21239479, Lacey Whitehouse. NTREIS
- $270,0003 bd1 ba1.3k sqft1203 N Reagan St, West, TX 76691For SaleMLS ID #21323704, Taylor McKinley. NTREIS
- $289,9003 bd2 ba1.5k sqft139 Claire Newell Ln, Waco, TX 76705For SaleMLS ID #21279500, Anel Perales. NTREIS
- $385,0006 bd4 ba1k sqft112 Woodlake Ln, Axtell, TX 76624For SaleMLS ID #21279640, Anel Perales. NTREIS
- $335,0004 bd3 ba2.1k sqft163 Bettinger Way, Waco, TX 76705For SaleMLS ID #21269666, Katie Miller. NTREIS
- $279,9003 bd2 ba1.5k sqft210 S Reagan St, West, TX 76691For SaleMLS ID #21303196, Pat Grimm. NTREIS
