Welcome to this stunning 3-bedroom, 2-bathroom brick home offering 1,568 sq ft of beautifully designed living space, situated on a spacious 0.522-acre corner lot surrounded by mature trees. Step inside to an open-concept layout featuring ceramic tile flooring throughout the main living areas, recessed lighting, and a striking electric fireplace with a floor-to-ceiling stone accent wall that creates a warm and modern focal point.
The kitchen is both stylish and functional, complete with a large island featuring barstool seating, an electric cooktop, built-in oven, granite countertops, matching backsplash, gold accent hardware, and a farmhouse sink. The spacious primary suite offers decorative lighting and sliding glass double doors leading into a luxurious ensuite bathroom with a walk-in black marble tile shower, LED touch-light mirror, matching vanity, and a walk-in closet.
The guest bathroom features a marble tub shower combo with a hydro massage shower panel, granite countertops, and a light-up mirror. Step outside to enjoy the covered patio with two ceiling fans overlooking the large, fully fenced backyard—perfect for entertaining or relaxing. This property also includes an attached 2-car garage and a large workshop with electricity connected, offering endless possibilities for storage, hobbies, or workspace needs.
For sale
Price cut: $10K (6/26)
$289,900
139 Claire Newell Ln, Waco, TX 76705
3beds
1,568sqft
:
Get pre-qualified$2,031/mo
Single Family Residence
Built in 1984
0.52 Acres Lot
$284,700 Zestimate®
$185/sqft
$-- HOA
What's special
Recessed lightingLarge fully fenced backyardBuilt-in ovenGranite countertopsFarmhouse sinkLuxurious ensuite bathroomLight-up mirror
- 64 days |
- 269 |
- 18 |
Zillow last checked:
Listing updated:
Listed by:
Anel Perales 651652 254-300-1134,
EG Realty 254-218-4220
Source: NTREIS,MLS#: 21279500
Facts & features
Interior
Bedrooms & bathrooms
- Bedrooms: 3
- Bathrooms: 2
- Full bathrooms: 2
Primary bedroom
- Features: Ceiling Fan(s)
- Level: First
- Dimensions: 0 x 0
Living room
- Features: Fireplace
- Level: First
- Dimensions: 0 x 0
Heating
- Central, Electric
Cooling
- Central Air, Ceiling Fan(s), Electric
Appliances
- Included: Dishwasher, Electric Cooktop, Electric Oven, Electric Water Heater, Microwave
- Laundry: Dryer Hookup, Laundry in Utility Room
Features
- Decorative/Designer Lighting Fixtures, Eat-in Kitchen, Granite Counters, Kitchen Island, Open Floorplan
- Flooring: Carpet, Combination, Ceramic Tile
- Has basement: No
- Number of fireplaces: 1
- Fireplace features: Electric, Living Room
Interior area
- Total interior livable area: 1,568 sqft
Video & virtual tour
Property
Parking
- Total spaces: 2
- Parking features: Concrete, Door-Single, Driveway, Garage, Garage Door Opener, Gravel, Garage Faces Rear, Garage Faces Side
- Attached garage spaces: 2
Features
- Levels: One
- Stories: 1
- Patio & porch: Rear Porch, Covered
- Exterior features: Storage
- Pool features: None
- Fencing: Back Yard,Fenced,Wood
Lot
- Size: 0.52 Acres
- Features: Back Yard, Cleared, Corner Lot, Lawn, Level, Few Trees
Details
- Additional structures: Storage, Workshop
- Parcel number: 200028000005144
Construction
Type & style
- Home type: SingleFamily
- Architectural style: Detached
- Property subtype: Single Family Residence
Materials
- Brick
- Foundation: Slab
- Roof: Composition
Condition
- Year built: 1984
Utilities & green energy
- Sewer: Public Sewer
- Water: Public
- Utilities for property: Electricity Available, Electricity Connected, Sewer Available, Separate Meters, Water Available
Community & HOA
Community
- Subdivision: Moore Morris
HOA
- Has HOA: No
Location
- Region: Waco
Financial & listing details
- Price per square foot: $185/sqft
- Tax assessed value: $297,450
- Annual tax amount: $3,897
- Date on market: 5/22/2026
- Cumulative days on market: 64 days
- Listing terms: Cash,Conventional,FHA,USDA Loan,VA Loan
Estimated market value
$284,700
$270,000 - $299,000
$2,259/mo
Price history
| Date | Event | Price |
|---|---|---|
| 6/26/2026 | Price change | $289,900-3.3%$185/sqft |
Source: NTREIS #21279500 Report a problem | ||
| 5/22/2026 | Price change | $299,9000%$191/sqft |
Source: NTREIS #21279500 Report a problem | ||
| 3/21/2025 | Price change | $300,000-3.2%$191/sqft |
Source: NTREIS #228273 Report a problem | ||
| 2/14/2025 | Price change | $310,000-1.6%$198/sqft |
Source:  WMLS #228273 Report a problem WMLS #228273 Report a problem | ||
| 1/15/2025 | Price change | $315,000-3.1%$201/sqft |
Source: WMLS #226793 Report a problem | ||
| 12/18/2024 | Price change | $325,000-1.5%$207/sqft |
Source: WMLS #226793 Report a problem | ||
| 12/12/2024 | Price change | $330,000-1.5%$210/sqft |
Source: WMLS #226793 Report a problem | ||
| 11/21/2024 | Listed for sale | $335,000$214/sqft |
Source: WMLS #226793 Report a problem | ||
Public tax history
| Year | Property taxes | Tax assessment |
|---|---|---|
| 2025 | $2,560 -18.6% | $297,450 -6.2% |
| 2024 | $3,146 -31.2% | $317,260 -0.2% |
| 2023 | $4,574 -5.9% | $317,970 +4.9% |
| 2022 | $4,860 +43.1% | $303,260 +59.8% |
| 2021 | $3,398 | $189,780 +17.6% |
| 2020 | -- | $161,430 +1% |
| 2019 | -- | $159,760 +4.8% |
| 2018 | $1,583 | $152,410 +5% |
| 2017 | $1,583 +42.7% | $145,170 +17.7% |
| 2016 | $1,109 | $123,320 +2.5% |
| 2015 | $1,109 | $120,260 +0.2% |
| 2014 | $1,109 | $120,030 -7.8% |
| 2012 | -- | $130,236 +2.1% |
| 2011 | -- | $127,536 |
| 2010 | -- | $127,536 +2% |
| 2009 | -- | $125,073 +18.7% |
| 2008 | -- | $105,391 +9.8% |
| 2007 | -- | $95,970 |
| 2006 | -- | $95,970 +5.5% |
| 2005 | -- | $90,947 |
| 2004 | -- | $90,947 +5% |
| 2003 | -- | $86,615 |
| 2002 | -- | $86,615 +27.8% |
| 2001 | -- | $67,759 +0% |
| 2000 | -- | $67,754 |
Find assessor info on the county website
Monthly payment
Est. payment
Payment breakdown
Explore the cost of this home by adjusting the details. Changes won't be saved.Climate risks
Neighborhood: 76705
Nearby schools
GreatSchools rating
- 2/10Connally Primary SchoolGrades: 1-3Distance: 1.9 mi
- 3/10Connally Junior High SchoolGrades: 6-8Distance: 2 mi
- 3/10Connally High SchoolGrades: 9-12Distance: 2.4 mi
Schools provided by the listing agent
- Elementary: Connally
- Middle: Connally
- High: Connally
- District: Connally ISD
Source: NTREIS. This data may not be complete. We recommend contacting the local school district to confirm school assignments for this home.
- $263,1003 bd2 ba1.3k sqft122 Oakview Cir, Waco, TX 76705Off Market
- $215,7003 bd2 ba1.2k sqft159 Claire Newell Ln, Waco, TX 76705Off Market
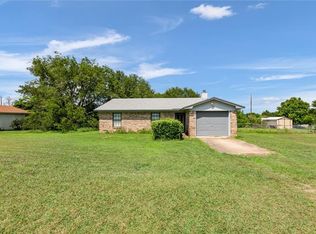
- $241,2003 bd2 ba1.2k sqft132 Claire Newell Ln, Waco, TX 76705Off Market

- $218,7003 bd2 ba1.3k sqft162 Oakview Cir, Waco, TX 76705Off Market
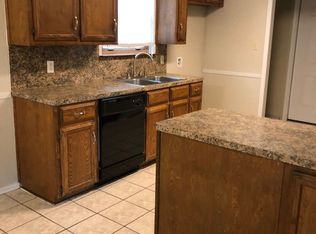
- $213,9003 bd2 ba1.1k sqft150 Claire Newell Ln, Waco, TX 76705Off Market
- $270,7003 bd2 ba1.7k sqft181 Claire Newell Ln, Waco, TX 76705Off Market
- $389,9003 bd2 ba1.8k sqft137 Oakview Cir, Waco, TX 76705For Sale
- $280,7003 bd2 ba1.2k sqft121 Alex Gill Ln, Waco, TX 76705Off Market
A local agent can set up tours, give advice and negotiate with sellers.
A local lender can help you make sure your offer is ready when you are.
Similar homes
- $304,9503 bd2 ba1.8k sqft7483 Gholson Rd, Waco, TX 76705For Sale
 MLS ID #21180410, Lacy Key. NTREIS
 - $285,0003 bd2 ba1.6k sqft4506 Kendall Ln, Waco, TX 76705For Sale
 MLS ID #21325862, Katie Miller. NTREIS
 - $250,0004 bd2 ba1.7k sqft117 N Oak St, Waco, TX 76705For Sale
 MLS ID #21335433, Matthew McLeod. NTREIS
 - $299,0004 bd3 ba2k sqft4401 Idylwood Ln, Waco, TX 76705For Sale
 MLS ID #21314713, Linda McDonald. NTREIS
 - $229,9003 bd2 ba1.9k sqft1825 Mahalia Dr, Waco, TX 76705For SaleMLS ID #21263207, Cory Duncan. NTREIS
- $239,9003 bd2 ba1.5k sqft3607 Wheeler St, Waco, TX 76705For SaleMLS ID #21298403, Anel Perales. NTREIS
- $284,9003 bd2 ba1.6k sqft4600 Robinwood Dr, Waco, TX 76708For SaleMLS ID #21293251, Ryan Shellberg. NTREIS
- $279,9003 bd2 ba1.4k sqft332 Illinois, China Spring, TX 76633For SaleMLS ID #21326408, Valerie Warschak. NTREIS
- $289,9003 bd2 ba1.9k sqft1305 S Robinson Dr, Robinson, TX 76706For SaleMLS ID #21322447, Robert Pfenninger. NTREIS
- $246,9003 bd2 ba1.2k sqft322 S Barbara St, Waco, TX 76705For SaleMLS ID #21148440, Cody Berry. NTREIS
- $320,0003 bd2 ba2k sqft4505 Gorham Dr, Waco, TX 76708For SaleMLS ID #21216020, Tyler Linderman. NTREIS
- $285,0003 bd3 ba1.6k sqft4600 Cedar Mountain Dr, Waco, TX 76708For SaleMLS ID #21185114, Jennifer McCaslin. NTREIS
- $295,0003 bd2 ba1.2k sqft139 Cresthill Cir, Valley Mills, TX 76689For SaleMLS ID #21296171, Reagan Franco. NTREIS
- $289,9003 bd2 ba1.5k sqft316 E Chapman Rd, Hewitt, TX 76643For SaleMLS ID #21315553, Frances Calderon. NTREIS
- $299,9003 bd2 ba1.5k sqft308 Oakwood Ln, Hewitt, TX 76643For SaleMLS ID #21319170, Jacob Sloan. NTREIS
- $295,0003 bd2 ba2k sqft104 E Santa Anna Dr, Waco, TX 76706For SaleMLS ID #21208417, Ashlee Villagrana. NTREIS
- $299,9003 bd3 ba1.4k sqft119 Castleman Cir, Hewitt, TX 76643For SaleMLS ID #21266208, Joslyn Horn. NTREIS
- $335,0004 bd3 ba2.1k sqft163 Bettinger Way, Waco, TX 76705For SaleMLS ID #21269666, Katie Miller. NTREIS
- $295,0003 bd2 ba1.5k sqft224 Crockett Ln, Hewitt, TX 76643For SaleMLS ID #21313500, Chloe Scroggins. NTREIS
- $279,9003 bd2 ba1.9k sqft1700 Laurel Lake Dr, Waco, TX 76710For SaleMLS ID #21157970, David Gardner. NTREIS
