Welcome to this beautifully updated 3 bedroom, 2 bath home with a dedicated home office, nestled in the peaceful Rivercrest neighborhood. Move-in ready and thoughtfully refreshed, this home offers the perfect blend of comfort, style, and functionality. Recent updates include new flooring, fresh paint, new windows, and a brand new HVAC system for worry free comfort year round, all coming together to create a bright and inviting atmosphere throughout.
The living room is filled with natural light and flows nicely into the updated kitchen, featuring stunning leathered granite countertops, stainless steel appliances, a beautiful tile backsplash, and ample workspace for everyday living and entertaining. Just off the kitchen, a versatile flex space offers the perfect setup for a home office, playroom, home gym, or additional living area, ideal for today’s work from home lifestyle or growing family needs.
The primary bedroom features a good sized closet and an updated bathroom complete with a walk-in shower. The secondary bedrooms are well sized and provide plenty of space for family or guests.
Situated on 0.8 acres, the property is surrounded by mature trees that provide privacy, shade, and a peaceful setting to enjoy nature. Step outside to the covered back patio, the perfect spot for morning coffee, evening relaxation, or hosting family and friends.
Conveniently located just minutes from downtown Valley Mills, local schools, shopping, and dining, with an easy 15 minute commute to Waco, this property offers the charm of small town living with quick access to city conveniences. Don’t miss the opportunity to make this beautifully updated home your own, backed by a brand new HVAC system that means no costly replacements for years to come!
Pending
$295,000
139 Cresthill Cir, Valley Mills, TX 76689
3beds
1,260sqft
Single Family Residence
Built in 1985
0.8 Acres Lot
$287,300 Zestimate®
$234/sqft
$-- HOA
What's special
Fresh paintNew windowsDedicated home officeNew flooringStainless steel appliancesStunning leathered granite countertopsBeautiful tile backsplash
- 138 days
- 33
- 3
Zillow last checked:
Listing updated:
Listed by:
Reagan Franco 0615374,
Texas Luxury and Land 254-749-2175
Source: NTREIS,MLS#: 21296171
Facts & features
Interior
Bedrooms & bathrooms
- Bedrooms: 3
- Bathrooms: 2
- Full bathrooms: 2
Primary bedroom
- Level: First
- Dimensions: 0 x 0
Dining room
- Level: First
- Dimensions: 0 x 0
Living room
- Level: First
- Dimensions: 0 x 0
Office
- Level: First
- Dimensions: 0 x 0
Heating
- Central, Electric
Cooling
- Central Air, Ceiling Fan(s)
Appliances
- Included: Dishwasher, Electric Range
- Laundry: Washer Hookup, Dryer Hookup, In Hall
Features
- Granite Counters, High Speed Internet
- Flooring: Luxury Vinyl Plank, Tile
- Has basement: No
- Has fireplace: No
Interior area
- Total interior livable area: 1,260 sqft
Video & virtual tour
Property
Parking
- Parking features: Paved, Parking Pad
Features
- Levels: One
- Stories: 1
- Patio & porch: Patio, Covered
- Exterior features: Storage
- Pool features: None
- Fencing: None
Lot
- Size: 0.8 Acres
- Features: Landscaped, Rolling Slope, Many Trees
Details
- Additional structures: Shed(s)
- Parcel number: 460755000002001
Construction
Type & style
- Home type: SingleFamily
- Architectural style: Detached
- Property subtype: Single Family Residence
Materials
- Brick
- Foundation: Slab
- Roof: Composition
Condition
- Year built: 1985
Utilities & green energy
- Sewer: Septic Tank
- Utilities for property: Septic Available
Community & HOA
Community
- Subdivision: Rivercrest Estate
HOA
- Has HOA: No
Location
- Region: Valley Mills
Financial & listing details
- Price per square foot: $234/sqft
- Tax assessed value: $203,730
- Annual tax amount: $2,450
- Date on market: 6/10/2026
- Cumulative days on market: 117 days
- Listing terms: Cash,Conventional,FHA,VA Loan
- Exclusions: Hot tub in pictures
Estimated market value
$287,300
$273,000 - $302,000
$1,561/mo
Price history
| Date | Event | Price |
|---|---|---|
| 10/14/2026 | Pending sale | $295,000$234/sqft |
Source: NTREIS #21296171 Report a problem | ||
| 9/23/2026 | Contingent | $295,000$234/sqft |
Source: NTREIS #21296171 Report a problem | ||
| 8/14/2026 | Listed for sale | $295,000$234/sqft |
Source: NTREIS #21296171 Report a problem | ||
| 8/5/2026 | Contingent | $295,000$234/sqft |
Source: NTREIS #21296171 Report a problem | ||
| 6/10/2026 | Listed for sale | $295,000$234/sqft |
Source: NTREIS #21296171 Report a problem | ||
Public tax history
| Year | Property taxes | Tax assessment |
|---|---|---|
| 2025 | $630 +27.8% | $175,692 +10% |
| 2024 | $493 | $159,720 +10% |
| 2023 | -- | $145,200 +10% |
| 2022 | $544 -10.3% | $132,000 -3.5% |
| 2021 | $607 | $136,785 +10% |
| 2020 | -- | $124,350 +1.6% |
| 2019 | $593 | $122,410 +3.5% |
| 2018 | $593 +6% | $118,220 +10.8% |
| 2017 | $560 +7.8% | $106,710 +6.8% |
| 2016 | $519 | $99,880 +5.4% |
| 2015 | $519 | $94,760 |
| 2014 | $519 | $94,760 +0.5% |
| 2012 | -- | $94,291 +0.5% |
| 2011 | -- | $93,778 |
| 2010 | -- | $93,778 -3.2% |
| 2009 | -- | $96,914 +11.7% |
| 2008 | -- | $86,785 -1.6% |
| 2007 | -- | $88,210 +17.3% |
| 2006 | -- | $75,230 +9.1% |
| 2005 | -- | $68,930 +11.8% |
| 2004 | -- | $61,640 +2.6% |
| 2003 | -- | $60,102 |
| 2002 | -- | $60,102 +27.6% |
| 2001 | -- | $47,103 +0% |
| 2000 | -- | $47,102 |
Find assessor info on the county website
Monthly payment
Est. payment
Payment breakdown
Explore the cost of this home by adjusting the details. Changes won't be saved.Climate risks
Neighborhood: 76689
Nearby schools
Schools provided by the listing agent
- Elementary: Valley Mills
- Middle: Valley Mills
- High: Valley Mills
- District: Valley Mills ISD
Source: NTREIS. This data may not be complete. We recommend contacting the local school district to confirm school assignments for this home.
Similar homes

- $225,0002 bd1 ba1k sqft603 Avenue A, Valley Mills, TX 76689For Sale
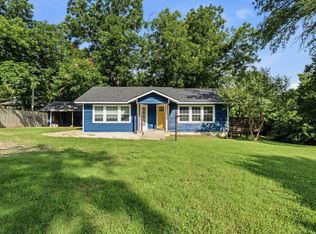 MLS ID #21308687, Kristy Hollingsworth. NTREIS
 - $205,0003 bd1 ba1k sqft108 9th St, Valley Mills, TX 76689For Sale
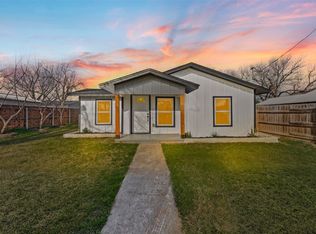 MLS ID #21186358, Anel Perales. NTREIS
 - $316,0003 bd2 ba1.4k sqft296 Ish St, China Spring, TX 76633For Sale
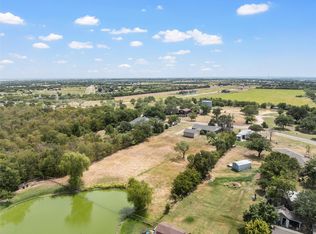 MLS ID #21366538, Tiffanye Harrell. NTREIS
 - $299,0003 bd2 ba1.4k sqft1025 Wedgewood Dr, Woodway, TX 76712For Sale
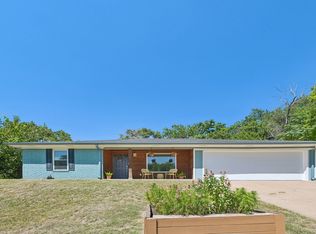 MLS ID #21350110, Heather Shepard. NTREIS
