Welcome to this spacious family home, where comfort and style meet! With 3 bedrooms and 2.5 bathrooms, this inviting residence has ample space for everyone. The thoughtfully designed floor plan features a private, isolated master retreat. The open living and dining areas provide an ideal space for gatherings, filled with natural light and perfect for creating memories. With modern finishes, plenty of storage and a well equipped kitchen, this home is ready for its next family. Recent upgrades of floating vinyl flooring in bedrooms, paint, gutters, storage shed and fencing, you have all you need to enjoy this beautiful home. Enjoy the backyard for relaxing evenings and outdoor fun. Don't miss out on this move-in ready gem!
Sold
Price Unknown
458 Cresthill Cir, Valley Mills, TX 76689
3beds
1,821sqft
Single Family Residence
Built in 2020
0.74 Acres Lot
$377,800 Zestimate®
$--/sqft
$2,487 Estimated rent
Home value
$377,800
$348,000 - $412,000
$2,487/mo
Zestimate® history
Owner options
List your home for rent
$2,487/mo
Rent Zestimate®
Find your next renter with Zillow Rental Manager. Plus, with online applications, you can quickly screen prospective tenants – for free.
$2,487/mo
Rent Zestimate®
Refinance and save
Refinancing to a lower rate could help reduce your monthly payments and save thousands over the life of the loan.
Explore your selling options
Work with a Zillow partner agent
Leverage their expertise and Zillow's premium Showcase listings to get your home seen by more buyers.
Get startedList with your own agent
Get your home in front of millions of buyers by listing it on Zillow.
Learn how to do itSell it yourself
Take full control of how buyers see your home on Zillow by listing For Sale by Owner (FSBO).
List your homeWhat's special
Zillow last checked:
Listing updated:
Listed by:
Debra St Clair 0646362 254-741-1500,
Kelly, Realtors 254-741-1500
Bought with:
Non-Mls Member
NON MLS
Source: NTREIS,MLS#: 20777676
Facts & features
Interior
Bedrooms & bathrooms
- Bedrooms: 3
- Bathrooms: 3
- Full bathrooms: 2
- 1/2 bathrooms: 1
Primary bedroom
- Features: Ceiling Fan(s), Dual Sinks, En Suite Bathroom, Garden Tub/Roman Tub, Separate Shower, Walk-In Closet(s)
- Level: First
Dining room
- Level: First
Kitchen
- Features: Granite Counters, Kitchen Island, Pantry, Walk-In Pantry
- Level: First
Living room
- Features: Ceiling Fan(s), Fireplace
- Level: First
Heating
- Central, Electric
Cooling
- Central Air, Electric
Appliances
- Included: Dishwasher, Electric Range, Electric Water Heater, Ice Maker, Microwave, Refrigerator
- Laundry: Washer Hookup, Electric Dryer Hookup, Laundry in Utility Room
Features
- Granite Counters, High Speed Internet, Kitchen Island, Open Floorplan, Pantry, Vaulted Ceiling(s)
- Flooring: Luxury Vinyl Plank, Terrazzo, Tile
- Windows: Window Coverings
- Has basement: No
- Number of fireplaces: 1
- Fireplace features: Wood Burning
Interior area
- Total interior livable area: 1,821 sqft
Property
Parking
- Total spaces: 2
- Parking features: Driveway
- Carport spaces: 2
- Has uncovered spaces: Yes
Features
- Levels: One
- Stories: 1
- Patio & porch: Covered
- Exterior features: Rain Gutters, Storage
- Pool features: None
- Fencing: Front Yard,Split Rail
Lot
- Size: 0.74 Acres
- Features: Landscaped
- Residential vegetation: Grassed
Details
- Parcel number: 460755000008000
Construction
Type & style
- Home type: SingleFamily
- Architectural style: Ranch,Detached
- Property subtype: Single Family Residence
Materials
- Wood Siding
- Foundation: Slab
- Roof: Composition
Condition
- Year built: 2020
Utilities & green energy
- Sewer: Aerobic Septic, Septic Tank
- Water: Community/Coop
- Utilities for property: Electricity Available, Septic Available, Water Available
Community & HOA
Community
- Subdivision: Rivercrest Estate
HOA
- Has HOA: No
Location
- Region: Valley Mills
Financial & listing details
- Tax assessed value: $325,330
- Annual tax amount: $4,708
- Date on market: 11/14/2024
- Cumulative days on market: 18 days
- Listing terms: Cash,Conventional,FHA,VA Loan
- Electric utility on property: Yes
Price history
| Date | Event | Price |
|---|---|---|
| 12/30/2024 | Sold | -- |
Source: NTREIS #20777676 Report a problem | ||
| 12/12/2024 | Pending sale | $410,000$225/sqft |
Source: NTREIS #20777676 Report a problem | ||
| 12/1/2024 | Contingent | $410,000$225/sqft |
Source: NTREIS #20777676 Report a problem | ||
| 11/26/2024 | Price change | $410,000-4.7%$225/sqft |
Source:  WMLS #226664 Report a problem WMLS #226664 Report a problem | ||
| 11/13/2024 | Listed for sale | $430,000$236/sqft |
Source: WMLS #226664 Report a problem | ||
Public tax history
| Year | Property taxes | Tax assessment |
|---|---|---|
| 2025 | $1,217 +4.2% | $325,330 -4.5% |
| 2024 | $1,168 | $340,683 +10% |
| 2023 | -- | $309,712 +10% |
| 2022 | $1,095 -7% | $281,556 +10% |
| 2021 | $1,177 | $255,960 +229.8% |
| 2020 | -- | $77,600 +234.6% |
| 2019 | $51 | $23,190 +189.9% |
| 2018 | $51 -3.5% | $8,000 |
| 2017 | $52 -56.7% | $8,000 -54.8% |
| 2016 | $121 | $17,690 |
| 2015 | $121 | $17,690 |
| 2014 | $121 | $17,690 +71.1% |
| 2012 | -- | $10,337 |
| 2011 | -- | $10,337 |
| 2010 | -- | $10,337 |
| 2009 | -- | $10,337 +3% |
| 2008 | -- | $10,036 +112.6% |
| 2007 | -- | $4,720 |
| 2006 | -- | $4,720 |
| 2005 | -- | $4,720 |
Find assessor info on the county website
Neighborhood: 76689
Nearby homes

- $--3 bd2 ba1.2k sqft156 Cresthill Cir, Valley Mills, TX 76689Sold
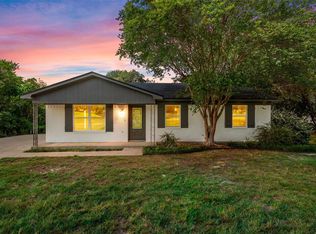
- $295,0003 bd2 ba1.2k sqft139 Cresthill Cir, Valley Mills, TX 76689For Sale
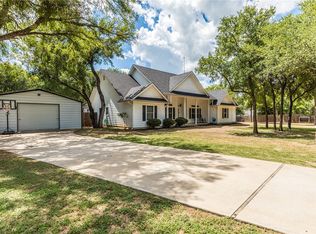
- $--3 bd2 ba2.5k sqft279 Cresthill Cir, Valley Mills, TX 76689Sold
- $283,9004 bd2 ba1.9k sqft278 Cresthill Cir, Valley Mills, TX 76689Off Market
- $405,4003 bd3 ba2.3k sqft263 Cresthill Cir, Valley Mills, TX 76689Off Market
- $213,5002 bd1 ba1.3k sqft226 Cresthill Cir, Valley Mills, TX 76689Off Market
- $348,6003 bd2 ba1.6k sqft286 Cresthill Cir, Valley Mills, TX 76689Off Market
- $--3 bd2 ba1.7k sqft207 Cresthill Cir, Valley Mills, TX 76689Sold
Nearby schools
GreatSchools rating
- 7/10Valley Mills Elementary SchoolGrades: PK-5Distance: 1.2 mi
- 5/10Valley Mills Junior High SchoolGrades: 6-8Distance: 0.7 mi
- 6/10Valley Mills High SchoolGrades: 9-12Distance: 0.7 mi
Schools provided by the listing agent
- Elementary: Valley Mills
- High: Valley Mills
- District: Valley Mills ISD
Source: NTREIS. This data may not be complete. We recommend contacting the local school district to confirm school assignments for this home.
- Texas
- McLennan County
- Valley Mills
- 76689
- 458 Cresthill Cir
Nearby cities
Nearby neighborhoods
Nearby zip codes
Other Valley Mills Topics
