Custom brick home on a .56-acre corner lot in Ranchcrest, located on the Waco side of Valley Mills. This 3-bedroom, 2-bath home offers open concept living with a split bedroom arrangement and no carpet throughout. Ten-foot ceilings, soft troweled walls, and dark stained concrete floors create a warm, cohesive feel.
The kitchen features distressed white cabinetry, natural stone countertops, an island, and newer Frigidaire appliances, opening to the dining area with oversized windows and peaceful backyard views. Dimmable lighting allows flexible use of the open living spaces.
The primary suite includes vaulted ceilings, two walk-in closets with built-ins, and a remodeled 2025 shower and garden tub with mosaic tile, glass enclosures, and added storage. Secondary bedrooms are well sized with built-out closets. An oversized laundry room functions as a mudroom with backyard access.
Outside, enjoy mature oak trees, a fully fenced yard backing to a wooded seasonal creek, circular drive, storage outbuilding, raised garden beds, and energy-efficient features including foam insulation, solar screens, and solar panels. Minutes to Highway 6 and an easy drive into Waco.
#HALFACRELOT #OPENFLOORPLAN #ISOLATEDMASTER #SPLITFLOORPLAN #SINKINLAUNDRY #WALKINCLOSETS #NOCARPET #PRIVATEBACKYARD #SOLAR #GARDENAREA
Sold
Price Unknown
207 Cresthill Cir, Valley Mills, TX 76689
3beds
1,739sqft
Single Family Residence
Built in 2013
0.56 Acres Lot
$339,500 Zestimate®
$--/sqft
$2,196 Estimated rent
Home value
$339,500
$323,000 - $356,000
$2,196/mo
Zestimate® history
Owner options
List your home for rent
$2,196/mo
Rent Zestimate®
Find your next renter with Zillow Rental Manager. Plus, with online applications, you can quickly screen prospective tenants – for free.
$2,196/mo
Rent Zestimate®
Refinance and save
Refinancing to a lower rate could help reduce your monthly payments and save thousands over the life of the loan.
Explore your selling options
Work with a Zillow partner agent
Leverage their expertise and Zillow's premium Showcase listings to get your home seen by more buyers.
Get startedList with your own agent
Get your home in front of millions of buyers by listing it on Zillow.
Learn how to do itSell it yourself
Take full control of how buyers see your home on Zillow by listing For Sale by Owner (FSBO).
List your homeWhat's special
Mature oak treesCustom brick homeNewer frigidaire appliancesOversized windowsPeaceful backyard viewsRaised garden bedsSplit bedroom arrangement
Zillow last checked:
Listing updated:
Listed by:
Cristi McGowan 0598401,
NextHome Our Town 254-855-9500
Bought with:
Kristy Hollingsworth
Rockin' KH Properties, LLC
Source: NTREIS,MLS#: 21146739
Facts & features
Interior
Bedrooms & bathrooms
- Bedrooms: 3
- Bathrooms: 2
- Full bathrooms: 2
Primary bedroom
- Features: Ceiling Fan(s), En Suite Bathroom, Separate Shower, Walk-In Closet(s)
- Level: First
- Dimensions: 15 x 13
Bedroom
- Features: Ceiling Fan(s)
- Level: First
- Dimensions: 13 x 10
Bedroom
- Features: Ceiling Fan(s)
- Level: First
- Dimensions: 14 x 13
Primary bathroom
- Features: Built-in Features, Closet Cabinetry, En Suite Bathroom, Granite Counters, Garden Tub/Roman Tub, Separate Shower
- Level: First
- Dimensions: 10 x 13
Dining room
- Level: First
- Dimensions: 15 x 5
Other
- Features: Built-in Features, Granite Counters
- Level: First
- Dimensions: 10 x 5
Kitchen
- Features: Breakfast Bar, Built-in Features, Granite Counters, Kitchen Island, Pantry, Walk-In Pantry
- Level: First
- Dimensions: 15 x 13
Laundry
- Features: Built-in Features, Utility Sink
- Level: First
- Dimensions: 13 x 6
Living room
- Features: Ceiling Fan(s)
- Level: First
- Dimensions: 20 x 18
Appliances
- Included: Dishwasher, Electric Range, Microwave
- Laundry: Washer Hookup, Dryer Hookup, ElectricDryer Hookup, Laundry in Utility Room
Features
- Decorative/Designer Lighting Fixtures, Granite Counters, Kitchen Island, Open Floorplan, Pantry, Vaulted Ceiling(s), Walk-In Closet(s)
- Flooring: Concrete
- Has basement: No
- Has fireplace: No
Interior area
- Total interior livable area: 1,739 sqft
Property
Parking
- Parking features: Additional Parking, Circular Driveway, Concrete, Drive Through, Driveway, Gravel, RV Access/Parking
- Has uncovered spaces: Yes
Features
- Levels: One
- Stories: 1
- Patio & porch: Covered
- Exterior features: Garden, Private Yard
- Pool features: None
- Fencing: Back Yard
- Waterfront features: Creek
Lot
- Size: 0.56 Acres
- Residential vegetation: Partially Wooded
Details
- Additional structures: Outbuilding
- Parcel number: 460755000005000
Construction
Type & style
- Home type: SingleFamily
- Architectural style: Detached
- Property subtype: Single Family Residence
Materials
- Foundation: Slab
- Roof: Composition
Condition
- Year built: 2013
Utilities & green energy
- Sewer: Aerobic Septic
- Utilities for property: Septic Available
Green energy
- Energy efficient items: Insulation
- Energy generation: Solar
Community & HOA
Community
- Subdivision: Rivercrest Estate
HOA
- Has HOA: No
Location
- Region: Valley Mills
Financial & listing details
- Tax assessed value: $241,504
- Annual tax amount: $3,368
- Date on market: 1/7/2026
- Cumulative days on market: 36 days
- Listing terms: Cash,Conventional,FHA,USDA Loan,VA Loan
Price history
| Date | Event | Price |
|---|---|---|
| 3/20/2026 | Sold | -- |
Source: NTREIS #21146739 Report a problem | ||
| 2/13/2026 | Pending sale | $340,000$196/sqft |
Source: NTREIS #21146739 Report a problem | ||
| 1/7/2026 | Listed for sale | $340,000+42.3%$196/sqft |
Source: NTREIS #21146739 Report a problem | ||
| 6/26/2019 | Listing removed | $239,000$137/sqft |
Source: Rockin' Kh Properties, Llc #188706 Report a problem | ||
| 5/24/2019 | Pending sale | $239,000$137/sqft |
Source: Rockin' Kh Properties, Llc #188706 Report a problem | ||
| 4/12/2019 | Listed for sale | $239,000$137/sqft |
Source: Rockin' Kh Properties, Llc #188706 Report a problem | ||
Public tax history
| Year | Property taxes | Tax assessment |
|---|---|---|
| 2025 | $769 +5.7% | $241,504 -7% |
| 2024 | $728 | $259,674 +10% |
| 2023 | -- | $236,067 +10% |
| 2022 | $652 -7% | $214,606 +10% |
| 2021 | $702 | $195,096 +10% |
| 2020 | -- | $177,360 -0.7% |
| 2019 | $804 | $178,680 +3.5% |
| 2018 | $804 +4.4% | $172,570 +17.5% |
| 2017 | $770 +6.3% | $146,850 +7.1% |
| 2016 | $725 | $137,100 +3.6% |
| 2015 | $725 | $132,310 |
| 2014 | $725 | $132,310 +954.7% |
| 2012 | -- | $12,545 |
| 2011 | -- | $12,545 |
| 2010 | -- | $12,545 |
| 2009 | -- | $12,545 +3% |
| 2008 | -- | $12,180 +42.3% |
| 2007 | -- | $8,560 |
| 2006 | -- | $8,560 |
| 2005 | -- | $8,560 |
Find assessor info on the county website
Neighborhood: 76689
Nearby homes
- $202,5002 bd1 ba1.3k sqft226 Cresthill Cir, Valley Mills, TX 76689Off Market
- $396,1003 bd3 ba2.3k sqft263 Cresthill Cir, Valley Mills, TX 76689Off Market
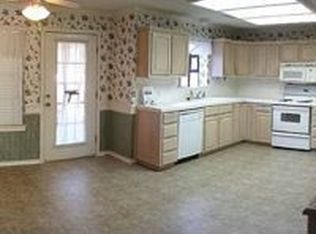
- $238,7004 bd2 ba1.4k sqft114 Overlook Rd, Valley Mills, TX 76689Off Market
- $268,9004 bd2 ba1.9k sqft278 Cresthill Cir, Valley Mills, TX 76689Off Market
- $--3 bd2 ba1.2k sqft156 Cresthill Cir, Valley Mills, TX 76689Sold
- $--3 bd3 ba1.8k sqft458 Cresthill Cir, Valley Mills, TX 76689Sold
- $295,0003 bd2 ba1.2k sqft139 Cresthill Cir, Valley Mills, TX 76689For Sale
- $335,2003 bd2 ba1.6k sqft291 Rivercrest Rd, Valley Mills, TX 76689Off Market
Nearby schools
GreatSchools rating
- 7/10Valley Mills Elementary SchoolGrades: PK-5Distance: 1.2 mi
- 5/10Valley Mills Junior High SchoolGrades: 6-8Distance: 0.7 mi
- 6/10Valley Mills High SchoolGrades: 9-12Distance: 0.7 mi
Schools provided by the listing agent
- Elementary: Valley Mills
- High: Valley Mills
- District: Valley Mills ISD
Source: NTREIS. This data may not be complete. We recommend contacting the local school district to confirm school assignments for this home.
- Texas
- McLennan County
- Valley Mills
- 76689
- 207 Cresthill Cir
