Very visible and good-looking stately home on corner lot on Magnolia Avenue. The wrap around porch catches your eye immediately with ideas of porch swings, rocking chairs, and cute little tables with seasonal decorations. 2 bedrooms with 2 full baths can really be considered double primary suites. One bath has a claw foot tub, the other has a walk-in shower. Formal living room off the front with the welcoming Texas star door at the front porch. Good size for an array of furniture and comfort.
For sale
$280,000
707 N Magnolia Ave, Hubbard, TX 76648
2beds
1,328sqft
Single Family Residence
Built in 1910
10,497 Square Feet Lot
$-- Zestimate®
$211/sqft
$-- HOA
What's special
Wrap around porchClaw foot tubDouble primary suitesWalk-in shower
- 22 days
- 227
- 22
Zillow last checked:
Listing updated:
Listed by:
Margot Foster 0344861 254-576-2521,
Foster Properties 254-576-2521
Source: NTREIS,MLS#: 21386617
Facts & features
Interior
Bedrooms & bathrooms
- Bedrooms: 2
- Bathrooms: 2
- Full bathrooms: 2
Primary bedroom
- Features: Ceiling Fan(s), Separate Shower
- Level: First
- Dimensions: 1 x 1
Bedroom
- Level: First
- Dimensions: 1 x 1
Primary bathroom
- Features: Separate Shower
- Level: First
- Dimensions: 1 x 1
Den
- Features: Ceiling Fan(s)
- Level: First
- Dimensions: 1 x 1
Other
- Level: First
- Dimensions: 1 x 1
Game room
- Features: Ceiling Fan(s), Other
- Level: First
- Dimensions: 1 x 1
Kitchen
- Features: Built-in Features, Eat-in Kitchen, Pantry
- Level: First
- Dimensions: 1 x 1
Living room
- Features: Fireplace
- Level: First
- Dimensions: 1 x 1
Heating
- Central, Electric, Fireplace(s), Wood Stove
Cooling
- Central Air, Ceiling Fan(s), Electric
Appliances
- Included: Electric Range
- Laundry: Electric Dryer Hookup
Features
- Cathedral Ceiling(s), High Speed Internet, Multiple Master Suites, Other, Pantry
- Flooring: Carpet, Laminate, Wood
- Windows: Window Coverings
- Has basement: No
- Number of fireplaces: 1
- Fireplace features: Living Room
Interior area
- Total interior livable area: 1,328 sqft
Video & virtual tour
Property
Parking
- Total spaces: 1
- Parking features: Alley Access, Circular Driveway, Covered, Driveway, Garage, Deck
- Garage spaces: 1
Features
- Levels: One
- Stories: 1
- Patio & porch: Covered, Deck
- Exterior features: Boat Slip, Deck, Storage
- Pool features: None
Lot
- Size: 10,497 Square Feet
- Features: Back Yard, Corner Lot, Lawn, Many Trees
Details
- Additional structures: Outbuilding, Storage, Workshop
- Parcel number: 105470
Construction
Type & style
- Home type: SingleFamily
- Architectural style: Farmhouse,Modern,Other,Victorian,Detached
- Property subtype: Single Family Residence
- Attached to another structure: Yes
Materials
- Foundation: Pillar/Post/Pier
- Roof: Composition
Condition
- Resale
- Year built: 1910
Utilities & green energy
- Sewer: Public Sewer
- Water: Public
- Utilities for property: Cable Available, Electricity Connected, Sewer Available, Water Available
Community & HOA
Community
- Features: Sidewalks
- Subdivision: Onstott
HOA
- Has HOA: No
Location
- Region: Hubbard
Financial & listing details
- Price per square foot: $211/sqft
- Tax assessed value: $45,455
- Annual tax amount: $4,157
- Date on market: 9/15/2026
- Cumulative days on market: 24 days
- Listing terms: Cash,Conventional
- Exclusions: furniture, personal property, pool table and bar in game room do not go with sale, but may be available for purchase. refrigerator, porch swing
- Road surface type: Asphalt
Estimated market value
Not available
Estimated sales range
Not available
Not available
Price history
| Date | Event | Price |
|---|---|---|
| 9/15/2026 | Listed for sale | $280,000$211/sqft |
Source: NTREIS #21386617 Report a problem | ||
Public tax history
| Year | Property taxes | Tax assessment |
|---|---|---|
| 2018 | -- | $45,455 +4% |
| 2017 | -- | $43,705 -3% |
| 2016 | -- | $45,040 +3.1% |
| 2015 | -- | $43,700 +5.3% |
| 2014 | -- | $41,520 +0.9% |
| 2013 | -- | $41,170 +8.5% |
| 2012 | -- | $37,950 -45% |
| 2011 | -- | $69,000 |
| 2010 | -- | $69,000 0% |
| 2009 | -- | $69,010 +5.1% |
| 2008 | -- | $65,660 +2.4% |
| 2007 | -- | $64,130 |
Find assessor info on the county website
Monthly payment
Est. payment
Payment breakdown
Explore the cost of this home by adjusting the details. Changes won't be saved.Climate risks
Neighborhood: 76648
Nearby schools
Schools provided by the listing agent
- Elementary: Hubbard
- Middle: Hubbard
- High: Hubbard
- District: Hubbard ISD
Source: NTREIS. This data may not be complete. We recommend contacting the local school district to confirm school assignments for this home.

Similar homes
- $275,0003 bd2 ba1.9k sqft1032 Fm 936, Hubbard, TX 76648For Sale
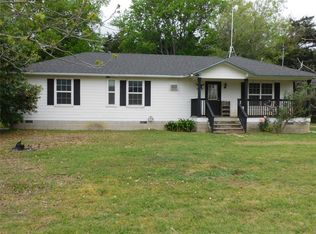 MLS ID #21233219, Margot Foster. NTREIS
 - $214,5003 bd1 ba1.2k sqft407 NE 4th St, Hubbard, TX 76648For Sale
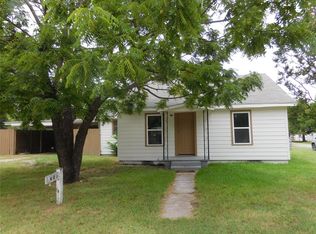 MLS ID #21338435, Margot Foster. NTREIS
 - $199,0003 bd2 ba1.9k sqft506 NE 3rd St, Hubbard, TX 76648For Sale
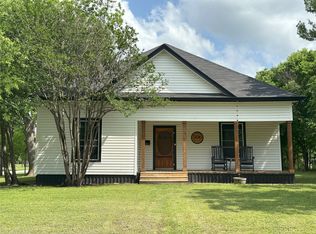 MLS ID #21258072, Craig Muirhead. NTREIS
 - $345,0002 bd2 ba1.2k sqft131 Clover Ct, Hubbard, TX 76648For Sale
 MLS ID #21367152, Emad Salem. NTREIS
