if you are looking for cute, clean, and cozy, don't miss taking a look at this one. Recently updated and remodeled home in Hubbard. The beautiful new kitchen with updated lower cabinets, freshly painted upper cabinets, new appliances, and granite countertops and eating bar are my favorite updates to this home. New appliances, new carpet and floor covering, mostly all new windows for energy efficiency throughout. This 3-bedroom 1 bath home has new paint inside and out. The corner lot gives easy access to fenced, shaded back yard which has good space for a garden or a pool. The pecan trees are loaded this year. The screened in back porch will be a favorite spot to sit in the evening. Carport with storage space for lawn tools, etc.
For sale
Price cut: $5K (8/27)
$214,500
407 NE 4th St, Hubbard, TX 76648
3beds
1,256sqft
Single Family Residence
Built in 1945
10,497 Square Feet Lot
$202,900 Zestimate®
$171/sqft
$-- HOA
What's special
Cute clean and cozyNew appliancesUpdated lower cabinetsFreshly painted upper cabinetsCorner lotBeautiful new kitchenScreened in back porch
- 76 days
- 77
- 2
Zillow last checked:
Listing updated:
Listed by:
Margot Foster 0344861 254-576-2521,
Foster Properties 254-576-2521
Source: NTREIS,MLS#: 21338435
Facts & features
Interior
Bedrooms & bathrooms
- Bedrooms: 3
- Bathrooms: 1
- Full bathrooms: 1
Primary bedroom
- Features: Ceiling Fan(s), Walk-In Closet(s)
- Level: First
- Dimensions: 1 x 1
Bedroom
- Level: First
- Dimensions: 1 x 1
Bedroom
- Level: First
- Dimensions: 1 x 1
Den
- Features: Ceiling Fan(s)
- Level: First
- Dimensions: 1 x 1
Other
- Level: First
- Dimensions: 1 x 1
Kitchen
- Features: Breakfast Bar, Built-in Features, Eat-in Kitchen, Granite Counters
- Level: First
- Dimensions: 1 x 1
Living room
- Features: Ceiling Fan(s)
- Level: First
- Dimensions: 1 x 1
Utility room
- Features: Utility Room
- Level: First
- Dimensions: 1 x 1
Heating
- Central, Electric
Cooling
- Central Air, Ceiling Fan(s), Electric
Appliances
- Included: Dishwasher, Electric Range
- Laundry: Washer Hookup, Dryer Hookup, ElectricDryer Hookup, Laundry in Utility Room
Features
- Built-in Features, Eat-in Kitchen, Granite Counters, High Speed Internet
- Flooring: Carpet, Luxury Vinyl Plank, Wood
- Has basement: No
- Has fireplace: No
Interior area
- Total interior livable area: 1,256 sqft
Video & virtual tour
Property
Parking
- Total spaces: 1
- Parking features: Carport, Driveway
- Carport spaces: 1
Features
- Levels: One
- Stories: 1
- Patio & porch: Rear Porch, Covered, Front Porch, Screened
- Pool features: None
- Fencing: Back Yard,Chain Link
Lot
- Size: 10,497 Square Feet
- Features: Corner Lot
- Residential vegetation: Grassed
Details
- Additional structures: Outbuilding
- Parcel number: 117220
Construction
Type & style
- Home type: SingleFamily
- Architectural style: Other,Detached
- Property subtype: Single Family Residence
- Attached to another structure: Yes
Materials
- Foundation: Block, Pillar/Post/Pier
- Roof: Asphalt
Condition
- Resale
- Year built: 1945
Utilities & green energy
- Sewer: Public Sewer
- Water: Public
- Utilities for property: Sewer Available, Water Available
Community & HOA
Community
- Subdivision: Hubbard Ot
HOA
- Has HOA: No
Location
- Region: Hubbard
Financial & listing details
- Price per square foot: $171/sqft
- Tax assessed value: $82,190
- Annual tax amount: $2,022
- Date on market: 7/22/2026
- Cumulative days on market: 79 days
- Listing terms: Cash,Conventional,FHA
Estimated market value
$202,900
$193,000 - $213,000
$1,377/mo
Price history
| Date | Event | Price |
|---|---|---|
| 8/27/2026 | Price change | $214,500-2.3%$171/sqft |
Source: NTREIS #21338435 Report a problem | ||
| 7/22/2026 | Listed for sale | $219,500+448.8%$175/sqft |
Source: NTREIS #21338435 Report a problem | ||
| 4/20/2017 | Listing removed | $39,999$32/sqft |
Source: Foster Properties #13341576 Report a problem | ||
| 3/29/2017 | Pending sale | $39,999$32/sqft |
Source: Foster Properties #13341576 Report a problem | ||
| 1/18/2017 | Price change | $39,999-4.5%$32/sqft |
Source: Foster Properties #13341576 Report a problem | ||
| 12/6/2016 | Price change | $41,900-2.3%$33/sqft |
Source: Foster Properties #13341576 Report a problem | ||
| 11/21/2016 | Price change | $42,900-4.5%$34/sqft |
Source: Foster Properties #13341576 Report a problem | ||
| 11/7/2016 | Price change | $44,900-1.3%$36/sqft |
Source: Foster Properties #13341576 Report a problem | ||
| 8/22/2016 | Price change | $45,500-4.2%$36/sqft |
Source: Foster Properties #13341576 Report a problem | ||
| 5/6/2016 | Price change | $47,500-4%$38/sqft |
Source: Foster Properties #13341576 Report a problem | ||
| 3/19/2016 | Listed for sale | $49,500$39/sqft |
Source: Foster Properties #13341576 Report a problem | ||
Public tax history
| Year | Property taxes | Tax assessment |
|---|---|---|
| 2025 | $394 +33.4% | $76,728 +20% |
| 2024 | $295 +8.4% | $63,940 +16% |
| 2023 | $272 -6.2% | $55,110 -0.6% |
| 2022 | $290 +14.9% | $55,420 +24.9% |
| 2021 | $253 +1.4% | $44,380 +5.5% |
| 2020 | $249 | $42,050 +4.7% |
| 2018 | -- | $40,160 +6.1% |
| 2017 | -- | $37,840 -15.6% |
| 2016 | -- | $44,860 -6.2% |
| 2015 | -- | $47,800 +6.5% |
| 2014 | -- | $44,890 +1.9% |
| 2013 | -- | $44,040 |
| 2012 | -- | $44,040 -3.4% |
| 2011 | -- | $45,600 |
| 2010 | -- | $45,600 0% |
| 2009 | -- | $45,620 -1.4% |
| 2008 | -- | $46,280 +2.3% |
| 2007 | -- | $45,230 |
Find assessor info on the county website
Monthly payment
Est. payment
Payment breakdown
Explore the cost of this home by adjusting the details. Changes won't be saved.Climate risks
Neighborhood: 76648
Nearby schools
Schools provided by the listing agent
- Elementary: Hubbard
- Middle: Hubbard
- High: Hubbard
- District: Hubbard ISD
Source: NTREIS. This data may not be complete. We recommend contacting the local school district to confirm school assignments for this home.


Similar homes
- $109,9002 bd2 ba1.4k sqft405 NE 4th St, Hubbard, TX 76648For Sale
 MLS ID #21346748, Kristen Webre. NTREIS
 - $280,0002 bd2 ba1.3k sqft707 N Magnolia Ave, Hubbard, TX 76648For Sale
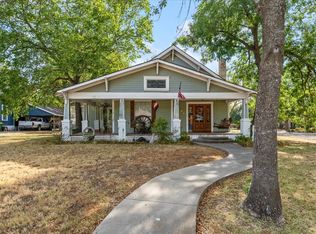 MLS ID #21386617, Margot Foster. NTREIS
 - $194,9993 bd1 ba1.3k sqft103 N 6th St E, Dawson, TX 76639For Sale
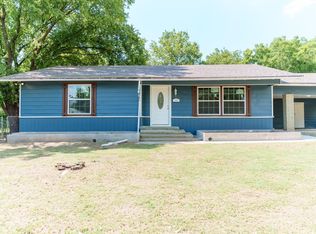 MLS ID #21319980, Max Sanchez. NTREIS
 - $199,9953 bd2 ba1.4k sqft202 N 6th St W, Mount Calm, TX 76673For Sale
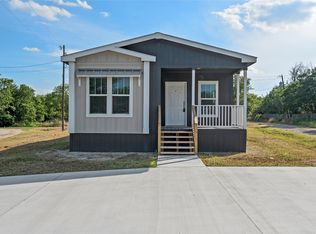 MLS ID #21404865, Terra Brock. NTREIS
