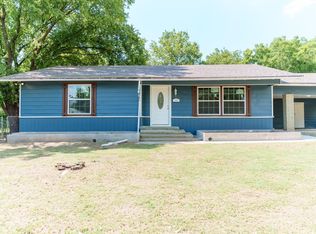
*Seller financing available! $10k down with 8.5% for 30 years* Step into this beautifully updated home featuring an inviting and charming front porch—perfect for relaxing with your morning coffee or unwinding in the evening. Inside, you’ll love the open floor plan that creates a seamless flow between living, dining, and kitchen spaces, ideal for both everyday living and entertaining. Stylish wood-look laminate flooring runs throughout the home, offering a modern touch with the added benefit of no carpet for easy maintenance. The primary suite includes a private ensuite bathroom, providing comfort and convenience. Both bathrooms have been thoughtfully updated with modern fixtures and tile work, adding a fresh, contemporary feel. This move-in ready home combines charm, functionality, and tasteful updates—ready for you to make it your own! Seller will add mini splits upon receipt of contract.
For sale
Price cut: $500 (10/7)
$174,500
711 S 3rd St E, Dawson, TX 76639
3beds
1,398sqft
Single Family Residence
Built in 2021
7,013 Square Feet Lot
$-- Zestimate®
$125/sqft
$-- HOA
What's special
Open floor planStylish wood-look laminate flooring
- 187 days
- 118
- 12
Zillow last checked:
Listing updated:
Listed by:
Jordan Davis 0632691 972-599-7000,
Keller Williams Legacy 972-599-7000,
Brian Lemke 0727500 817-917-8240,
Keller Williams Legacy
Source: NTREIS,MLS#: 21238957
Facts & features
Interior
Bedrooms & bathrooms
- Bedrooms: 3
- Bathrooms: 2
- Full bathrooms: 2
Primary bedroom
- Features: En Suite Bathroom
- Level: First
- Dimensions: 0 x 0
Living room
- Level: First
- Dimensions: 0 x 0
Appliances
- Included: Vented Exhaust Fan
- Laundry: Washer Hookup, Dryer Hookup
Features
- Open Floorplan
- Flooring: Laminate
- Has basement: No
- Has fireplace: No
Interior area
- Total interior livable area: 1,398 sqft
Video & virtual tour
Property
Parking
- Parking features: Driveway
Features
- Levels: One
- Stories: 1
- Patio & porch: Covered
- Pool features: None
Lot
- Size: 7,013 Square Feet
Details
- Parcel number: 42094
Construction
Type & style
- Home type: SingleFamily
- Architectural style: Traditional,Detached
- Property subtype: Single Family Residence
Materials
- Foundation: Pillar/Post/Pier
- Roof: Asphalt
Condition
- Resale
- Year built: 2021
Utilities & green energy
- Water: Public
- Utilities for property: Water Available
Community & HOA
Community
- Subdivision: Ford #2
HOA
- Has HOA: No
Location
- Region: Dawson
Financial & listing details
- Price per square foot: $125/sqft
- Tax assessed value: $19,320
- Annual tax amount: $1,440
- Date on market: 4/15/2026
- Cumulative days on market: 188 days
- Listing terms: Cash,Conventional,FHA,VA Loan
Estimated market value
Not available
Estimated sales range
Not available
Not available
Price history
| Date | Event | Price |
|---|---|---|
| 10/7/2026 | Price change | $174,500-0.3%$125/sqft |
Source: NTREIS #21238957 Report a problem | ||
| 9/21/2026 | Price change | $175,000-4.1%$125/sqft |
Source: NTREIS #21238957 Report a problem | ||
| 8/12/2026 | Price change | $182,500-0.3%$131/sqft |
Source: NTREIS #21238957 Report a problem | ||
| 7/1/2026 | Price change | $183,000-0.3%$131/sqft |
Source: NTREIS #21238957 Report a problem | ||
| 6/16/2026 | Price change | $183,500-0.3%$131/sqft |
Source: NTREIS #21238957 Report a problem | ||
| 6/2/2026 | Price change | $184,000-0.3%$132/sqft |
Source: NTREIS #21238957 Report a problem | ||
| 5/18/2026 | Price change | $184,500-0.3%$132/sqft |
Source: NTREIS #21238957 Report a problem | ||
| 4/15/2026 | Listed for sale | $185,000$132/sqft |
Source: NTREIS #21238957 Report a problem | ||
Public tax history
| Year | Property taxes | Tax assessment |
|---|---|---|
| 2025 | $333 +10.7% | $19,320 +17.7% |
| 2024 | $301 -5.6% | $16,420 -5.6% |
| 2023 | $318 | $17,390 +148.4% |
| 2022 | -- | $7,000 |
| 2021 | -- | $7,000 |
| 2020 | -- | $7,000 |
| 2019 | -- | $7,000 +253.5% |
| 2017 | -- | $1,980 |
| 2016 | -- | $1,980 |
| 2015 | -- | $1,980 |
| 2014 | -- | $1,980 |
| 2013 | -- | $1,980 |
| 2012 | -- | $1,980 |
| 2011 | -- | $1,980 |
Find assessor info on the county website
Monthly payment
Est. payment
Payment breakdown
Explore the cost of this home by adjusting the details. Changes won't be saved.Climate risks
Neighborhood: 76639
Nearby schools

Similar homes
- $194,9993 bd1 ba1.3k sqft103 N 6th St E, Dawson, TX 76639For Sale
 MLS ID #21319980, Max Sanchez. NTREIS
 - $150,0002 bd2 ba1.2k sqft102 N 6th St W, Dawson, TX 76639For Sale
 MLS ID #21393372, Katie Foley Freeland-Foley. NTREIS
 - $155,0003 bd2 ba912 sqft901 S 3rd St E, Dawson, TX 76639For Sale
 MLS ID #21247064, Celestina Hillock. NTREIS
 - $156,0003 bd2 ba1.4k sqft202 N 3rd St E, Dawson, TX 76639For Sale
 MLS ID #21321409, Laura Smith. NTREIS
 - $95,0002 bd1 ba1k sqft315 S Fm 709, Dawson, TX 76639Active
 MLS ID #599649, Katie Foley, Rapid Realty, LLC. Central Texas MLS
