An hour from Dallas. A world away from everything else.
Navarro Mills Lake has been drawing people out of the city for decades – fishermen, weekenders, and anyone who just needed to remember what quiet sounds like. Nestled among mature pecans, cedar elms, and oaks on the western shore, just 20 miles from Corsicana, 25 from Hillsboro, and about 60 miles south of Dallas, this renovated 2 bed 1 bath cottage sits in the Lakeview Addition community with lake views and the water just across the road. Walk across to the Corps of Engineers shoreline, tie up your boat, kayak, or canoe, and stroll back to the house for lunch. Walking trails wind along the water’s edge. Fish in the morning. Sit under the covered porch with string lights overhead when the sun goes down. This is a lake property – and the lake is the reason to be here.
Navarro Mills is a 5,070-acre Corps of Engineers reservoir – home to the Texas state record white crappie, plus catfish, white bass, and hybrid stripers. Liberty Hill Park minutes away offers a marina, boat ramps, swim beach, and fishing pier. Four Corps-operated parks surround the lake with camping and recreation.
Renovated since purchase: all-new PEX plumbing, tankless water heater, new flooring in main areas, new paint inside and out, new toilet, window AC and heat unit, new ductwork for central air (unit on hand), underpinning with storage, fencing. Painted cabinets, butcher block island, crystal chandeliers. Renovated bath with hex tile. Cedar closet. Pellet stove. Vintage appliances convey. 275 sf slab smokehouse with electricity, plumbing, washer and dryer, and massive built-in smoker. Covered porch. Carport. Fully furnished or seller will remove. Short-term rental history. Zone X. Low taxes approx. $1,069 per yr. All financing welcome.
For sale
Price cut: $6K (5/5)
$189,000
19045 NW County Road 3204, Dawson, TX 76639
2beds
1,180sqft
:
Get pre-qualified$1,331/mo
Single Family Residence
Built in 1975
0.27 Acres Lot
$182,500 Zestimate®
$160/sqft
$-- HOA
What's special
Pellet stoveNew toiletAll-new pex plumbingVintage appliances conveyLake viewsButcher block islandTankless water heater
- 114 days |
- 316 |
- 15 |
Zillow last checked:
Listing updated:
Listed by:
Robert Phipps 0460512 972-351-4710,
Blue Sky Country Real Estate 972-351-4710
Source: NTREIS,MLS#: 21229103
Facts & features
Interior
Bedrooms & bathrooms
- Bedrooms: 2
- Bathrooms: 1
- Full bathrooms: 1
Primary bedroom
- Features: Ceiling Fan(s), Walk-In Closet(s)
- Level: First
- Dimensions: 1 x 1
Bedroom
- Features: Cedar Closet(s), Ceiling Fan(s)
- Level: First
- Dimensions: 1 x 1
Kitchen
- Features: Built-in Features
- Level: First
- Dimensions: 1 x 1
Living room
- Features: Ceiling Fan(s)
- Level: First
- Dimensions: 1 x 1
Heating
- Electric, Fireplace(s)
Cooling
- Ceiling Fan(s), Wall/Window Unit(s)
Appliances
- Included: Electric Cooktop, Electric Oven, Electric Water Heater, Microwave, Refrigerator, Tankless Water Heater
- Laundry: Washer Hookup, Electric Dryer Hookup
Features
- Chandelier, Eat-in Kitchen, High Speed Internet, Kitchen Island, Open Floorplan, Paneling/Wainscoting, Walk-In Closet(s)
- Flooring: Carpet, Hardwood, Vinyl
- Has basement: No
- Number of fireplaces: 1
- Fireplace features: Free Standing, Living Room, Pellet Stove
Interior area
- Total interior livable area: 1,180 sqft
Video & virtual tour
Property
Parking
- Total spaces: 2
- Parking features: Carport, Driveway
- Carport spaces: 2
Features
- Levels: One
- Stories: 1
- Patio & porch: Covered, Front Porch
- Exterior features: Built-in Barbecue, Barbecue
- Pool features: None
- Fencing: None
- Has view: Yes
- View description: Water
- Has water view: Yes
- Waterfront features: Beach Access
Lot
- Size: 0.27 Acres
- Dimensions: 75 x 155
- Features: Interior Lot, Sloped, Few Trees
Details
- Additional structures: Outbuilding, Other, See Remarks
- Parcel number: 41714
Construction
Type & style
- Home type: SingleFamily
- Architectural style: Early American,Detached
- Property subtype: Single Family Residence
Materials
- Frame, Wood Siding
- Foundation: Pillar/Post/Pier
- Roof: Metal
Condition
- Year built: 1975
Utilities & green energy
- Sewer: Septic Tank
- Water: Community/Coop, Rural
- Utilities for property: Electricity Available, Electricity Connected, Septic Available, Water Available
Community & HOA
Community
- Subdivision: Lakeview Add
HOA
- Has HOA: No
Location
- Region: Dawson
Financial & listing details
- Price per square foot: $160/sqft
- Tax assessed value: $73,200
- Annual tax amount: $1,069
- Date on market: 4/4/2026
- Cumulative days on market: 115 days
- Listing terms: Cash,Conventional,1031 Exchange,FHA,Texas Vet,USDA Loan,VA Loan
- Road surface type: Gravel
Estimated market value
$182,500
$173,000 - $192,000
$1,321/mo
Price history
| Date | Event | Price |
|---|---|---|
| 5/5/2026 | Price change | $189,000-3.1%$160/sqft |
Source: NTREIS #21229103 Report a problem | ||
| 4/4/2026 | Listed for sale | $195,000+254.5%$165/sqft |
Source: NTREIS #21229103 Report a problem | ||
| 4/24/2025 | Sold | -- |
Source: NTREIS #20653146 Report a problem | ||
| 3/24/2025 | Pending sale | $55,000$47/sqft |
Source:  WMLS #223858 Report a problem WMLS #223858 Report a problem | ||
| 3/24/2025 | Contingent | $55,000-31.3%$47/sqft |
Source: NTREIS #20653146 Report a problem | ||
| 3/19/2025 | Price change | $80,000+45.5%$68/sqft |
Source: NTREIS #223858 Report a problem | ||
| 3/18/2025 | Price change | $55,000-31.3%$47/sqft |
Source: NTREIS #20653146 Report a problem | ||
| 12/13/2024 | Price change | $80,000-19.6%$68/sqft |
Source: NTREIS #20653146 Report a problem | ||
| 10/28/2024 | Price change | $99,500-9.5%$84/sqft |
Source: NTREIS #20653146 Report a problem | ||
| 7/27/2024 | Price change | $110,000-6.8%$93/sqft |
Source: NTREIS #20653146 Report a problem | ||
| 6/25/2024 | Listed for sale | $118,000$100/sqft |
Source: NTREIS #20653146 Report a problem | ||
Public tax history
| Year | Property taxes | Tax assessment |
|---|---|---|
| 2025 | $1,069 -17.4% | $73,200 -13.8% |
| 2024 | $1,294 +8.8% | $84,870 +8.4% |
| 2023 | $1,189 | $78,280 +47.5% |
| 2022 | -- | $53,080 +11.3% |
| 2021 | -- | $47,700 |
| 2020 | -- | $47,700 -0.3% |
| 2019 | -- | $47,830 +119.5% |
| 2017 | -- | $21,790 +6.1% |
| 2016 | -- | $20,540 +0.7% |
| 2015 | -- | $20,390 |
| 2014 | -- | $20,390 -25.6% |
| 2013 | -- | $27,420 -3.5% |
| 2012 | -- | $28,420 +24.5% |
| 2011 | -- | $22,830 |
| 2010 | -- | $22,830 |
| 2009 | -- | $22,830 +12.8% |
| 2008 | -- | $20,240 +15.8% |
| 2007 | -- | $17,480 |
Find assessor info on the county website
Monthly payment
Est. payment
Payment breakdown
Explore the cost of this home by adjusting the details. Changes won't be saved.Climate risks
Neighborhood: 76639
Nearby schools
GreatSchools rating
- 5/10Dawson High SchoolGrades: PK-12Distance: 3.4 mi
Schools provided by the listing agent
- Elementary: Dawson
- Middle: Dawson
- High: Dawson
- District: Dawson ISD
Source: NTREIS. This data may not be complete. We recommend contacting the local school district to confirm school assignments for this home.
- $85,000-- bd1 ba600 sqft19060 NW County Road 3202, Dawson, TX 76639Off Market
- $148,0002 bd2 ba1.4k sqft3410 NW County Road 3203, Dawson, TX 76639Off Market
- $6,210-- bd-- ba80 sqft19050 NW County Road 3202, Dawson, TX 76639Off Market
- $--3 bd3 ba2.3k sqft19150 NW Private Road 3202a, Dawson, TX 76639Sold

- $65,600-- bd-- ba720 sqft19146 NW Private Road 3202a, Dawson, TX 76639Off Market
- $72,700-- bd1 ba938 sqft19150 NW Private Road 3202a, Dawson, TX 76639Off Market
- $37,330-- bd1 ba528 sqft19144 NW Private Road 3202a, Dawson, TX 76639Off Market
- $130,900-- bd1 ba1.6k sqft19030 NW County Road 3204, Dawson, TX 76639Off Market
A local agent can set up tours, give advice and negotiate with sellers.
Similar homes
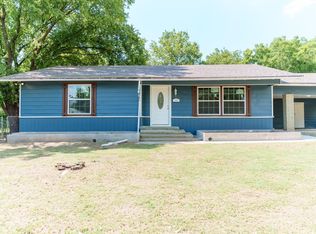
- $194,9993 bd1 ba1.3k sqft103 N 6th St E, Dawson, TX 76639For Sale
 MLS ID #21319980, Max Sanchez. NTREIS
 - $183,0003 bd2 ba1.3k sqft711 S 3rd St E, Dawson, TX 76639For Sale
 MLS ID #21238957, Jordan Davis. NTREIS
 - $225,0002 bd2 ba1.2k sqft1255 Fm 667, Purdon, TX 76679For Sale
 MLS ID #21335609, Clark Wickliffe. NTREIS
 - $205,0002 bd1 ba1.3k sqft907 N Magnolia Ave, Hubbard, TX 76648For Sale
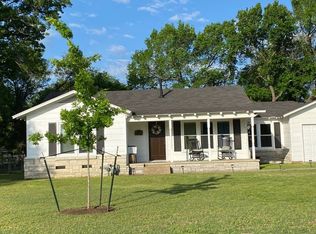 MLS ID #21235931, Audri Henderson. NTREIS
 - $170,0003 bd2 ba1k sqft703 Sun Land Cir, Dawson, TX 76639New ConstructionMLS ID #16310990, Starria McLaughlin, OnDemand Realty. HAR
- $219,5003 bd1 ba1.2k sqft407 NE 4th St, Hubbard, TX 76648For SaleMLS ID #21338435, Margot Foster. NTREIS
- $165,0003 bd2 ba1.4k sqft202 N 3rd St E, Dawson, TX 76639For SaleMLS ID #21321409, Laura Smith. NTREIS
- $190,0003 bd2 ba1.2k sqft315 S Barry, Mertens, TX 76666For SaleMLS ID #21261029, Andy Ramirez Chavez. NTREIS
- $130,0002 bd2 ba987 sqft3935 NW County Road 3115, Purdon, TX 76679For SaleMLS ID #21293344, Van Duitsman. NTREIS
- $95,0002 bd1 ba1k sqft315 S Fm 709, Dawson, TX 76639Active
 MLS ID #599649, Katie Foley, Rapid Realty, LLC. Central Texas MLS
 - $165,0003 bd2 ba912 sqft901 S 3rd St E, Dawson, TX 76639For SaleMLS ID #21247064, Celestina Hillock. NTREIS
- $135,0003 bd2 ba1.1k sqft805 NE 3rd St, Hubbard, TX 76648For SaleMLS ID #21320410, Jimmy Henderson. NTREIS
- $180,0002 bd1 ba1.1k sqft1527 Columbia Ave, Corsicana, TX 75110For Sale By Owner
- $189,9993 bd2 ba1.3k sqft302 S 38th St, Corsicana, TX 75110For SaleMLS ID #21320035, Christina Cerda. NTREIS
- $190,0003 bd1 ba1.1k sqft516 Venice Dr, Italy, TX 76651For SaleMLS ID #21254930, Carla Smith. NTREIS
- $149,0003 bd1 ba1.1k sqft202 N Sycamore, Malone, TX 76660For SaleMLS ID #21180646, Lacey Whitehouse. NTREIS
- $199,0002 bd1 ba1.6k sqft1501 Sycamore Ave, Corsicana, TX 75110For SaleMLS ID #21333902, Andrea Martinez. NTREIS
- $169,9003 bd2 ba1.3k sqft2322 W 1st Ave, Corsicana, TX 75110For SaleMLS ID #21299238, Julie Teel. NTREIS
- $144,0003 bd2 ba1.5k sqft307 W Mesquite, Malone, TX 76660For SaleMLS ID #21180645, Lacey Whitehouse. NTREIS
- $219,9002 bd2 ba1.6k sqft205 W Dickson St, Milford, TX 76670For SaleMLS ID #21195298, Sherry Bryson. NTREIS
