*LAKE FRONT* *OWNER FINANCING Available for Owner Occupants Only* Recent Renovations completed in 2024 & 2025 – Roof, Laminate Floors, Dishwasher, Bathroom Vanities & Showers. Gorgeous Setting. Garage Access Through Front & Back Garage Doors. Buyer and or Buyer's Agent to Verify All Measurements.
For sale
$130,000
3935 NW County Road 3115, Purdon, TX 76679
2beds
987sqft
:
Get pre-qualified$933/mo
Single Family Residence
Built in 1967
7,405 Square Feet Lot
$128,300 Zestimate®
$132/sqft
$-- HOA
What's special
Lake frontLaminate floorsGorgeous settingBathroom vanities and showers
- 5 days |
- 179 |
- 13 |
Zillow last checked:
Listing updated:
Listed by:
Van Duitsman 0533933,
Tabernacle Realty LLC 214-280-9819
Source: NTREIS,MLS#: 21293344
Facts & features
Interior
Bedrooms & bathrooms
- Bedrooms: 2
- Bathrooms: 2
- Full bathrooms: 2
Primary bedroom
- Level: First
- Dimensions: 12 x 10
Bedroom
- Level: First
- Dimensions: 11 x 10
Other
- Level: First
- Dimensions: 8 x 5
Kitchen
- Features: Built-in Features
- Level: First
- Dimensions: 14 x 13
Living room
- Level: First
- Dimensions: 13 x 13
Living room
- Level: First
- Dimensions: 11 x 7
Utility room
- Level: First
- Dimensions: 6 x 4
Heating
- Other
Cooling
- Ceiling Fan(s), Window Unit(s)
Appliances
- Included: Dishwasher, Electric Oven, Microwave
Features
- Decorative/Designer Lighting Fixtures
- Flooring: Laminate
- Has basement: No
- Number of fireplaces: 1
- Fireplace features: None
Interior area
- Total interior livable area: 987 sqft
Video & virtual tour
Property
Parking
- Total spaces: 2
- Parking features: Covered, Door-Single, Driveway, Garage Faces Front, Garage, Gravel, Garage Faces Rear
- Garage spaces: 1
- Carport spaces: 1
- Covered spaces: 2
Features
- Levels: One
- Stories: 1
- Patio & porch: Covered
- Pool features: None
- On waterfront: Yes
- Waterfront features: Lake Front, Waterfront
Lot
- Size: 7,405 Square Feet
- Features: Waterfront
Details
- Parcel number: 41003
Construction
Type & style
- Home type: SingleFamily
- Architectural style: Detached
- Property subtype: Single Family Residence
Materials
- Vinyl Siding, Wood Siding
- Foundation: Pillar/Post/Pier
- Roof: Composition
Condition
- Year built: 1967
Utilities & green energy
- Sewer: Septic Tank
- Water: Community/Coop
- Utilities for property: Electricity Available, Electricity Connected, Septic Available, Separate Meters, Water Available
Community & HOA
Community
- Subdivision: Peyton Place
HOA
- Has HOA: No
Location
- Region: Purdon
Financial & listing details
- Price per square foot: $132/sqft
- Tax assessed value: $109,360
- Annual tax amount: $1,851
- Date on market: 7/17/2026
- Cumulative days on market: 26 days
- Listing terms: Owner Will Carry
Estimated market value
$128,300
$122,000 - $135,000
$1,370/mo
Price history
| Date | Event | Price |
|---|---|---|
| 7/17/2026 | Listed for sale | $130,000$132/sqft |
Source: NTREIS #21293344 Report a problem | ||
| 6/25/2026 | Listing removed | $130,000$132/sqft |
Source: NTREIS #21293344 Report a problem | ||
| 6/5/2026 | Listed for sale | $130,000+154.9%$132/sqft |
Source: NTREIS #21293344 Report a problem | ||
| 4/28/2025 | Listing removed | $1,300$1/sqft |
Source: Zillow Rentals Report a problem | ||
| 3/18/2025 | Listed for rent | $1,300$1/sqft |
Source: Zillow Rentals Report a problem | ||
| 5/2/2023 | Sold | -- |
Source: NTREIS #20283328 Report a problem | ||
| 3/28/2023 | Pending sale | $51,000$52/sqft |
Source: NTREIS #20283328 Report a problem | ||
| 3/20/2023 | Listed for sale | $51,000$52/sqft |
Source: NTREIS #20283328 Report a problem | ||
Public tax history
| Year | Property taxes | Tax assessment |
|---|---|---|
| 2025 | $1,851 +30.8% | $109,360 -1.3% |
| 2024 | $1,415 +66.8% | $110,770 +66% |
| 2023 | $849 | $66,710 +57.9% |
| 2022 | -- | $42,240 +66.8% |
| 2021 | -- | $25,330 |
| 2020 | -- | $25,330 -19.5% |
| 2019 | -- | $31,470 +9.2% |
| 2017 | -- | $28,820 -5.1% |
| 2016 | -- | $30,370 |
| 2015 | -- | $30,370 |
| 2014 | -- | $30,370 -4.4% |
| 2013 | -- | $31,760 |
| 2012 | -- | $31,760 +9.7% |
| 2011 | -- | $28,960 |
Find assessor info on the county website
Monthly payment
Est. payment
Payment breakdown
Explore the cost of this home by adjusting the details. Changes won't be saved.Climate risks
Neighborhood: 76679
Nearby schools
GreatSchools rating
- 4/10Blooming Grove Elementary SchoolGrades: PK-5Distance: 8.9 mi
- 5/10Blooming Grove Junior High SchoolGrades: 6-8Distance: 8.3 mi
- 7/10Blooming Grove High SchoolGrades: 9-12Distance: 8.3 mi
Schools provided by the listing agent
- Elementary: Bloominggr
- Middle: Bloominggr
- High: Bloominggr
- District: Blooming Grove ISD
Source: NTREIS. This data may not be complete. We recommend contacting the local school district to confirm school assignments for this home.
- $60,8001 bd1 ba650 sqft3925 NW County Road 3115, Purdon, TX 76679Off Market
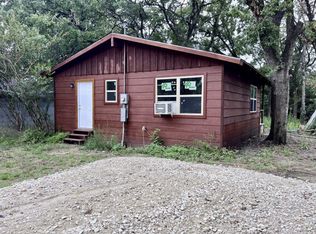
- $28,460-- bd1 ba700 sqft3945 NW County Road 3115, Purdon, TX 76679Off Market
- $14,320-- bd-- ba-- sqft3921 NW County Road 3115, Purdon, TX 76679Off Market
- $1,000-- bd-- ba780 sqft3921 NW County Road 3115, Purdon, TX 76679Off Market
- $143,700-- bd1 ba1.7k sqft3955 NW County Road 3115, Purdon, TX 76679Off Market
- $80,800-- bd-- ba1k sqft3917 NW County Road 3115, Purdon, TX 76679Off Market
- $10,700-- bd-- ba120 sqft3959 NW County Road 3115, Purdon, TX 76679Off Market
- $183,800-- bd-- ba1.6k sqft17085 NW County Road 3130, Purdon, TX 76679Off Market
A local agent can set up tours, give advice and negotiate with sellers.
Similar homes
- $135,0003 bd2 ba1.1k sqft805 NE 3rd St, Hubbard, TX 76648For Sale
 MLS ID #21320410, Jimmy Henderson. NTREIS
 - $130,0002 bd1 ba1k sqft2732 W Collin St, Corsicana, TX 75110For Sale
 MLS ID #21308193, Michelle Smith. NTREIS
 - $129,9002 bd2 ba912 sqft4400 W Park Row Blvd, Corsicana, TX 75110For Sale
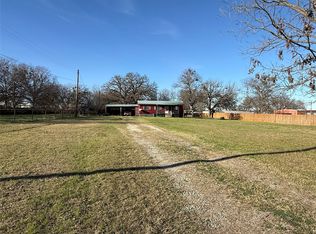 MLS ID #21150689, Jeffery Smith. NTREIS
 - $189,0002 bd1 ba1.1k sqft19045 NW County Road 3204, Dawson, TX 76639For Sale
 MLS ID #21229103, Robert Phipps. NTREIS
 - $95,0002 bd1 ba1k sqft315 S Fm 709, Dawson, TX 76639Active
 MLS ID #599649, Katie Foley, Rapid Realty, LLC. Central Texas MLS
 - $139,0002 bd1 ba936 sqft103 Havner Ave, Corsicana, TX 75110For SaleMLS ID #21278514, Shelby Donoho. NTREIS
- $140,0002 bd1 ba1k sqft706 E 1st Ave, Corsicana, TX 75110For SaleMLS ID #21318617, Aric Bonner. NTREIS
- $194,9993 bd1 ba1.3k sqft103 N 6th St E, Dawson, TX 76639For SaleMLS ID #21319980, Max Sanchez. NTREIS
- $75,0003 bd1 ba1.1k sqft1875 NW County Road 3155, Dawson, TX 76639For SaleMLS ID #66614541, Katie Foley, Rapid Realty, LLC. HAR
- $120,0002 bd1 ba1.2k sqft204 W Crossmain, Milford, TX 76670For SaleMLS ID #21151122, Hang Vo. NTREIS
- $150,0003 bd1 ba1k sqft1306 Liveoak Ave, Corsicana, TX 75110For SaleMLS ID #21312510, Joel Miranda Ortiz. NTREIS
- $143,0004 bd1 ba1.2k sqft202 Cottonwood St, Barry, TX 75102For SaleMLS ID #21182758, Andrea Martinez. NTREIS
- $120,0003 bd1 ba968 sqft115 Woodland Ave, Corsicana, TX 75110For SaleMLS ID #21262236, Carmen Perales. NTREIS
- $119,9003 bd2 ba1.1k sqft700 A Ave, Corsicana, TX 75110For SaleMLS ID #28752837, David Torres, HomeSmart. HAR
- $134,0003 bd1 ba1.1k sqft1201 E 3rd Ave, Corsicana, TX 75110For SaleMLS ID #21257050, Michael Perry. NTREIS
- $85,0002 bd1 ba1k sqft315 S Fm 709 Rd E, Dawson, TX 76639For SaleMLS ID #42430401, Katie Foley, Rapid Realty, LLC. HAR
- $149,0003 bd1 ba1.1k sqft202 N Sycamore, Malone, TX 76660For SaleMLS ID #21180646, Lacey Whitehouse. NTREIS
- $180,0002 bd1 ba1.1k sqft1527 Columbia Ave, Corsicana, TX 75110For Sale By Owner
- $149,9002 bd1 ba1.2k sqft2521 W 5th Ave, Corsicana, TX 75110For SaleMLS ID #21266468, Renee Caperton. NTREIS
- $150,0003 bd1 ba1k sqft2909 W Collin St, Corsicana, TX 75110For SaleMLS ID #21314387, Laura Smith. NTREIS
