Welcome to this charming brand-new construction home in Dawson, Texas! Offering 3 bedrooms and 2 bathrooms across 912 square feet, this thoughtfully designed property features a modern open floorplan that maximizes both space and functionality. Step inside to find a bright and inviting living area that flows seamlessly into the kitchen, complete with all-new appliances—perfect for everyday living and entertaining. Each bedroom provides comfortable space and flexibility, ideal for families, guests, or a home office. Outside, you’ll love the large yard, offering plenty of room for outdoor activities, gardening, or simply relaxing in your own private space. Whether you’re a first-time buyer or looking to downsize, this home is a perfect starter opportunity with all the benefits of brand-new construction. Don’t miss your chance to make it yours!
For sale
Price cut: $10K (8/17)
$155,000
901 S 3rd St E, Dawson, TX 76639
3beds
912sqft
Single Family Residence
Built in 2026
8,755 Square Feet Lot
$154,700 Zestimate®
$170/sqft
$-- HOA
What's special
Modern open floorplanPrivate spaceLarge yard
- 168 days
- 138
- 16
Zillow last checked:
Listing updated:
Listed by:
Celestina Hillock 0627624 903-499-9909,
Ebby Halliday Realtors 903-499-9909,
Tammy Carter 0499606 903-641-5243,
Ebby Halliday Realtors
Source: NTREIS,MLS#: 21247064
Facts & features
Interior
Bedrooms & bathrooms
- Bedrooms: 3
- Bathrooms: 2
- Full bathrooms: 2
Primary bedroom
- Features: Ceiling Fan(s), En Suite Bathroom, Walk-In Closet(s)
- Level: First
- Dimensions: 10 x 10
Bedroom
- Features: Ceiling Fan(s)
- Level: First
- Dimensions: 9 x 10
Bedroom
- Features: Ceiling Fan(s)
- Level: First
- Dimensions: 9 x 10
Primary bathroom
- Features: Built-in Features, En Suite Bathroom
- Level: First
- Dimensions: 4 x 8
Other
- Features: Built-in Features
- Level: First
- Dimensions: 4 x 8
Kitchen
- Features: Built-in Features, Eat-in Kitchen
- Level: First
- Dimensions: 9 x 14
Laundry
- Level: First
- Dimensions: 0 x 0
Living room
- Features: Ceiling Fan(s)
- Level: First
- Dimensions: 13 x 13
Heating
- Central, Electric
Cooling
- Central Air, Ceiling Fan(s), Electric
Appliances
- Included: Dishwasher, Electric Oven, Microwave, Vented Exhaust Fan
- Laundry: Washer Hookup, Dryer Hookup, Laundry in Utility Room, Stacked
Features
- Built-in Features, Eat-in Kitchen, Open Floorplan, Walk-In Closet(s)
- Flooring: Laminate
- Has basement: No
- Has fireplace: No
Interior area
- Total interior livable area: 912 sqft
Video & virtual tour
Property
Parking
- Parking features: No Garage, Other
Features
- Levels: One
- Stories: 1
- Pool features: None
Lot
- Size: 8,755 Square Feet
- Features: Back Yard, Cleared, Lawn
Details
- Parcel number: 42090
Construction
Type & style
- Home type: SingleFamily
- Architectural style: Detached
- Property subtype: Single Family Residence
Materials
- Roof: Shingle
Condition
- Year built: 2026
Utilities & green energy
- Sewer: Public Sewer
- Water: Public
- Utilities for property: Electricity Available, Electricity Connected, Sewer Available, Water Available
Community & HOA
Community
- Security: Smoke Detector(s)
- Subdivision: Ford #2
HOA
- Has HOA: No
Location
- Region: Dawson
Financial & listing details
- Price per square foot: $170/sqft
- Annual tax amount: $1,831
- Date on market: 4/22/2026
- Cumulative days on market: 169 days
- Listing terms: Cash,Conventional,FHA,VA Loan
Estimated market value
$154,700
$147,000 - $162,000
$1,385/mo
Price history
| Date | Event | Price |
|---|---|---|
| 8/17/2026 | Price change | $155,000-6.1%$170/sqft |
Source: NTREIS #21247064 Report a problem | ||
| 6/30/2026 | Price change | $165,000-5.7%$181/sqft |
Source:  Ebby Halliday Realtors #21247064 Report a problem Ebby Halliday Realtors #21247064 Report a problem | ||
| 4/22/2026 | Listed for sale | $175,000$192/sqft |
Source: NTREIS #21247064 Report a problem | ||
Public tax history
Tax history is unavailable.
Monthly payment
Est. payment
Payment breakdown
Explore the cost of this home by adjusting the details. Changes won't be saved.Climate risks
Neighborhood: 76639
Nearby schools

Similar homes
- $160,0003 bd2 ba1k sqft703 Sun Land Cir, Dawson, TX 76639New Construction
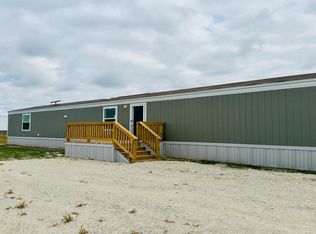 MLS ID #53095823, Starria McLaughlin, OnDemand Realty. HAR
 - $194,9993 bd1 ba1.3k sqft103 N 6th St E, Dawson, TX 76639For Sale
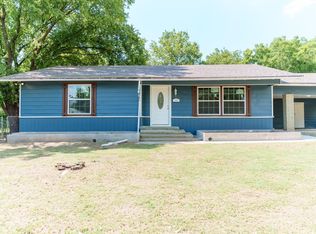 MLS ID #21319980, Max Sanchez. NTREIS
 - $95,0002 bd1 ba1k sqft315 S Fm 709, Dawson, TX 76639Active
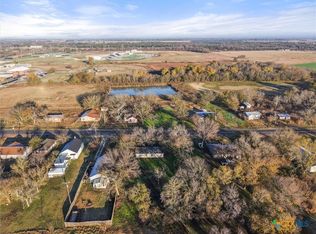
 MLS ID #599649, Katie Foley, Rapid Realty, LLC. Central Texas MLS
 - $85,0002 bd1 ba1k sqft315 S Fm 709 Rd E, Dawson, TX 76639For Sale
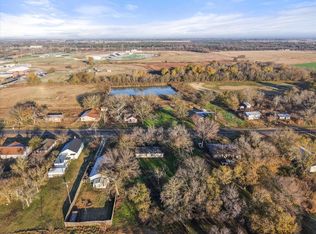 MLS ID #42430401, Katie Foley, Rapid Realty, LLC. HAR
