Calling all Victorian home lovers. This home has so much to be proud of. The ornate woodwork and gingerbread are all around the outside and the inside also. Antique chandeliers and light fixtures are most likely original. The formal dining room can handle a family size table and chairs with a window seat and windows to let in the natural sunlight. Formal Elegant living room as well as a family room or den. The entry hall is a great room to welcome guests in the home. The hard wood floors in the formal dining room, formal living and the entry still have a nice shine to them. Both bedrooms have a mock fireplace and wood mantle with wood floors that need refinishing or new carpet. One bath has a tub and antique cabinets, and the other bathroom has a walk-in shower. The back family room and the kitchen are 2 rooms most would want to remodel to suit your tastes. The kitchen has a stove oven, & dishwasher. The antiques light fixture is the focal point of the kitchen. The den has lots of windows and a door to the outside wood deck overlooking the huge back yard. A storage house with plenty room for hobbies or, woodworking or extra space for craft or sewing room. Also extra garage storage space. Large concrete driveway space. Huge oak and pecan trees keep the back yard shaded most of the day. The property consists of 2.623 Acres of land with a full acre next door. All in all a home with a wraparound screened porch that is ready to have a new owner to love and enjoy. Located 30 minutes North of Waco, 75-80 Miles South of the Metroplex and A few miles from beautiful Navarro Mills Lake. Dawson is the Gateway to Navarro Mills Lake & Liberty Hill Park.
For sale
$225,000
106 N 1st St W, Dawson, TX 76639
2beds
1,990sqft
Single Family Residence
Built in 1925
2.62 Acres Lot
$-- Zestimate®
$113/sqft
$-- HOA
What's special
Wraparound screened porchExtra garage storage spaceFamily room or den
- 36 days
- 405
- 47
Zillow last checked:
Listing updated:
Listed by:
Margot Foster 0344861 254-576-2521,
Foster Properties 254-576-2521
Source: NTREIS,MLS#: 21346240
Facts & features
Interior
Bedrooms & bathrooms
- Bedrooms: 2
- Bathrooms: 2
- Full bathrooms: 2
Primary bedroom
- Level: First
- Dimensions: 1 x 1
Den
- Level: First
- Dimensions: 1 x 1
Dining room
- Level: First
- Dimensions: 1 x 1
Other
- Features: Built-in Features, Separate Shower
- Level: First
- Dimensions: 1 x 1
Other
- Level: First
- Dimensions: 1 x 1
Kitchen
- Features: Built-in Features, Eat-in Kitchen
- Level: First
- Dimensions: 1 x 1
Living room
- Level: First
- Dimensions: 11 x 1
Heating
- Space Heater
Cooling
- Wall/Window Unit(s)
Appliances
- Included: Dishwasher, Electric Range
Features
- Chandelier, Eat-in Kitchen
- Flooring: Hardwood
- Has basement: No
- Number of fireplaces: 2
- Fireplace features: Bedroom, Other, See Remarks
Interior area
- Total interior livable area: 1,990 sqft
Video & virtual tour
Property
Parking
- Parking features: Driveway
Features
- Levels: One
- Stories: 1
- Patio & porch: Deck, Covered
- Exterior features: Storage
- Pool features: None
- Fencing: None
Lot
- Size: 2.62 Acres
- Features: Acreage, Back Yard, Cleared, Hardwood Trees, Lawn, Level, Other, Subdivision
- Residential vegetation: Cleared, Grassed
Details
- Parcel number: 33650
Construction
Type & style
- Home type: SingleFamily
- Architectural style: Victorian,Detached
- Property subtype: Single Family Residence
- Attached to another structure: Yes
Materials
- Wood Siding
- Foundation: Pillar/Post/Pier
- Roof: Metal
Condition
- Resale
- Year built: 1925
Utilities & green energy
- Sewer: Public Sewer
- Water: Public
- Utilities for property: Electricity Connected, Sewer Available, Water Available
Community & HOA
Community
- Subdivision: Dawson Ot
HOA
- Has HOA: No
Location
- Region: Dawson
Financial & listing details
- Price per square foot: $113/sqft
- Tax assessed value: $118,260
- Annual tax amount: $2,036
- Date on market: 7/31/2026
- Cumulative days on market: 39 days
- Listing terms: Cash,Conventional
Estimated market value
Not available
Estimated sales range
Not available
$1,759/mo
Price history
| Date | Event | Price |
|---|---|---|
| 7/31/2026 | Listed for sale | $225,000$113/sqft |
Source: NTREIS #21346240 Report a problem | ||
Public tax history
| Year | Property taxes | Tax assessment |
|---|---|---|
| 2025 | $2,036 -14.8% | $118,260 -9.5% |
| 2024 | $2,391 -2.4% | $130,610 -2.4% |
| 2023 | $2,448 | $133,790 +0.2% |
| 2022 | -- | $133,551 +10% |
| 2021 | -- | $121,410 +5.8% |
| 2020 | -- | $114,734 +10% |
| 2019 | -- | $104,304 +69% |
| 2017 | -- | $61,720 -5.6% |
| 2016 | -- | $65,400 |
| 2015 | -- | $65,400 |
| 2014 | -- | $65,400 +5.5% |
| 2013 | -- | $62,007 +10% |
| 2012 | -- | $56,370 |
| 2011 | -- | $56,370 |
Find assessor info on the county website
Monthly payment
Est. payment
Payment breakdown
Explore the cost of this home by adjusting the details. Changes won't be saved.Climate risks
Neighborhood: 76639
Nearby schools
Similar homes
- $214,9003 bd2 ba1.8k sqft703 N Gilmer Ave, Dawson, TX 76639For Sale
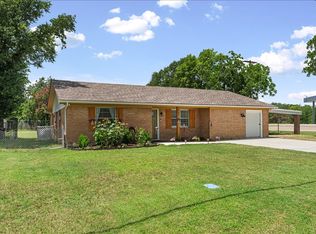 MLS ID #21315365, Sherry Frye. NTREIS
 - $194,9993 bd1 ba1.3k sqft103 N 6th St E, Dawson, TX 76639For Sale
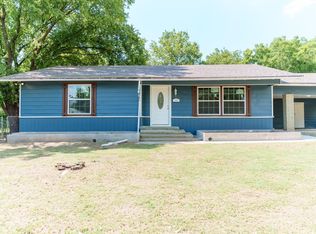 MLS ID #21319980, Max Sanchez. NTREIS
 - $225,0002 bd2 ba1.2k sqft1255 Fm 667, Purdon, TX 76679For Sale
 MLS ID #21335609, Clark Wickliffe. NTREIS
 - $182,5003 bd2 ba1.3k sqft711 S 3rd St E, Dawson, TX 76639For Sale
 MLS ID #21238957, Jordan Davis. NTREIS
