Welcome To 701 N Maple: Located In The Charming Town Of Hubbard, Texas, This Historic 1930s Home Sits On An Impressive 1.88 Acres! Enjoy The Perfect Blend Of Vintage Character, Massive Outdoor Space, And Incredible Modern Updates Just Minutes Away From Hubbard’s Historic Downtown.
Brand New 2025 Kitchen & Interior Updates: The Spacious 4-Bedroom, 3-Bathroom Layout Is Built For Everyday Comfort. The True Heart Of The Home Is The Completely Renovated 2025 Kitchen, Featuring Custom Live-Edge Wood Countertops, Brand New Flooring, And All-New Appliances. The Bathrooms Also Feature Brand New Flooring, And The Primary Bathroom Was Beautifully Updated With Tape-And-Textured Walls And Fresh Paint.
Major Big-Ticket Upgrades: Buyers Will Enjoy Total Peace Of Mind With Significant Recent Improvements! This Home Features A Brand-New Roof Installed In October 2023, A Freshly Painted Exterior Completed In June 2024, And A New Downstairs HVAC System Installed In October 2024.
Well-Manicured 1.88-Acre Yard & Workshop: Step Outside To Experience A Sprawling, Private, And Beautifully Well-Manicured 1.88-Acre Lot Offering Endless Space To Relax, Garden, Or Spread Out. The Property Features A Detached Garage Plus An Extra Workshop, Making It An Absolute Dream For Hobbyists, Woodworkers, Or Extra Storage.
Active
$289,000
701 N Maple Ave, Hubbard, TX 76648
4beds
1,880sqft
Single Family Residence
Built in 1929
1.88 Acres Lot
$-- Zestimate®
$154/sqft
$-- HOA
What's special
Extra workshopDetached garageFresh paintAll-new appliancesBrand new flooringCustom live-edge wood countertopsTape-and-textured walls
- 1 day
- 85
- 6
Likely to sell faster than
Zillow last checked:
Listing updated:
Listed by:
Mark Taylor 512-940-3948,
Venture Partners R.E.
Source: Central Texas MLS,MLS#: 627969 Originating MLS: Williamson County Association of REALTORS
Originating MLS: Williamson County Association of REALTORSFacts & features
Interior
Bedrooms & bathrooms
- Bedrooms: 4
- Bathrooms: 3
- Full bathrooms: 3
Heating
- Central
Cooling
- Central Air
Appliances
- Included: Dishwasher, Electric Range, Other, See Remarks, Some Electric Appliances, Microwave, Range
- Laundry: Washer Hookup, Electric Dryer Hookup, Laundry in Utility Room, Laundry Room
Features
- Ceiling Fan(s), Double Vanity, High Ceilings, Primary Downstairs, Main Level Primary, Recessed Lighting, Storage, Separate Shower, Vanity, Walk-In Closet(s), Breakfast Bar, Kitchen/Family Room Combo, Other, See Remarks
- Flooring: Hardwood, Laminate
- Attic: Access Only
- Number of fireplaces: 1
- Fireplace features: Family Room
Interior area
- Total interior livable area: 1,880 sqft
Video & virtual tour
Property
Parking
- Total spaces: 1
- Parking features: Detached Carport
- Carport spaces: 1
Accessibility
- Accessibility features: None
Features
- Levels: Two
- Stories: 2
- Exterior features: Rain Gutters, Storage
- Pool features: None
- Spa features: None
- Fencing: Wood
- View description: None
- Body of water: None
Lot
- Size: 1.88 Acres
Details
- Additional structures: Storage
- Parcel number: 143495
Construction
Type & style
- Home type: SingleFamily
- Architectural style: Traditional
- Property subtype: Single Family Residence
Materials
- Wood Siding
- Foundation: Pillar/Post/Pier
- Roof: Composition,Shingle
Condition
- Resale
- Year built: 1929
Utilities & green energy
- Sewer: Septic Tank
- Water: Public
- Utilities for property: Electricity Available, Underground Utilities
Community & HOA
Community
- Features: None
HOA
- Has HOA: No
Location
- Region: Hubbard
Financial & listing details
- Price per square foot: $154/sqft
- Tax assessed value: $233,770
- Date on market: 10/16/2026
- Cumulative days on market: 1 day
- Listing agreement: Exclusive Right To Sell
- Listing terms: Cash,Conventional,FHA,VA Loan
- Electric utility on property: Yes
Estimated market value
Not available
Estimated sales range
Not available
Not available
Price history
| Date | Event | Price |
|---|---|---|
| 10/16/2026 | Listed for sale | $289,000+5.1%$154/sqft |
Source:  Central Texas MLS #627969 Report a problem Central Texas MLS #627969 Report a problem | ||
| 12/17/2024 | Sold | -- |
Source: NTREIS #226395 Report a problem | ||
| 10/30/2024 | Listed for sale | $275,000$146/sqft |
Source:  WMLS #226395 Report a problem WMLS #226395 Report a problem | ||
Public tax history
| Year | Property taxes | Tax assessment |
|---|---|---|
| 2026 | -- | $233,770 +5.8% |
| 2025 | -- | $220,870 +23% |
| 2024 | $827 +2.8% | $179,539 +10% |
| 2023 | $805 +3.8% | $163,217 +10% |
| 2022 | $776 +1.2% | $148,379 +10% |
| 2021 | $766 +2.2% | $134,890 +6.4% |
| 2020 | $749 | $126,800 +7.7% |
| 2018 | -- | $117,700 +3.8% |
| 2017 | -- | $113,400 +8% |
| 2016 | -- | $105,030 +3.3% |
| 2015 | -- | $101,680 +18.7% |
| 2014 | -- | $85,690 +0.7% |
| 2013 | -- | $85,120 |
| 2012 | -- | $85,120 +2.7% |
| 2011 | -- | $82,870 |
| 2010 | -- | $82,870 0% |
| 2009 | -- | $82,900 -1.5% |
| 2008 | -- | $84,120 +3% |
| 2007 | -- | $81,670 |
Find assessor info on the county website
Monthly payment
Est. payment
Payment breakdown
Explore the cost of this home by adjusting the details. Changes won't be saved.Climate risks
Neighborhood: 76648
Nearby schools
Similar homes
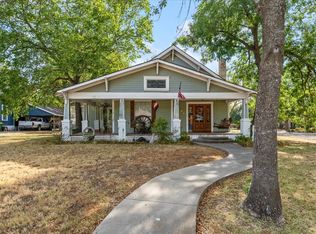
- $295,0003 bd2 ba2k sqft507 N Cactus Ave, Hubbard, TX 76648For Sale
 MLS ID #21367532, Margot Foster. NTREIS
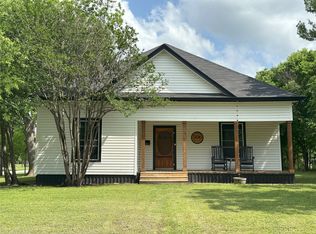
 - $280,0002 bd2 ba1.3k sqft707 N Magnolia Ave, Hubbard, TX 76648For Sale
 MLS ID #21386617, Margot Foster. NTREIS
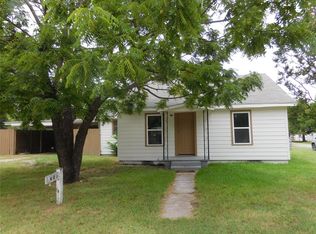
 - $199,0003 bd2 ba1.9k sqft506 NE 3rd St, Hubbard, TX 76648For Sale
 MLS ID #21258072, Craig Muirhead. NTREIS
 - $214,5003 bd1 ba1.2k sqft407 NE 4th St, Hubbard, TX 76648For Sale
 MLS ID #21338435, Margot Foster. NTREIS
