Welcome home to this charming 3 bedroom and 2 bathrooms with a warm, inviting atmosphere. The spacious living area features a wood burning fireplace creating the perfect setting for cozy evenings with family and friends. Enjoy the tranquility of country living while having plenty of outdoor space to relax and entertain. The fenced backyard provides privacy and a great space for children, pets gardening or outdoor gatherings. This home offers a wonderful combination of comfort, character, and peaceful surroundings. Perfect for those looking to enjoy the relaxed lifestyle of the country.
For sale
$299,999
13096 W Highway 31, Purdon, TX 76679
3beds
1,659sqft
Single Family Residence
Built in 1970
0.81 Acres Lot
$297,500 Zestimate®
$181/sqft
$-- HOA
What's special
Wood burning fireplaceWarm inviting atmosphereFenced backyard provides privacy
- 40 days
- 173
- 4
Zillow last checked:
Listing updated:
Listed by:
Mary Hillock 0712712 903-602-6863,
Premier Realty 903-205-1717,
Sherry Frye 0719628 903-229-0027,
Premier Realty
Source: NTREIS,MLS#: 21388055
Facts & features
Interior
Bedrooms & bathrooms
- Bedrooms: 3
- Bathrooms: 2
- Full bathrooms: 2
Primary bedroom
- Level: First
- Dimensions: 0 x 0
Primary bathroom
- Level: First
- Dimensions: 0 x 0
Living room
- Level: First
- Dimensions: 0 x 0
Heating
- Central
Cooling
- Central Air
Appliances
- Included: Dishwasher, Electric Cooktop, Electric Oven, Disposal
Features
- Pantry
- Has basement: No
- Number of fireplaces: 1
- Fireplace features: Wood Burning
Interior area
- Total interior livable area: 1,659 sqft
Video & virtual tour
Property
Parking
- Total spaces: 2
- Parking features: Garage
- Attached garage spaces: 2
Features
- Levels: One
- Stories: 1
- Pool features: None
Lot
- Size: 0.81 Acres
Details
- Parcel number: 45064
Construction
Type & style
- Home type: SingleFamily
- Architectural style: Detached
- Property subtype: Single Family Residence
Condition
- Year built: 1970
Utilities & green energy
- Sewer: Aerobic Septic
- Utilities for property: Septic Available
Community & HOA
Community
- Subdivision: Na
HOA
- Has HOA: No
Location
- Region: Purdon
Financial & listing details
- Price per square foot: $181/sqft
- Annual tax amount: $3,460
- Date on market: 9/16/2026
- Cumulative days on market: 40 days
- Exclusions: trampoline, all refrigerators, trailers and washer/dryer
Estimated market value
$297,500
$283,000 - $312,000
$2,036/mo
Price history
| Date | Event | Price |
|---|---|---|
| 9/16/2026 | Listed for sale | $299,999+11.2%$181/sqft |
Source: NTREIS #21388055 Report a problem | ||
| 8/29/2023 | Sold | -- |
Source: NTREIS #20253732 Report a problem | ||
| 7/27/2023 | Pending sale | $269,900$163/sqft |
Source:  HAR #88485119 Report a problem HAR #88485119 Report a problem | ||
| 7/27/2023 | Contingent | $269,900$163/sqft |
Source: NTREIS #20253732 Report a problem | ||
| 6/29/2023 | Price change | $269,900-1.5%$163/sqft |
Source: NTREIS #20253732 Report a problem | ||
| 4/18/2023 | Listed for sale | $274,000$165/sqft |
Source: NTREIS #20253732 Report a problem | ||
| 4/11/2023 | Pending sale | $274,000$165/sqft |
Source: HAR #88485119 Report a problem | ||
| 4/11/2023 | Contingent | $274,000$165/sqft |
Source: NTREIS #20253732 Report a problem | ||
| 4/5/2023 | Price change | $274,000-3.8%$165/sqft |
Source: NTREIS #20253732 Report a problem | ||
| 3/20/2023 | Price change | $284,900-90%$172/sqft |
Source: HAR #88485119 Report a problem | ||
| 3/17/2023 | Price change | $2,849,000+900%$1,717/sqft |
Source: HAR #88485119 Report a problem | ||
| 2/10/2023 | Listed for sale | $284,900-1.1%$172/sqft |
Source: NTREIS #20253732 Report a problem | ||
| 1/1/2023 | Listing removed | $288,000$174/sqft |
Source: NTREIS #20154382 Report a problem | ||
| 11/24/2022 | Price change | $288,000-0.3%$174/sqft |
Source: NTREIS #20154382 Report a problem | ||
| 10/17/2022 | Price change | $289,000-3.3%$174/sqft |
Source: NTREIS #20154382 Report a problem | ||
| 9/22/2022 | Price change | $299,000-5.1%$180/sqft |
Source: NTREIS #20154382 Report a problem | ||
| 9/19/2022 | Price change | $315,000-7.1%$190/sqft |
Source: NTREIS #20154382 Report a problem | ||
| 9/12/2022 | Price change | $339,000-3.1%$204/sqft |
Source: NTREIS #20154382 Report a problem | ||
| 9/2/2022 | Listed for sale | $350,000$211/sqft |
Source: NTREIS #20154382 Report a problem | ||
Public tax history
Tax history is unavailable.
Monthly payment
Est. payment
Payment breakdown
Explore the cost of this home by adjusting the details. Changes won't be saved.Climate risks
Neighborhood: 76679
Nearby schools
Similar homes
- $283,0004 bd3 ba2.2k sqft9613 Fm 709 S, Purdon, TX 76679For Sale
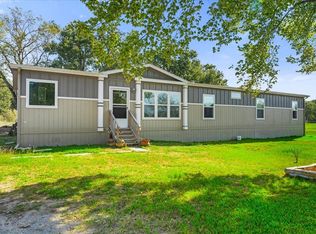 MLS ID #21407245, Katie Foley Freeland-Foley. NTREIS
 - $279,0003 bd2 ba1.6k sqft4167 NW County Road 1180, Corsicana, TX 75110For Sale
 MLS ID #21416748, Lacy Rider. NTREIS
 - $299,9004 bd2 ba1.6k sqft123 Pugh Ln, Corsicana, TX 75109For Sale
 MLS ID #21370230, Sherry Frye. NTREIS
 - $315,0004 bd3 ba2.4k sqft1300 Lexington Sq, Corsicana, TX 75110For Sale
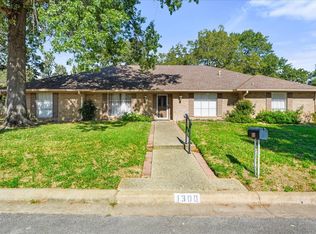 MLS ID #21415687, Mike Gage. NTREIS
 - $289,0004 bd3 ba1.8k sqft701 N Maple Ave, Hubbard, TX 76648Active
 MLS ID #627969, Mark Taylor, Venture Partners R.E.. Central Texas MLS
