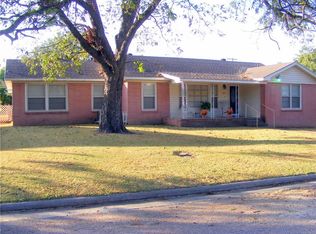
This 3-bedroom 2 bath home is a Tudor brick with a great corner location for a good-looking well-kept home with loads of character, & a white picket fence. When you walk in the door you immediately know that this home is Special. The curved architectural French doors catch your eye to draw you further in. Woods floors, plantation shutters, sunny breakfast nook, original retro tile, are all features to look for. Large Primary Suite Is a spacious and warm room with space enough for a reading nook & computer area. The builder of this home had a signature of having an exterior door in each bedroom. The large yard area is as private as you can get with the newly erected privacy wood fence. The detached side carport has room for workshop & hobby areas as well as storage space for those necessary Christmas boxes. The greenhouse, state of the art when put in has great use for the gardener in the family with a green thumb. Many mornings will be spent on the back deck with a coffee cup in hand. Dining space for family gatherings will accommodate a large family and friends remember this house has a big formal dining room as well as a breakfast nook. This is a must-see type listing, so you don't miss any of fine attributes of this property. The fireplace in the formal living room is for looks right now but can be hooked up to gas to make it functional. There are 2 garage doors. One has an automatic opener; the other door is manual opening. There is a workshop area and a storage room at the back of the garage. The refrigerator in kitchen will stay.
For sale
$295,000

507 N Cactus Ave, Hubbard, TX 76648
3beds
2,000sqft
Single Family Residence
Built in 1938
0.3 Acres Lot
$284,400 Zestimate®
$148/sqft
$-- HOA
What's special
White picket fenceBig formal dining roomGreat corner locationSunny breakfast nookBack deckCurved architectural french doorsLarge yard area
- 57 days
- 213
- 25
Zillow last checked:
Listing updated:
Listed by:
Margot Foster 0344861 254-576-2521,
Foster Properties 254-576-2521
Source: NTREIS,MLS#: 21367532
Facts & features
Interior
Bedrooms & bathrooms
- Bedrooms: 3
- Bathrooms: 2
- Full bathrooms: 2
Primary bedroom
- Features: Separate Shower, Walk-In Closet(s)
- Level: First
- Dimensions: 1 x 1
Bedroom
- Level: First
- Dimensions: 1 x 1
Bedroom
- Level: First
- Dimensions: 1 x 1
Breakfast room nook
- Level: First
- Dimensions: 1 x 1
Dining room
- Level: First
- Dimensions: 1 x 1
Living room
- Features: Fireplace
- Level: First
- Dimensions: 1 x 1
Utility room
- Features: Utility Room
- Level: First
- Dimensions: 1 x 1
Heating
- Central
Cooling
- Central Air
Appliances
- Included: Built-In Gas Range, Dishwasher
- Laundry: Washer Hookup, Dryer Hookup, ElectricDryer Hookup, Laundry in Utility Room
Features
- High Speed Internet, Pantry, Walk-In Closet(s)
- Flooring: Ceramic Tile, Vinyl, Wood
- Windows: Shutters, Window Coverings
- Has basement: No
- Number of fireplaces: 1
- Fireplace features: Living Room, Other
Interior area
- Total interior livable area: 2,000 sqft
Video & virtual tour
Property
Parking
- Total spaces: 4
- Parking features: Attached Carport, Additional Parking, Concrete, Covered, Carport, Door-Multi, Detached Carport, Garage, Garage Door Opener, Other, Garage Faces Rear, Storage, Workshop in Garage
- Garage spaces: 2
- Carport spaces: 2
Features
- Levels: One
- Stories: 1
- Patio & porch: Awning(s), Deck, Covered
- Exterior features: Other, Storage
- Pool features: None
Lot
- Size: 0.3 Acres
- Features: Native Plants
Details
- Parcel number: 117751
- Other equipment: Other
Construction
Type & style
- Home type: SingleFamily
- Architectural style: Other,Tudor,Detached
- Property subtype: Single Family Residence
- Attached to another structure: Yes
Materials
- Brick
- Foundation: Other, Slab
- Roof: Composition
Condition
- Resale
- Year built: 1938
Utilities & green energy
- Sewer: Public Sewer
- Water: Public
- Utilities for property: Cable Available, Electricity Connected, Natural Gas Available, Sewer Available, Water Available
Community & HOA
Community
- Subdivision: Onstott
HOA
- Has HOA: No
Location
- Region: Hubbard
Financial & listing details
- Price per square foot: $148/sqft
- Tax assessed value: $235,480
- Annual tax amount: $5,496
- Date on market: 8/24/2026
- Cumulative days on market: 60 days
- Listing terms: Cash,Conventional,FHA
- Exclusions: furniture and personal property
- Road surface type: Asphalt
Estimated market value
$284,400
$270,000 - $299,000
$1,733/mo
Price history
| Date | Event | Price |
|---|---|---|
| 8/24/2026 | Listed for sale | $295,000+94.1%$148/sqft |
Source: NTREIS #21367532 Report a problem | ||
| 2/3/2020 | Listing removed | $152,000$76/sqft |
Source: Muirhead Ranch & Realty #14235749 Report a problem | ||
| 1/23/2020 | Pending sale | $152,000$76/sqft |
Source: Muirhead Ranch & Realty #14235749 Report a problem | ||
| 12/4/2019 | Listed for sale | $152,000+17%$76/sqft |
Source: Muirhead Ranch & Realty #14235749 Report a problem | ||
| 7/2/2011 | Listing removed | $129,900$65/sqft |
Source: Foster Properties #11527528 Report a problem | ||
| 5/25/2011 | Price change | $129,900-10.4%$65/sqft |
Source: Foster Properties #11527528 Report a problem | ||
| 1/13/2011 | Listed for sale | $145,000-10.5%$73/sqft |
Source: FOSTER PROPERTIES #11527528 Report a problem | ||
| 6/30/2010 | Listed for sale | $162,000$81/sqft |
Source: Statham Realty #11428754 Report a problem | ||
Public tax history
| Year | Property taxes | Tax assessment |
|---|---|---|
| 2026 | -- | $235,480 +12.9% |
| 2025 | -- | $208,580 +10% |
| 2024 | $808 +0.2% | $189,618 +10% |
| 2023 | $806 -10.4% | $172,380 +0.5% |
| 2022 | $899 +12.8% | $171,520 +22.6% |
| 2021 | $797 +38.5% | $139,950 +3.5% |
| 2020 | $576 | $135,230 +6.6% |
| 2018 | -- | $126,840 +4.3% |
| 2017 | -- | $121,610 +12.2% |
| 2016 | -- | $108,350 +3% |
| 2015 | -- | $105,150 +3.9% |
| 2014 | -- | $101,160 +0.8% |
| 2013 | -- | $100,320 |
| 2012 | -- | $100,320 -3.7% |
| 2011 | -- | $104,170 |
| 2010 | -- | $104,170 0% |
| 2009 | -- | $104,190 -1.5% |
| 2008 | -- | $105,740 +60.6% |
| 2007 | -- | $65,857 |
Find assessor info on the county website
Monthly payment
Est. payment
Payment breakdown
Explore the cost of this home by adjusting the details. Changes won't be saved.Climate risks
Neighborhood: 76648
Nearby schools
Schools provided by the listing agent
- Elementary: Hubbard
- Middle: Hubbard
- High: Hubbard
- District: Hubbard ISD
Source: NTREIS. This data may not be complete. We recommend contacting the local school district to confirm school assignments for this home.

Similar homes
- $289,0004 bd3 ba1.8k sqft701 N Maple Ave, Hubbard, TX 76648Active
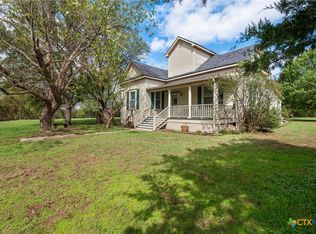
 MLS ID #627969, Mark Taylor, Venture Partners R.E.. Central Texas MLS
 - $280,0002 bd2 ba1.3k sqft707 N Magnolia Ave, Hubbard, TX 76648For Sale
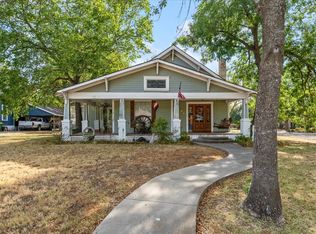 MLS ID #21386617, Margot Foster. NTREIS
 - $275,0003 bd2 ba1.9k sqft1032 Fm 936, Hubbard, TX 76648For Sale
 MLS ID #21233219, Margot Foster. NTREIS
 - $199,0003 bd2 ba1.9k sqft506 NE 3rd St, Hubbard, TX 76648For Sale
 MLS ID #21258072, Craig Muirhead. NTREIS
