Have you ever wanted to own property close to a lake? This is worth taking a look at. A wonderful lake view of Navarro Mills Lake, which is known as the best Crappie fishing lake in Texas since it holds the state record since 1968. Just a short walk to the lake from the house you will find a public fishing area that is a great catfishing hole. Besides the incredible views, the land which is almost an acre at.91acre, has a 3-bedroom 2 bath 2001 Palm Harbor double wide home with front and back wrap around wood decks, carport, metal boat storage. The TDHCA has the home as a 28 x 58 home. A new central heat and air unit was added a few years ago. The home has had a few updates over the last few years also. Write a new story of ownership at Navarro Mills Lake, be inspired by the sunsets that are inspiring every day. Would make a perfect fishing camp, weekend place, or a full-time place to call home.
For sale
$215,000
1097 NW County Road 3245, Hubbard, TX 76648
3beds
1,456sqft
Manufactured Home, Single Family Residence
Built in 2001
0.92 Acres Lot
$207,000 Zestimate®
$148/sqft
$-- HOA
What's special
Metal boat storage
- 14 days
- 191
- 17
Likely to sell faster than
Zillow last checked:
Listing updated:
Listed by:
Margot Foster 0344861 254-576-2521,
Foster Properties 254-576-2521
Source: NTREIS,MLS#: 21403763
Facts & features
Interior
Bedrooms & bathrooms
- Bedrooms: 3
- Bathrooms: 2
- Full bathrooms: 2
Primary bedroom
- Level: First
- Dimensions: 1 x 1
Bedroom
- Level: First
- Dimensions: 1 x 1
Dining room
- Level: First
- Dimensions: 1 x 1
Other
- Level: First
- Dimensions: 1 x 1
Other
- Level: First
- Dimensions: 1 x 1
Living room
- Features: Fireplace
- Level: First
- Dimensions: 1 x 1
Utility room
- Level: First
- Dimensions: 1 x 1
Heating
- Central
Cooling
- Central Air, Ceiling Fan(s)
Appliances
- Laundry: Washer Hookup, Dryer Hookup, ElectricDryer Hookup, Laundry in Utility Room
Features
- Eat-in Kitchen, High Speed Internet, Walk-In Closet(s)
- Flooring: Laminate
- Has basement: No
- Number of fireplaces: 1
- Fireplace features: Living Room, Wood Burning
Interior area
- Total interior livable area: 1,456 sqft
Video & virtual tour
Property
Parking
- Total spaces: 2
- Parking features: Attached Carport, Carport
- Carport spaces: 2
Features
- Levels: One
- Stories: 1
- Patio & porch: Deck
- Exterior features: Storage
- Pool features: None
- Fencing: Other
- Has view: Yes
- View description: Water
- Has water view: Yes
Lot
- Size: 0.92 Acres
- Features: Back Yard, Lawn, Subdivision, Few Trees
Details
- Parcel number: 11957
Construction
Type & style
- Home type: MobileManufactured
- Architectural style: Other,Detached
- Property subtype: Manufactured Home, Single Family Residence
- Attached to another structure: Yes
Materials
- Foundation: Other
Condition
- Resale
- Year built: 2001
Utilities & green energy
- Sewer: Septic Tank
- Utilities for property: Electricity Connected, Septic Available
Community & HOA
Community
- Features: Lake
- Subdivision: Vista Del Lago Ph I
HOA
- Has HOA: No
Location
- Region: Hubbard
Financial & listing details
- Price per square foot: $148/sqft
- Tax assessed value: $115,020
- Annual tax amount: $1,858
- Date on market: 10/5/2026
- Cumulative days on market: 16 days
- Listing terms: Cash,Conventional
- Exclusions: furniture and personal property, metal carport to the lake side of the house to be moved.
- Road surface type: Gravel
Estimated market value
$207,000
$197,000 - $217,000
Not available
Price history
| Date | Event | Price |
|---|---|---|
| 10/5/2026 | Listed for sale | $215,000+18.1%$148/sqft |
Source: NTREIS #21403763 Report a problem | ||
| 3/26/2024 | Sold | -- |
Source: NTREIS #20500286 Report a problem | ||
| 2/29/2024 | Pending sale | $182,000$125/sqft |
Source: NTREIS #20500286 Report a problem | ||
| 12/26/2023 | Listed for sale | $182,000+165.7%$125/sqft |
Source: NTREIS #20500286 Report a problem | ||
| 10/23/2013 | Listing removed | $68,500$47/sqft |
Source: Statham Realty #11863550 Report a problem | ||
| 8/3/2013 | Price change | $68,500-8.1%$47/sqft |
Source: Statham Realty #11863550 Report a problem | ||
| 6/8/2013 | Price change | $74,500-11.8%$51/sqft |
Source: Statham Realty #11863550 Report a problem | ||
| 4/13/2013 | Price change | $84,500-5.6%$58/sqft |
Source: Statham Realty #11863550 Report a problem | ||
| 1/12/2013 | Listed for sale | $89,500$61/sqft |
Source: Statham Realty #11863550 Report a problem | ||
Public tax history
| Year | Property taxes | Tax assessment |
|---|---|---|
| 2025 | $5,524 -16.6% | $115,020 -27% |
| 2024 | $6,623 +3.9% | $157,540 +2.1% |
| 2023 | $6,375 | $154,320 +94.3% |
| 2022 | -- | $79,410 +28.8% |
| 2021 | -- | $61,660 |
| 2020 | -- | $61,660 +5% |
| 2019 | -- | $58,720 +19% |
| 2017 | -- | $49,324 +33.5% |
| 2016 | -- | $36,940 -33.2% |
| 2015 | -- | $55,330 |
| 2014 | -- | $55,330 +2% |
| 2013 | -- | $54,220 |
| 2012 | -- | $54,220 -2% |
| 2011 | -- | $55,330 |
| 2008 | -- | $55,330 +18.8% |
| 2007 | -- | $46,590 |
Find assessor info on the county website
Monthly payment
Climate risks
Neighborhood: 76648
Nearby schools
- $35,090-- bd-- ba332 sqft1097 NW County Road 3245, Hubbard, TX 76648Off Market
- $72,870-- bd-- ba1.1k sqft1093 NW County Road 3245, Hubbard, TX 76648Off Market
- $92,900-- bd-- ba1.2k sqft1093 NW County Road 3245, Hubbard, TX 76648Off Market
- $84,100-- bd-- ba1k sqft1089 NW County Road 3245, Hubbard, TX 76648Off Market
Similar homes
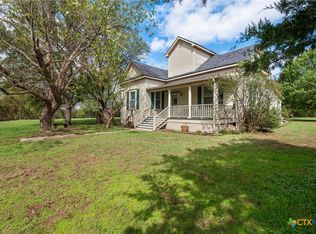
- $289,0004 bd3 ba1.8k sqft701 N Maple Ave, Hubbard, TX 76648Active
 MLS ID #627969, Mark Taylor, Venture Partners R.E.. Central Texas MLS
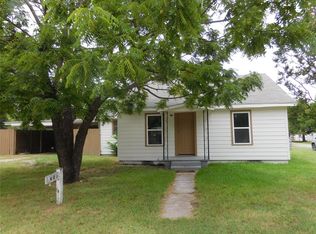
 - $205,0003 bd1 ba1.2k sqft407 NE 4th St, Hubbard, TX 76648For Sale
 MLS ID #21338435, Margot Foster. NTREIS
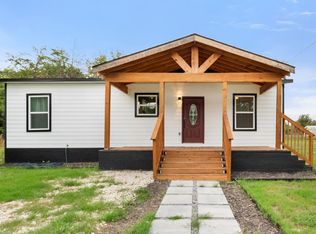
 - $199,9003 bd2 ba1.2k sqft3711 NW County Road 3112, Purdon, TX 76679For Sale
 MLS ID #21415156, Aric Bonner. NTREIS
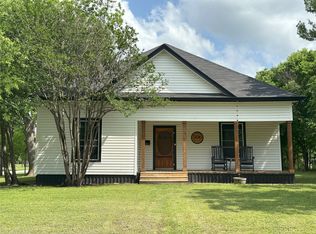
 - $199,0003 bd2 ba1.9k sqft506 NE 3rd St, Hubbard, TX 76648For Sale
 MLS ID #21258072, Craig Muirhead. NTREIS
