Welcome to this beautifully constructed 2025-built doublewide in Purdon's Peyton Place subdivision. This 3-bedroom, 2-bathroom home sits on a quarter-acre lot with no HOA and a thoughtfully designed open floor plan. The living area features a wood-burning fireplace and ceiling fan, flowing naturally into a stunning kitchen with a large island, pantry, white cabinetry, and stainless steel appliances. A built-in desk adds a dedicated workspace, and the mudroom provides practical everyday functionality. The primary suite impresses with dual sinks, a garden tub, separate shower, and walk-in closet. Two additional bedrooms offer generous space and natural light. A dedicated laundry room with full-size washer-dryer connections and a fenced backyard complete this move-in ready home.
For sale
Price cut: $5K (8/4)
$215,000
3896 NW County Road 3111, Purdon, TX 76679
3beds
1,568sqft
Manufactured Home, Single Family Residence
Built in 2025
0.26 Acres Lot
$214,800 Zestimate®
$137/sqft
$-- HOA
What's special
Wood-burning fireplaceBuilt-in deskStainless steel appliancesQuarter-acre lotFenced backyardWalk-in closetStunning kitchen
- 122 days
- 86
- 13
Zillow last checked:
Listing updated:
Listed by:
Lou Martin 0632090 817-890-7325,
TDRealty 817-890-7325,
Ashley Curtis 0743377 817-797-9726,
TDRealty
Source: NTREIS,MLS#: 21306349
Facts & features
Interior
Bedrooms & bathrooms
- Bedrooms: 3
- Bathrooms: 2
- Full bathrooms: 2
Primary bedroom
- Features: Ceiling Fan(s), Dual Sinks, En Suite Bathroom, Garden Tub/Roman Tub, Linen Closet, Separate Shower, Walk-In Closet(s)
- Level: First
- Dimensions: 14 x 13
Living room
- Features: Ceiling Fan(s), Fireplace
- Level: First
- Dimensions: 20 x 13
Heating
- Electric
Cooling
- Electric
Appliances
- Included: Dishwasher, Electric Range, Electric Water Heater
- Laundry: Laundry in Utility Room
Features
- Kitchen Island, Open Floorplan, Pantry
- Has basement: No
- Number of fireplaces: 1
- Fireplace features: Wood Burning
Interior area
- Total interior livable area: 1,568 sqft
Video & virtual tour
Property
Parking
- Parking features: On Site, Outside
Features
- Levels: One
- Stories: 1
- Pool features: None
- Fencing: Back Yard,Fenced,Wire
Lot
- Size: 0.26 Acres
- Dimensions: 75 x 150
Details
- Parcel number: 41198
Construction
Type & style
- Home type: MobileManufactured
- Property subtype: Manufactured Home, Single Family Residence
- Attached to another structure: Yes
Condition
- Year built: 2025
Utilities & green energy
- Sewer: Septic Tank
- Utilities for property: Septic Available
Community & HOA
Community
- Security: Security System Leased
- Subdivision: Peyton Place
HOA
- Has HOA: No
Location
- Region: Purdon
Financial & listing details
- Price per square foot: $137/sqft
- Tax assessed value: $15,530
- Annual tax amount: $263
- Date on market: 6/19/2026
- Cumulative days on market: 105 days
- Listing terms: Cash,Conventional,FHA,VA Loan
- Exclusions: Washer & Dryer
Estimated market value
$214,800
$204,000 - $226,000
Not available
Price history
| Date | Event | Price |
|---|---|---|
| 8/4/2026 | Price change | $215,000-2.3%$137/sqft |
Source: NTREIS #21306349 Report a problem | ||
| 6/19/2026 | Listed for sale | $220,000$140/sqft |
Source: NTREIS #21306349 Report a problem | ||
| 12/11/2023 | Sold | -- |
Source: Public Record Report a problem | ||
| 6/13/2022 | Sold | -- |
Source: Public Record Report a problem | ||
Public tax history
| Year | Property taxes | Tax assessment |
|---|---|---|
| 2025 | $263 +32.5% | $15,530 |
| 2024 | $198 +0.4% | $15,530 |
| 2023 | $198 | $15,530 +175.8% |
| 2022 | -- | $5,630 |
| 2021 | -- | $5,630 |
| 2020 | -- | $5,630 |
| 2019 | -- | $5,630 +72.7% |
| 2017 | -- | $3,260 +8.7% |
| 2016 | -- | $3,000 |
| 2015 | -- | $3,000 |
Find assessor info on the county website
Monthly payment
Climate risks
Neighborhood: 76679
Nearby schools
Schools provided by the listing agent
- Elementary: Bloominggr
- Middle: Bloominggr
- High: Bloominggr
- District: Blooming Grove ISD
Source: NTREIS. This data may not be complete. We recommend contacting the local school district to confirm school assignments for this home.
- $12,2702 bd1 ba725 sqft3909 NW County Road 3110, Purdon, TX 76679Off Market
- $89,000-- bd-- ba644 sqft3909 NW County Road 3110, Purdon, TX 76679Off Market
- $60,900-- bd-- ba1k sqft3901 NW County Road 3110, Purdon, TX 76679Off Market
- $7,560-- bd-- ba-- sqft17011 NW County Road 3130, Purdon, TX 76679Off Market
Similar homes
- $199,9003 bd2 ba1.2k sqft3711 NW County Road 3112, Purdon, TX 76679For Sale
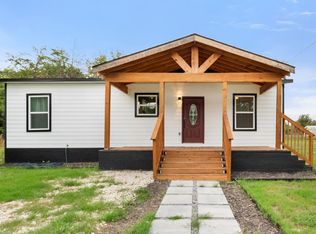 MLS ID #21415156, Aric Bonner. NTREIS
 - $215,0003 bd2 ba1.4k sqft1097 NW County Road 3245, Hubbard, TX 76648For Sale
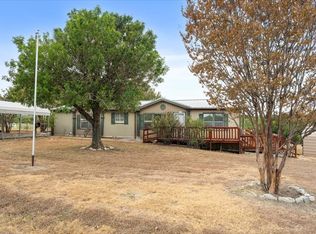 MLS ID #21403763, Margot Foster. NTREIS
 - $299,9993 bd2 ba1.6k sqft13096 W Highway 31, Purdon, TX 76679For Sale
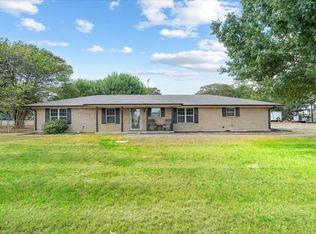 MLS ID #21388055, Mary Hillock. NTREIS
 - $199,9953 bd2 ba1.4k sqft202 N 6th St W, Mount Calm, TX 76673For Sale
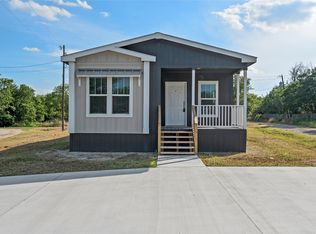 MLS ID #21404865, Terra Brock. NTREIS
