NEWLY REMODELED 3-BEDROOM, 2-BATH HOME ON A CORNER LOT! This beautifully updated home offers a fresh, modern feel while maintaining a comfortable and functional layout. Inside, you’ll find new flooring throughout, fresh interior paint, updated lighting, and tasteful finishes that give the home a clean and move-in-ready appearance.
The spacious layout features two living areas, providing plenty of flexibility for entertaining, a second family room, home office, or even a formal dining and living room combination. The updated kitchen offers abundant cabinetry, ample counter space, a modern backsplash, and stainless-steel appliances. Both bathrooms have been tastefully remodeled with updated fixtures, vanities, and finishes.
The three bedrooms offer comfortable living space, while large windows provide plenty of natural light throughout the home. Outside, the corner lot provides a generous yard with mature trees and plenty of room for outdoor activities, gardening, or entertaining.
This home is move-in-ready home combines space, functionality, and recent updates in a desirable location. Come see this remodeled home and make it yours!
For sale
Price cut: $10K (10/15)
$269,900
3400 Emhouse Rd, Corsicana, TX 75110
3beds
1,730sqft
Single Family Residence
Built in 1968
0.33 Acres Lot
$266,400 Zestimate®
$156/sqft
$-- HOA
What's special
Tasteful finishesFresh modern feelUpdated lightingFresh interior paintStainless-steel appliancesNew flooring throughoutFlexibility for entertaining
- 49 days
- 269
- 18
Likely to sell faster than
Zillow last checked:
Listing updated:
Listed by:
Jeffery Smith 0467722 817-354-7653,
Century 21 Mike Bowman, Inc. 817-354-7653
Source: NTREIS,MLS#: 21371816
Facts & features
Interior
Bedrooms & bathrooms
- Bedrooms: 3
- Bathrooms: 2
- Full bathrooms: 2
Primary bedroom
- Level: First
- Dimensions: 14 x 14
Bedroom
- Level: First
- Dimensions: 13 x 10
Bedroom
- Level: First
- Dimensions: 13 x 10
Primary bathroom
- Features: Dual Sinks, Linen Closet, Stone Counters
- Level: First
- Dimensions: 8 x 6
Den
- Level: First
- Dimensions: 18 x 13
Dining room
- Features: Built-in Features
- Level: First
- Dimensions: 18 x 8
Other
- Features: Dual Sinks, Linen Closet, Stone Counters
- Level: First
- Dimensions: 14 x 5
Kitchen
- Features: Eat-in Kitchen, Kitchen Island, Stone Counters
- Level: First
- Dimensions: 18 x 9
Living room
- Level: First
- Dimensions: 14 x 10
Heating
- Central, Electric
Cooling
- Central Air, Electric
Appliances
- Included: Dishwasher, Electric Range, Microwave, Refrigerator, Tankless Water Heater
Features
- Decorative/Designer Lighting Fixtures, Double Vanity, Eat-in Kitchen, Kitchen Island, Open Floorplan, Tile Counters
- Flooring: Luxury Vinyl Plank, Tile
- Has basement: No
- Number of fireplaces: 1
- Fireplace features: Den, Electric
Interior area
- Total interior livable area: 1,730 sqft
Video & virtual tour
Property
Parking
- Total spaces: 4
- Parking features: Additional Parking, Driveway, Garage Faces Side
- Attached garage spaces: 2
- Carport spaces: 2
Features
- Levels: One
- Stories: 1
- Pool features: None
- Fencing: Chain Link,Privacy
Lot
- Size: 0.33 Acres
- Features: Corner Lot, Few Trees
Details
- Parcel number: 25215
Construction
Type & style
- Home type: SingleFamily
- Architectural style: Traditional,Detached
- Property subtype: Single Family Residence
- Attached to another structure: Yes
Materials
- Brick
- Foundation: Slab
- Roof: Composition
Condition
- Resale
- Year built: 1968
Utilities & green energy
- Sewer: Public Sewer
- Water: Public
- Utilities for property: Sewer Available, Water Available
Community & HOA
Community
- Subdivision: Corsicana
HOA
- Has HOA: No
Location
- Region: Corsicana
Financial & listing details
- Price per square foot: $156/sqft
- Tax assessed value: $167,990
- Annual tax amount: $3,167
- Date on market: 8/29/2026
- Cumulative days on market: 50 days
- Listing terms: Cash,Conventional,1031 Exchange,FHA,VA Loan
- Road surface type: Asphalt
Estimated market value
$266,400
$253,000 - $280,000
$1,955/mo
Price history
| Date | Event | Price |
|---|---|---|
| 10/15/2026 | Price change | $269,900-3.6%$156/sqft |
Source: NTREIS #21371816 Report a problem | ||
| 10/2/2026 | Price change | $279,900-0.9%$162/sqft |
Source: NTREIS #21371816 Report a problem | ||
| 9/25/2026 | Price change | $282,400-2.6%$163/sqft |
Source: NTREIS #21371816 Report a problem | ||
| 9/5/2026 | Price change | $289,900-1.7%$168/sqft |
Source: NTREIS #21371816 Report a problem | ||
| 8/29/2026 | Listed for sale | $295,000$171/sqft |
Source: NTREIS #21371816 Report a problem | ||
Public tax history
| Year | Property taxes | Tax assessment |
|---|---|---|
| 2025 | $1,960 -5.4% | $167,990 +8.4% |
| 2024 | $2,071 +17.9% | $154,920 +9.1% |
| 2023 | $1,756 | $141,977 +10% |
| 2022 | -- | $129,070 -0.9% |
| 2021 | -- | $130,250 +0.9% |
| 2020 | -- | $129,150 -1.5% |
| 2019 | -- | $131,170 +14.7% |
| 2017 | -- | $114,367 +10% |
| 2016 | -- | $103,970 +4.5% |
| 2015 | -- | $99,450 +1.3% |
| 2014 | -- | $98,130 +5% |
| 2013 | -- | $93,467 +10% |
| 2012 | -- | $84,970 -2.5% |
| 2011 | -- | $87,150 |
| 2010 | -- | $87,150 |
| 2009 | -- | $87,150 |
| 2008 | -- | $87,150 +4.5% |
| 2007 | -- | $83,370 |
Find assessor info on the county website
Monthly payment
Est. payment
Payment breakdown
Explore the cost of this home by adjusting the details. Changes won't be saved.Climate risks
Neighborhood: 75110
Nearby schools
Schools provided by the listing agent
- Elementary: Fannin
- Middle: Corsicana,Collins
- High: Corsicana
- District: Corsicana ISD
Source: NTREIS. This data may not be complete. We recommend contacting the local school district to confirm school assignments for this home.
Similar homes
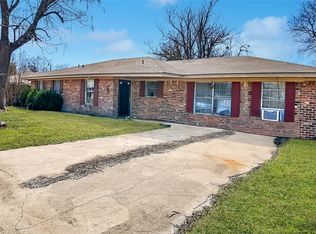
- $242,0003 bd2 ba1.5k sqft3510 Northpark Dr, Corsicana, TX 75110For Sale
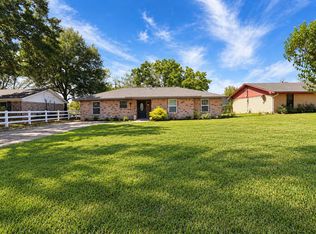 MLS ID #21403752, Andrea Martinez. NTREIS
 - $240,0003 bd2 ba1.6k sqft3201 Louis Ave, Corsicana, TX 75110For Sale
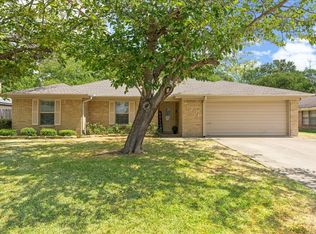 MLS ID #21373385, Gannan Stewart. NTREIS
 - $225,0003 bd2 ba1.5k sqft313 Wesley Dr, Corsicana, TX 75110For Sale
 MLS ID #21339917, Libby Harris. NTREIS
 - $274,9994 bd3 ba1.8k sqft2200 N Beaton St, Corsicana, TX 75110For Sale
 MLS ID #21356787, Victoria Ayala. NTREIS
