Step into timeless charm with this beautifully restored Victorian farmhouse in the heart of Hubbard, Texas. Full of character and modern updates, this cozy 2-bedroom, 2-bath home offers the perfect blend of historic elegance and small-town living.
Inside, you'll fall in love with the soaring 14-foot ceilings, original character. The home was taken down to the studs and thoughtfully rebuilt, preserving its Victorian charm while adding the comfort and peace of mind of today's updates. One bathroom features a classic clawfoot soaking tub, creating the perfect place to relax after a long day.
Major improvements include:
Central HVAC (approximately 3 years old)
Electric water heater (approximately 2 years old)
Foundation leveled in April with a transferable warranty
10-year-old roof
Attic and under-floor insulation
Electrical rewired in the 1990s
Outside, the inviting cedar front porch is the perfect spot to enjoy your morning coffee and experience the slower pace of small-town life. The property also includes a detached one-car garage, a concrete driveway, and a charming backyard cabin complete with a bedroom and living area. While the cabin does not currently have plumbing, it offers endless possibilities as a guest retreat, office, studio, hobby space, or future conversion.
Located in the welcoming community of Hubbard, this home offers small-town charm with growing potential while remaining conveniently positioned between Waco, Dallas-Fort Worth, and the surrounding Central Texas communities.
Whether you're looking for your first home, a weekend retreat, or a one-of-a-kind property filled with character, this Victorian farmhouse is a rare opportunity to own a piece of Texas history that's been lovingly restored and is ready for its next chapter.
For sale
$279,900
300 NW 3rd St, Hubbard, TX 76648
2beds
1,465sqft
Single Family Residence
Built in 1930
0.26 Acres Lot
$264,800 Zestimate®
$191/sqft
$-- HOA
What's special
Beautifully restored victorian farmhouseDetached one-car garageAttic and under-floor insulationClassic clawfoot soaking tubInviting cedar front porch
- 85 days
- 142
- 15
Zillow last checked:
Listing updated:
Listed by:
Audri Henderson 0845945 469-517-0012,
Hi View Real Estate 469-517-0012
Source: NTREIS,MLS#: 21330275
Facts & features
Interior
Bedrooms & bathrooms
- Bedrooms: 2
- Bathrooms: 2
- Full bathrooms: 2
Primary bedroom
- Level: First
- Dimensions: 0 x 0
Bedroom
- Level: First
- Dimensions: 0 x 0
Primary bathroom
- Level: First
- Dimensions: 0 x 0
Den
- Level: First
- Dimensions: 0 x 0
Dining room
- Features: Built-in Features
- Level: First
- Dimensions: 0 x 0
Other
- Level: First
- Dimensions: 0 x 0
Kitchen
- Features: Built-in Features, Tile Counters
- Level: First
- Dimensions: 0 x 0
Living room
- Features: Fireplace
- Level: First
- Dimensions: 0 x 0
Heating
- Central, Electric, Fireplace(s)
Cooling
- Central Air, Electric
Appliances
- Included: Electric Oven, Electric Range, Electric Water Heater, Microwave, Refrigerator
- Laundry: Washer Hookup, Electric Dryer Hookup
Features
- Built-in Features, Chandelier, High Speed Internet, Tile Counters, Cable TV, Wired for Sound
- Flooring: Laminate
- Has basement: No
- Has fireplace: No
Interior area
- Total interior livable area: 1,465 sqft
Video & virtual tour
Property
Parking
- Total spaces: 1
- Parking features: Concrete, Driveway, Garage, Garage Faces Rear, On Street
- Garage spaces: 1
Features
- Levels: One
- Stories: 1
- Patio & porch: Covered, Front Porch
- Pool features: None
- Fencing: Privacy
Lot
- Size: 0.26 Acres
- Features: Corner Lot, Few Trees
Details
- Additional structures: Bunkhouse, Garage(s)
- Parcel number: 117283
Construction
Type & style
- Home type: SingleFamily
- Architectural style: Victorian,Farmhouse
- Property subtype: Single Family Residence
Materials
- Fiber Cement
- Foundation: Pillar/Post/Pier
- Roof: Composition
Condition
- Year built: 1930
Utilities & green energy
- Sewer: Public Sewer
- Water: Public
- Utilities for property: Electricity Available, Electricity Connected, Sewer Available, Separate Meters, Water Available, Cable Available
Community & HOA
Community
- Subdivision: Hubbard Ot
HOA
- Has HOA: No
Location
- Region: Hubbard
Financial & listing details
- Price per square foot: $191/sqft
- Tax assessed value: $183,850
- Annual tax amount: $4,733
- Date on market: 7/14/2026
- Cumulative days on market: 86 days
- Listing terms: Cash,Conventional,FHA,VA Loan
- Exclusions: 2 electric fire places, 2 light fixtures, washer and dryer.
Estimated market value
$264,800
$252,000 - $278,000
$1,649/mo
Price history
| Date | Event | Price |
|---|---|---|
| 7/14/2026 | Listed for sale | $279,900+173.1%$191/sqft |
Source: NTREIS #21330275 Report a problem | ||
| 10/16/2015 | Sold | -- |
Source: Agent Provided Report a problem | ||
| 8/31/2015 | Pending sale | $102,500$70/sqft |
Source: Foster Properties #13111642 Report a problem | ||
| 8/26/2015 | Price change | $102,500-2.3%$70/sqft |
Source: Foster Properties #13111642 Report a problem | ||
| 7/3/2015 | Price change | $104,900-4.2%$72/sqft |
Source: Foster Properties #13111642 Report a problem | ||
| 3/18/2015 | Listed for sale | $109,500$75/sqft |
Source: FOSTER PROPERTIES #13111642 Report a problem | ||
Public tax history
| Year | Property taxes | Tax assessment |
|---|---|---|
| 2025 | -- | $179,624 +12.2% |
| 2024 | $608 +0.2% | $160,137 +9.5% |
| 2023 | $607 -1.8% | $146,270 +5.3% |
| 2022 | $618 +1.1% | $138,942 +10.8% |
| 2021 | $612 +0.1% | $125,440 +4.9% |
| 2020 | $611 | $119,570 +41.9% |
| 2018 | -- | $84,280 +6.1% |
| 2017 | -- | $79,470 +4.6% |
| 2016 | -- | $75,970 +3.3% |
| 2015 | -- | $73,540 +22.1% |
| 2014 | -- | $60,250 +0.5% |
| 2013 | -- | $59,940 |
| 2012 | -- | $59,940 |
| 2011 | -- | $59,940 |
| 2010 | -- | $59,940 0% |
| 2009 | -- | $59,960 +6.3% |
| 2008 | -- | $56,410 +2.4% |
| 2007 | -- | $55,110 |
Find assessor info on the county website
Monthly payment
Est. payment
Payment breakdown
Explore the cost of this home by adjusting the details. Changes won't be saved.Climate risks
Neighborhood: 76648
Nearby schools
Schools provided by the listing agent
- Elementary: Hubbard
- Middle: Hubbard
- High: Hubbard
- District: Hubbard ISD
Source: NTREIS. This data may not be complete. We recommend contacting the local school district to confirm school assignments for this home.
Similar homes
- $280,0002 bd2 ba1.3k sqft707 N Magnolia Ave, Hubbard, TX 76648For Sale
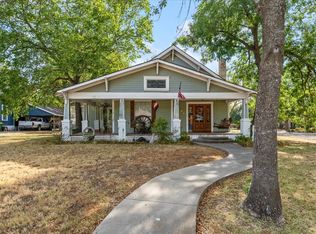 MLS ID #21386617, Margot Foster. NTREIS
 - $295,0003 bd2 ba2k sqft507 N Cactus Ave, Hubbard, TX 76648For Sale
 MLS ID #21367532, Margot Foster. NTREIS
 - $275,0003 bd2 ba1.9k sqft1032 Fm 936, Hubbard, TX 76648For Sale
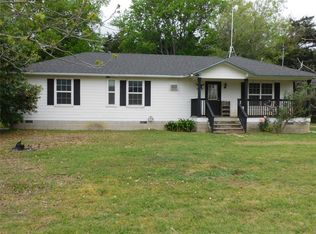 MLS ID #21233219, Margot Foster. NTREIS
 - $214,5003 bd1 ba1.2k sqft407 NE 4th St, Hubbard, TX 76648For Sale
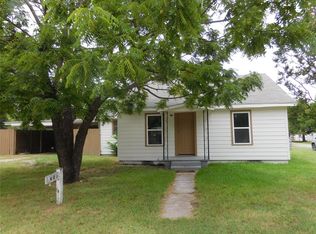 MLS ID #21338435, Margot Foster. NTREIS
 - $150,0002 bd2 ba1.2k sqft102 N 6th St W, Dawson, TX 76639Active
 MLS ID #625979, Katie Foley, Rapid Realty, LLC. Central Texas MLS
