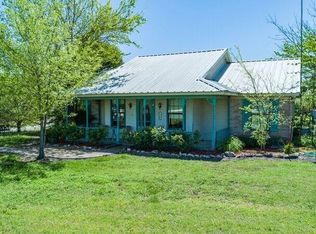

Y'all, if you're looking for a cookie cutter property, this isn't it! This stunning yet simple farm and ranch property has room to breathe, work, and entertain. With no restrictions, you have the freedom to build the legacy you've always wanted. The 3 bedroom 2 bath home sits within cross-fenced grounds, separating the homestead from the working pastures. Lush coastal hay field you can use to supplement your pockets or your cattle, with a stock tank 12ft deep in the center! Outdoor living shines here: a large covered entertainment area with a built-in bar, a spa on a wooden deck, a metal outbuilding equipped for smoking or grilling for your cookout, and a round fire pit for cool nights, under some of the best starry skies Texas has to offer. Schedule your showing today.
For sale
Price cut: $5K (9/24)
$625,000
2951 Fm 936, Hubbard, TX 76648
3beds
1,541sqft
Farm, Single Family Residence
Built in 2001
23.8 Acres Lot
$602,200 Zestimate®
$406/sqft
$-- HOA
What's special
Lush coastal hay fieldBuilt-in barRound fire pitCross-fenced groundsLarge covered entertainment area
- 108 days
- 268
- 24
Zillow last checked:
Listing updated:
Listed by:
Scott Boisvert Sr. 0755813,
JPAR Waco 972-836-9295
Source: NTREIS,MLS#: 21307241
Facts & features
Interior
Bedrooms & bathrooms
- Bedrooms: 3
- Bathrooms: 2
- Full bathrooms: 2
Primary bedroom
- Features: Built-in Features, Linen Closet, Separate Shower, Walk-In Closet(s)
- Level: First
- Dimensions: 14 x 15
Bedroom
- Level: First
- Dimensions: 11 x 10
Bedroom
- Level: First
- Dimensions: 11 x 10
Primary bathroom
- Level: First
- Dimensions: 12 x 6
Other
- Features: Built-in Features, Solid Surface Counters
- Level: First
- Dimensions: 8 x 5
Living room
- Level: First
- Dimensions: 16 x 18
Heating
- Central, Propane
Cooling
- Central Air, Ceiling Fan(s), Electric
Appliances
- Included: Built-In Gas Range, Built-In Refrigerator, Dishwasher, Electric Water Heater, Disposal, Gas Oven, Ice Maker, Microwave, Refrigerator
- Laundry: Dryer Hookup, GasDryer Hookup, Laundry in Utility Room
Features
- High Speed Internet, Open Floorplan, Pantry, Cable TV, Vaulted Ceiling(s), Walk-In Closet(s)
- Flooring: Tile
- Has basement: No
- Has fireplace: No
Interior area
- Total interior livable area: 1,541 sqft
Video & virtual tour
Property
Parking
- Total spaces: 3
- Parking features: Aggregate, Circular Driveway, Garage, Workshop in Garage, Boat, RV Access/Parking
- Garage spaces: 2
- Carport spaces: 1
Features
- Levels: One
- Stories: 1
- Patio & porch: Rear Porch, Deck, Patio, Covered
- Exterior features: Dog Run, Fire Pit, Lighting, Outdoor Living Area, Rain Barrel/Cistern(s), Storage
- Pool features: None
- Fencing: Barbed Wire,Back Yard,Cross Fenced,Fenced,Full,Front Yard,Gate,Metal,Other,Wire
Lot
- Size: 23.8 Acres
- Features: Acreage
- Residential vegetation: Cleared
Details
- Additional structures: Corral(s), Garage(s), Greenhouse, Outbuilding, Poultry Coop, Shed(s), Storage, Workshop, Barn(s), Stable(s)
- Parcel number: R116861
- Other equipment: Farm Equipment, Negotiable, Satellite Dish
- Horse amenities: Barn, Hay Storage
Construction
Type & style
- Home type: SingleFamily
- Architectural style: Detached
- Property subtype: Farm, Single Family Residence
Materials
- Foundation: Slab
- Roof: Composition
Condition
- Year built: 2001
Utilities & green energy
- Sewer: Septic Tank
- Water: Public
- Utilities for property: Electricity Available, Propane, Septic Available, Water Available, Cable Available
Community & HOA
Community
- Security: Carbon Monoxide Detector(s), Smoke Detector(s)
- Subdivision: J. Darwin
HOA
- Has HOA: No
Location
- Region: Hubbard
Financial & listing details
- Price per square foot: $406/sqft
- Tax assessed value: $233,594
- Annual tax amount: $3,533
- Date on market: 6/19/2026
- Cumulative days on market: 109 days
- Listing terms: Cash,Conventional,FHA,Texas Vet,USDA Loan
- Road surface type: Asphalt
Estimated market value
$602,200
$572,000 - $632,000
$1,585/mo
Price history
| Date | Event | Price |
|---|---|---|
| 9/24/2026 | Price change | $625,000-0.8%$406/sqft |
Source: NTREIS #21307241 Report a problem | ||
| 6/19/2026 | Listed for sale | $630,000$409/sqft |
Source: NTREIS #21307241 Report a problem | ||
| 6/12/2015 | Sold | -- |
Source: Agent Provided Report a problem | ||
Public tax history
| Year | Property taxes | Tax assessment |
|---|---|---|
| 2025 | $778 | $195,737 +10% |
| 2024 | -- | $177,943 +10% |
| 2023 | $713 -7% | $161,766 +10% |
| 2022 | $766 +3.2% | $147,060 +7.6% |
| 2021 | $743 | $136,630 +7.9% |
| 2020 | -- | $126,590 +7.7% |
| 2019 | -- | $117,560 +7.9% |
| 2018 | -- | $108,910 |
| 2017 | -- | $108,910 +6.8% |
| 2016 | -- | $101,950 +19.4% |
| 2015 | -- | $85,400 -4.4% |
| 2014 | -- | $89,370 -0.1% |
| 2012 | -- | $89,470 +2% |
| 2011 | -- | $87,750 -0.2% |
| 2010 | -- | $87,900 +0.4% |
| 2009 | -- | $87,550 -1.9% |
| 2008 | -- | $89,290 +11.5% |
| 2007 | -- | $80,070 |
Find assessor info on the county website
Monthly payment
Est. payment
Payment breakdown
Explore the cost of this home by adjusting the details. Changes won't be saved.Climate risks
Neighborhood: 76648
Nearby schools
Schools provided by the listing agent
- Elementary: Hubbard
- Middle: Hubbard
- High: Hubbard
- District: Hubbard ISD
Source: NTREIS. This data may not be complete. We recommend contacting the local school district to confirm school assignments for this home.

Similar homes
- $485,0003 bd2 ba1.6k sqft595 NW Hcr #3335, Hubbard, TX 76648For Sale
 MLS ID #21358610, Audri Henderson. NTREIS
 - $600,0003 bd2 ba1k sqft7956 Fm 2114, Hubbard, TX 76648For Sale
 MLS ID #21272665, Jesus Hernandez. NTREIS
 - $437,0003 bd2 ba1.6k sqft1347 Lcr 152, Mount Calm, TX 76673For Sale
 MLS ID #21339307, Cal Marshall. NTREIS
 - $--3 bd2 ba1.8k sqft1843 Highway 31, Axtell, TX 76624Auction
 Auction.com 2
