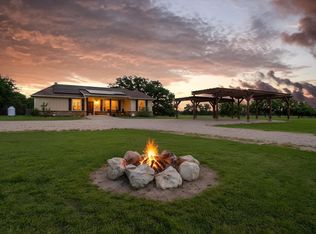
Opportunities like this don’t come around often! Welcome to this 28.8 +- acre AG EXEMPT property that has been cherished by the same family for four generations since 1965. Built in 1978 by the seller’s grandfather, the traditional brick ranch home offers 4 bedrooms, 1.5 bathrooms, abundant storage, a spacious mudroom, large utility room with office space, and a walk in pantry that also serves as a canning closet. The home is structurally sound with a metal roof and remains in its original condition, offering the perfect opportunity to update while preserving its timeless country character.
Designed with country living in mind, the property features,multiple residences, oversized shop, livestock areas, a chicken coop, pig pens, raised garden beds, an approx. 1 acre pond, plus a 2nd smaller pond that has served as a watering hole for goats, ducks, and chickens. While some fencing and outbuildings could use a little TLC, the infrastructure is already in place for your farm, ranch, or homestead dreams.
A standout feature is the impressive 60 by 40 Quonset hut Shop Garage on a concrete slab with electricity already connected and plumbing already run, making it ideal for storing farm equipment, RVs, boats, trailers, or creating a workshop or future living quarters inside. Plumbing has been ran to it but not installed. An additional pole barn with attached shop provides even more storage and workspace.
Also included is a 1992 Fleetwood Festival home offering 3 bed & 2 bath. Remodeling has already begun with updated flooring, paint, and trim, making it an excellent opportunity for guest quarters, rental income, or multigenerational living.
With 3 separate parcels, 2 established addresses, and 2 existing water meters already in place, an unutilized water well , this property offers exceptional value and flexibility. Whether you’re looking for a working farm, family homestead, or peaceful country retreat, this one of a kind property is ready for its next chapter.
For sale
Price cut: $40K (9/24)
$540,000
7420 SW County Road 2030, Purdon, TX 76679
4beds
1,970sqft
Single Family Residence
Built in 1967
28.8 Acres Lot
$521,600 Zestimate®
$274/sqft
$-- HOA
What's special
Oversized shopChicken coopTraditional brick ranch homePig pensRaised garden bedsMultiple residencesAbundant storage
- 66 days
- 432
- 45
Zillow last checked:
Listing updated:
Listed by:
Nina Perry Perry 0765265,
AZURE SKY REALTY, LLC 979-216-1620
Source: NTREIS,MLS#: 21350457
Facts & features
Interior
Bedrooms & bathrooms
- Bedrooms: 4
- Bathrooms: 2
- Full bathrooms: 1
- 1/2 bathrooms: 1
Primary bedroom
- Level: First
- Dimensions: 13 x 16
Bedroom
- Level: First
- Dimensions: 13 x 11
Bedroom
- Level: First
- Dimensions: 12 x 11
Bonus room
- Level: First
- Dimensions: 10 x 14
Living room
- Features: Built-in Features
- Level: First
- Dimensions: 17 x 16
Heating
- Central
Cooling
- Central Air, Ceiling Fan(s)
Appliances
- Included: Double Oven, Dishwasher, Electric Cooktop, Microwave
- Laundry: Laundry in Utility Room
Features
- Built-in Features, Cedar Closet(s), Eat-in Kitchen, High Speed Internet, Pantry, Paneling/Wainscoting, Walk-In Closet(s)
- Has basement: No
- Has fireplace: No
Interior area
- Total interior livable area: 1,970 sqft
Video & virtual tour
Property
Parking
- Total spaces: 6
- Parking features: Attached Carport, Additional Parking, Converted Garage, Driveway, Garage, Lighted, RV Garage, RV Access/Parking, Workshop in Garage
- Garage spaces: 4
- Carport spaces: 2
Features
- Levels: One
- Stories: 1
- Pool features: None
Lot
- Size: 28.8 Acres
Details
- Parcel number: 46453
Construction
Type & style
- Home type: SingleFamily
- Architectural style: Traditional,Farmhouse
- Property subtype: Single Family Residence
Materials
- Foundation: Slab
Condition
- Year built: 1967
Utilities & green energy
- Sewer: Private Sewer, Septic Tank
- Utilities for property: Electricity Connected, Propane, Sewer Available, Septic Available
Community & HOA
Community
- Subdivision: Na
HOA
- Has HOA: No
Location
- Region: Purdon
Financial & listing details
- Price per square foot: $274/sqft
- Tax assessed value: $145,610
- Annual tax amount: $2,621
- Date on market: 8/4/2026
- Cumulative days on market: 67 days
- Listing terms: Cash,Conventional
- Road surface type: Gravel
Estimated market value
$521,600
$496,000 - $548,000
$1,984/mo
Price history
| Date | Event | Price |
|---|---|---|
| 9/24/2026 | Price change | $540,000-6.9%$274/sqft |
Source: NTREIS #21350457 Report a problem | ||
| 8/4/2026 | Listed for sale | $580,000$294/sqft |
Source: NTREIS #21350457 Report a problem | ||
| 2/3/2023 | Sold | -- |
Source: Public Record Report a problem | ||
Public tax history
| Year | Property taxes | Tax assessment |
|---|---|---|
| 2025 | $809 -69% | $145,610 -15.1% |
| 2024 | $2,615 +10.2% | $171,520 +9.8% |
| 2023 | $2,372 | $156,150 +39.3% |
| 2022 | -- | $112,120 +25.3% |
| 2021 | -- | $89,480 +0.9% |
| 2020 | -- | $88,710 +4.4% |
| 2019 | -- | $85,010 -8.8% |
| 2017 | -- | $93,249 +8.3% |
| 2016 | -- | $86,110 +0.6% |
| 2015 | -- | $85,560 +4.6% |
| 2014 | -- | $81,810 +28.5% |
| 2013 | -- | $63,690 |
| 2012 | -- | $63,690 |
| 2011 | -- | $63,690 |
Find assessor info on the county website
Monthly payment
Est. payment
Payment breakdown
Explore the cost of this home by adjusting the details. Changes won't be saved.Climate risks
Neighborhood: 76679
Nearby schools
- $4,630-- bd-- ba1.2k sqft7426 SW County Road 2030, Purdon, TX 76679Off Market
- $416,200-- bd-- ba2.5k sqft7426 SW County Road 2030, Purdon, TX 76679Off Market
- $348,800-- bd2 ba1.9k sqft7560 SW County Road 2030, Purdon, TX 76679Off Market
- $270,100-- bd-- ba1.8k sqft7562 SW County Road 2030, Purdon, TX 76679Off Market
Similar homes
- $450,0003 bd2 ba2k sqft11700 Fm 642, Purdon, TX 76679For Sale
 MLS ID #21274550, Donna Marrs. NTREIS
 - $600,0003 bd2 ba1.1k sqft381 SW County Road 3050, Purdon, TX 76679For Sale
 MLS ID #21201063, Celestina Hillock. NTREIS
 - $500,0006 bd6 ba1.8k sqft1210 Fm 667, Purdon, TX 76679For Sale
 MLS ID #21404163, Victor Lazcano. NTREIS
 - $499,9994 bd3 ba2k sqft16857 Fm 709 E, Purdon, TX 76679Active

 MLS ID #622194, Katie Foley, Rapid Realty, LLC. Central Texas MLS
