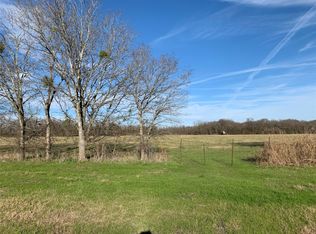
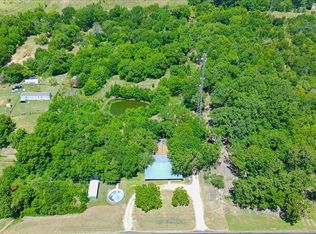
Escape to peaceful country living just under a mile from Navarro Mills Lake! Situated on 6+ acres at the end of a quiet dead-end road, this spacious 4-bedroom, 3-bath home offers privacy, room to spread out, and easy access to lake recreation. This unique property is packed with extras, including a hot tub room, greenhouse, cookout party room perfect for entertaining, workshop, and additional flex space that could be used as a home office, gym, hobby room, or whatever fits your needs. The kids’ playground will also convey with the property. Step outside and enjoy your own acreage complete with a tank pond, beautiful country surroundings, and frequent wildlife and deer sightings. The property is also located near Corps of Engineers land, providing even more opportunities to enjoy the outdoors. A whole-home generator is already installed for added peace of mind, and the property includes a well that needs a pump installed for future use. Conveniently located between Corsicana and Waco and approximately 1.5 hours from Dallas and Fort Worth, this property offers a great combination of country privacy and accessibility. Whether you’re looking for a full-time home, weekend lake retreat, or a property with plenty of space for hobbies and entertaining, this one has so much to offer. Motivated sellers—bring your offer! Buyer and buyer’s agent to verify all information. Item that come with the property: 54-inch zero-turn mower
Active
$499,999
16857 Fm 709 E, Purdon, TX 76679
4beds
2,040sqft
Manufactured Home, Single Family Residence
Built in 2024
6.53 Acres Lot
$490,200 Zestimate®
$245/sqft
$-- HOA
What's special
Hot tub roomBeautiful country surroundingsAdditional flex spaceTank pond
- 55 days
- 44
- 6
Zillow last checked:
Listing updated:
Listed by:
Katie Foley 903-879-0580,
Rapid Realty, LLC
Source: Central Texas MLS,MLS#: 622194 Originating MLS: Temple Belton Board of REALTORS
Originating MLS: Temple Belton Board of REALTORSFacts & features
Interior
Bedrooms & bathrooms
- Bedrooms: 4
- Bathrooms: 3
- Full bathrooms: 3
Heating
- Central, Electric
Cooling
- Central Air, Electric, 1 Unit
Appliances
- Included: Dishwasher, Electric Cooktop, Disposal, Microwave, Oven, Refrigerator, Water Heater, Some Electric Appliances, Built-In Oven
- Laundry: Electric Dryer Hookup, Laundry in Utility Room, Laundry Room
Features
- All Bedrooms Down, Ceiling Fan(s), Double Vanity, Garden Tub/Roman Tub, Jetted Tub, Living/Dining Room, Open Floorplan, Storage, Separate Shower, Walk-In Closet(s), Breakfast Bar, Breakfast Area, Eat-in Kitchen, Granite Counters, Kitchen Island, Kitchen/Family Room Combo, Kitchen/Dining Combo, Pantry, Walk-In Pantry
- Flooring: Vinyl
- Attic: None
- Number of fireplaces: 1
- Fireplace features: Den, Family Room, Living Room, Wood Burning
Interior area
- Total interior livable area: 2,040 sqft
Video & virtual tour
Property
Parking
- Total spaces: 2
- Parking features: Detached Carport, Detached, Garage Faces Front, Garage, RV Access/Parking
- Garage spaces: 1
- Carport spaces: 1
- Covered spaces: 2
Features
- Levels: One
- Stories: 1
- Patio & porch: Covered, Deck, Patio, Porch
- Exterior features: Covered Patio, Deck, Fire Pit, Outdoor Grill, Outdoor Kitchen, Play Structure, Porch, Storage, Water Feature
- Pool features: None
- Has spa: Yes
- Spa features: Heated, Private
- Fencing: Barbed Wire,Back Yard,Cross Fenced,Fenced,Full,Front Yard,Partial Cross,Perimeter,Wire
- View description: None
- Body of water: None
Lot
- Size: 6.53 Acres
- Topography: Rolling
- Residential vegetation: Partially Wooded
Details
- Additional structures: Barn(s), Cabana, Greenhouse, Storage, Workshop
- Additional parcels included: 122642
- Parcel number: 122933
- Horses can be raised: Yes
Construction
Type & style
- Home type: MobileManufactured
- Architectural style: Manufactured Home,Traditional
- Property subtype: Manufactured Home, Single Family Residence
Materials
- HardiPlank Type
- Foundation: Pillar/Post/Pier
- Roof: Composition,Shingle
Condition
- Resale
- Year built: 2024
Utilities & green energy
- Sewer: Aerobic Septic
- Water: Community/Coop
- Utilities for property: Electricity Available
Green energy
- Green verification: Home Energy Upgrade Certificate of Energy Efficiency Performance
- Energy efficient items: HVAC, Insulation
Community & HOA
Community
- Features: None, Hunting
HOA
- Has HOA: No
Location
- Region: Purdon
Financial & listing details
- Price per square foot: $245/sqft
- Date on market: 8/11/2026
- Cumulative days on market: 56 days
- Listing agreement: Exclusive Right To Sell
- Listing terms: Cash,Conventional,FHA,VA Loan
- Electric utility on property: Yes
- Road surface type: Concrete, Paved
- Body type: Double Wide
Estimated market value
$490,200
$466,000 - $515,000
Not available
Price history
| Date | Event | Price |
|---|---|---|
| 8/11/2026 | Listed for sale | $499,999$245/sqft |
Source:  Central Texas MLS #622194 Report a problem Central Texas MLS #622194 Report a problem | ||
Public tax history
Tax history is unavailable.
Monthly payment
Climate risks
Neighborhood: 76679
Similar homes
- $499,9994 bd3 ba2k sqft16857 Fm 639 E, Purdon, TX 76679For Sale
 MLS ID #65282262, Katie Foley, Rapid Realty, LLC. HAR
 - $540,0004 bd2 ba1.9k sqft7420 SW County Road 2030, Purdon, TX 76679For Sale
 MLS ID #21350457, Nina Perry Perry. NTREIS
 - $450,0003 bd2 ba2k sqft11700 Fm 642, Purdon, TX 76679For Sale
 MLS ID #21274550, Donna Marrs. NTREIS
 - $251,0004 bd2 ba2.7k sqft9828 Fm 709 S, Purdon, TX 76679For Sale
 MLS ID #6631912, Katie Foley, Rapid Realty, LLC. HAR
