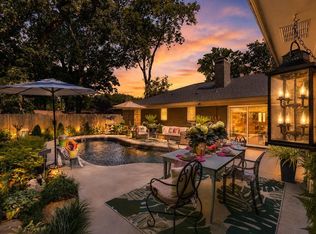
Located at 3703 NW CR 0016 in the coveted Hickory Hollow neighborhood, this remarkable property seamlessly blends modern upgrades with timeless elegance, offering a haven of comfort, style, and versatility. Step inside to be greeted by soaring paneled ceilings and a warm, inviting atmosphere. The living room, anchored by a striking fireplace, is perfect for cozy evenings or lively gatherings. The heart of the home, the remodeled kitchen, is a chef's paradise with stunning granite countertops, rich wood-paneled ceilings, and exposed beams that exude rustic charm. Adjacent, the dining area is a dream come true for those who love to entertain, offering the perfect setting for unforgettable meals. This home features not one but two primary suites. The first, located on the main floor, boasts a newly added en-suite bath in 2017 with granite counters, a walk-in shower, and an impressive three closets. Two additional bedrooms downstairs have been combined into one roomy bedroom with sitting area and with an adjacent bath, providing flexibility for a guest room, playroom, or home office. Upstairs, the second primary suite feels like a private retreat, complete with its own cozy fireplace and access to a second-floor deck overlooking the serene backyard. This space could easily double as an upstairs lounge or den. A fourth bedroom rounds out the upper level, ensuring ample accommodation for family or guests. The outdoor space is an absolute showstopper. A sparkling pool invites endless summer fun, while the expansive backyard offers plenty of room for play, relaxation, or hosting outdoor gatherings. Recent updates, including a new roof in 2024, windows, flooring, paint , 2 recent HVAC units and the kitchen remodel, along with the addition of the downstairs primary suite, make this home move-in ready. And with no city taxes, this property is as practical as it is stunning.
Under contract
Price cut: $10.1K (6/30)
$439,900
3703 NW County Road 16, Corsicana, TX 75110
4beds
2,600sqft
Single Family Residence
Built in 1980
1 Acres Lot
$-- Zestimate®
$169/sqft
$-- HOA
What's special
Sparkling poolTwo primary suitesStunning granite countertopsSoaring paneled ceilingsRich wood-paneled ceilingsWarm inviting atmosphereRemodeled kitchen
- 98 days |
- 29 |
- 1 |
Zillow last checked:
Listing updated:
Listed by:
Ellen Lewis 0437891 214-215-3294,
Compass RE Texas, LLC. 214-814-8100
Source: NTREIS,MLS#: 21265219
Facts & features
Interior
Bedrooms & bathrooms
- Bedrooms: 4
- Bathrooms: 3
- Full bathrooms: 3
Primary bedroom
- Features: Ceiling Fan(s), En Suite Bathroom, Sitting Area in Primary, Separate Shower
- Level: First
- Dimensions: 19 x 11
Primary bedroom
- Level: Second
- Dimensions: 17 x 15
Bedroom
- Features: Ceiling Fan(s)
- Level: First
- Dimensions: 20 x 14
Bedroom
- Level: Second
- Dimensions: 11 x 10
Primary bathroom
- Features: En Suite Bathroom, Granite Counters, Sitting Area in Primary, Separate Shower
- Level: First
- Dimensions: 13 x 9
Primary bathroom
- Level: Second
- Dimensions: 12 x 9
Dining room
- Level: First
- Dimensions: 14 x 12
Other
- Level: First
- Dimensions: 9 x 5
Kitchen
- Features: Breakfast Bar, Built-in Features, Granite Counters, Kitchen Island, Walk-In Pantry
- Level: First
- Dimensions: 17 x 15
Living room
- Features: Ceiling Fan(s), Fireplace
- Level: First
- Dimensions: 21 x 16
Utility room
- Level: First
- Dimensions: 6 x 6
Heating
- Electric
Cooling
- Electric
Appliances
- Included: Dishwasher, Electric Range, Electric Water Heater, Disposal, Microwave, Vented Exhaust Fan
- Laundry: Laundry in Utility Room
Features
- Chandelier, Cathedral Ceiling(s), Decorative/Designer Lighting Fixtures, Granite Counters, High Speed Internet, In-Law Floorplan, Kitchen Island, Multiple Master Suites, Pantry, Vaulted Ceiling(s), Walk-In Closet(s)
- Flooring: Luxury Vinyl Plank, Wood
- Windows: Window Coverings
- Has basement: No
- Number of fireplaces: 1
- Fireplace features: Family Room, Masonry, Wood Burning
Interior area
- Total interior livable area: 2,600 sqft
Video & virtual tour
Property
Parking
- Total spaces: 2
- Parking features: Circular Driveway, Driveway
- Attached garage spaces: 2
Features
- Levels: Two
- Stories: 2
- Patio & porch: Deck, Covered
- Exterior features: Rain Gutters
- Pool features: Gunite, In Ground, Pool
- Fencing: Wood
Lot
- Size: 1 Acres
- Features: Back Yard, Interior Lot, Lawn, Landscaped, Many Trees
- Residential vegetation: Partially Wooded
Details
- Parcel number: 44627
Construction
Type & style
- Home type: SingleFamily
- Architectural style: Traditional,Detached
- Property subtype: Single Family Residence
Materials
- Foundation: Slab
- Roof: Composition
Condition
- Year built: 1980
Utilities & green energy
- Sewer: Aerobic Septic
- Utilities for property: Septic Available
Community & HOA
Community
- Subdivision: Hyland Estate Ph Ii
HOA
- Has HOA: No
Location
- Region: Corsicana
Financial & listing details
- Price per square foot: $169/sqft
- Tax assessed value: $328,360
- Annual tax amount: $4,249
- Date on market: 5/15/2026
- Cumulative days on market: 99 days
- Listing terms: Cash,Conventional,FHA
Estimated market value
Not available
Estimated sales range
Not available
Not available
Price history
| Date | Event | Price |
|---|---|---|
| 7/13/2026 | Contingent | $439,900$169/sqft |
Source: NTREIS #21265219 Report a problem | ||
| 6/30/2026 | Price change | $439,900-2.2%$169/sqft |
Source: NTREIS #21265219 Report a problem | ||
| 5/27/2026 | Listed for sale | $450,000$173/sqft |
Source: NTREIS #21265219 Report a problem | ||
| 5/20/2026 | Contingent | $450,000$173/sqft |
Source: NTREIS #21265219 Report a problem | ||
| 5/15/2026 | Listed for sale | $450,000+102.7%$173/sqft |
Source: NTREIS #21265219 Report a problem | ||
| 6/1/2017 | Sold | -- |
Source: Agent Provided Report a problem | ||
| 4/12/2017 | Pending sale | $222,000$85/sqft |
Source: Keller Williams Realty Arlingt #13573325 Report a problem | ||
| 4/7/2017 | Listed for sale | $222,000$85/sqft |
Source: Keller Williams Realty Arlingt #13573325 Report a problem | ||
Public tax history
| Year | Property taxes | Tax assessment |
|---|---|---|
| 2025 | $3,042 -0.2% | $307,461 +10% |
| 2024 | $3,047 +13.9% | $279,510 +10% |
| 2023 | $2,676 | $254,100 +10% |
| 2022 | -- | $231,000 +3.1% |
| 2021 | -- | $224,000 +2.6% |
| 2020 | -- | $218,330 +2.2% |
| 2019 | -- | $213,610 +9.1% |
| 2017 | -- | $195,730 +21.4% |
| 2016 | -- | $161,230 |
| 2015 | -- | $161,230 |
| 2014 | -- | $161,230 +0.4% |
| 2013 | -- | $160,650 |
| 2012 | -- | $160,650 |
| 2011 | -- | $160,650 |
Find assessor info on the county website
Monthly payment
Est. payment
Payment breakdown
Explore the cost of this home by adjusting the details. Changes won't be saved.Climate risks
Neighborhood: 75110
Nearby schools
GreatSchools rating
- 2/10Fannin Elementary SchoolGrades: K-4Distance: 0.6 mi
- 4/10Collins Middle SchoolGrades: 7-8Distance: 3.9 mi
- 3/10Corsicana High SchoolGrades: 9-12Distance: 3.4 mi
Schools provided by the listing agent
- Elementary: Fannin
- Middle: Corsicana,Collins
- High: Corsicana
- District: Corsicana ISD
Source: NTREIS. This data may not be complete. We recommend contacting the local school district to confirm school assignments for this home.
- $333,200-- bd2 ba2.2k sqft204 NW County Road 6, Corsicana, TX 75110Off Market
- $388,800-- bd2 ba2.9k sqft3713 NW County Road 16, Corsicana, TX 75110Off Market
- $360,800-- bd-- ba2.7k sqft301 NW County Road 8, Corsicana, TX 75110Off Market
- $339,900-- bd2 ba1.8k sqft210 NW County Road 6, Corsicana, TX 75110Off Market
- $--3 bd2 ba1.8k sqft3717 NW County Road 16, Corsicana, TX 75110Sold
- $340,400-- bd2 ba2.4k sqft3704 NW County Road 16, Corsicana, TX 75110Off Market
- $432,8003 bd3 ba4.4k sqft305 NW County Road 8, Corsicana, TX 75110Off Market
- $353,700-- bd2 ba1.9k sqft3706 NW County Road 16, Corsicana, TX 75110Off Market
A local agent can set up tours, give advice and negotiate with sellers.
Similar homes
- $378,5003 bd2 ba2.9k sqft250 NW County Road 17, Corsicana, TX 75110For Sale
 MLS ID #21281378, Julie Teel. NTREIS
 - $469,9003 bd4 ba2.9k sqft716 Meadow Dr, Corsicana, TX 75110For Sale
 MLS ID #21326180, Tammy Carter. NTREIS
 - $459,9004 bd3 ba2.6k sqft1401 Bowie Cir, Corsicana, TX 75110For Sale
 MLS ID #21320008, Patti Taylor. NTREIS
 - $375,0004 bd3 ba2.6k sqft3201 W Park Row Blvd, Corsicana, TX 75110For Sale
 MLS ID #21357429, Leslie Melton. NTREIS
 - $449,0004 bd3 ba2.8k sqft2013 Glenwood Cir, Corsicana, TX 75110For SaleMLS ID #21174715, Tammy Carter. NTREIS
- $379,9004 bd3 ba2.5k sqft1821 Dartmouth Ln, Corsicana, TX 75110For SaleMLS ID #21206568, Jeffery Smith. NTREIS
- $625,0004 bd3 ba2.3k sqft3725 NW County Road 4, Corsicana, TX 75110For SaleMLS ID #21235623, Tammy Carter. NTREIS
- $225,0003 bd2 ba1.3k sqft201 Hardy Ave, Corsicana, TX 75110For SaleMLS ID #21365035, Christina Cerda. NTREIS
- $430,0003 bd4 ba3k sqft1100 Governors Dr, Corsicana, TX 75110For SaleMLS ID #21196017, Denise Harper. NTREIS
- $499,0003 bd3 ba2.5k sqft1101 S 37th St, Corsicana, TX 75110For SaleMLS ID #21263089, Jeffery Smith. NTREIS
- $279,9994 bd3 ba1.9k sqft3817 NW County Road 10, Corsicana, TX 75110For SaleMLS ID #21327324, Christina Cerda. NTREIS
- $588,0004 bd2 ba2.8k sqft1642 NW County Road 1040, Corsicana, TX 75110For SaleMLS ID #21326406, Shelby Donoho. NTREIS
- $475,0003 bd2 ba1.9k sqft308 Sunset Dr, Corsicana, TX 75110For SaleMLS ID #21296285, Kelli Hobbs. NTREIS
- $360,0004 bd3 ba2k sqft3617 Emhouse Rd, Corsicana, TX 75110For SaleMLS ID #21356751, Laura Smith. NTREIS
- $349,9005 bd3 ba2.6k sqft5835 NW County Road 2091, Corsicana, TX 75110For SaleMLS ID #21301242, Joanie Karas. NTREIS
- $345,0004 bd3 ba1.9k sqft1009 N Spikes Rd, Corsicana, TX 75110For SaleMLS ID #21284222, Celestina Hillock. NTREIS
- $560,0004 bd2 ba2k sqft135 Turnberry Ln, Corsicana, TX 75110For SaleMLS ID #21322384, Luz Ivette Perez. NTREIS
- $549,0003 bd4 ba3.2k sqft2202 Highland Cir, Corsicana, TX 75110For SaleMLS ID #21336330, Jeffery Smith. NTREIS
- $339,0003 bd2 ba1.8k sqft2629 Fish Tank Rd, Corsicana, TX 75110For SaleMLS ID #21242655, Tammy Carter. NTREIS
- $274,9994 bd3 ba1.8k sqft2200 N Beaton St, Corsicana, TX 75110For SaleMLS ID #21356787, Victoria Ayala. NTREIS
