Beautifully updated 4 bedroom, 2.5 bath brick home on approximately 6 fully fenced and cross fenced acres just outside Corsicana city limits in Corsicana ISD. Inside, you'll find updated flooring, abundant natural light, a spacious living room with a brick fireplace, and a dining area with picture windows overlooking the property. The flexible fourth bedroom also works well as a home office or second living area. An enclosed back porch adds extra living space, while the large back deck is ideal for relaxing or entertaining beneath mature shade trees. Outdoor improvements include a barn with holding pens, chicken coop, workshop storage area, RV utility hookups, and open acreage suitable for a variety of agricultural or recreational uses. A long private driveway completes this versatile property, offering country living with convenient access to shopping, dining, and everyday amenities. Schedule your private showing today!
For sale
$599,000
1642 NW County Road 1040, Corsicana, TX 75110
4beds
2,858sqft
Single Family Residence
Built in 1976
6.07 Acres Lot
$-- Zestimate®
$210/sqft
$-- HOA
What's special
Workshop storage areaUpdated flooringChicken coopRv utility hookupsAbundant natural lightBarn with holding pensLong private driveway
- 39 days |
- 185 |
- 26 |
Zillow last checked:
Listing updated:
Listed by:
Shelby Donoho 0646328 903-875-9625,
Premier Realty 903-205-1717
Source: NTREIS,MLS#: 21326406
Facts & features
Interior
Bedrooms & bathrooms
- Bedrooms: 4
- Bathrooms: 2
- Full bathrooms: 2
Primary bedroom
- Features: Ceiling Fan(s), En Suite Bathroom
- Level: First
- Dimensions: 18 x 13
Bedroom
- Features: Ceiling Fan(s)
- Level: First
- Dimensions: 11 x 14
Bedroom
- Features: Ceiling Fan(s)
- Level: First
- Dimensions: 12 x 14
Primary bathroom
- Features: Built-in Features, Dual Sinks, En Suite Bathroom, Garden Tub/Roman Tub, Separate Shower
- Level: First
- Dimensions: 12 x 10
Breakfast room nook
- Level: First
- Dimensions: 13 x 14
Dining room
- Level: First
- Dimensions: 10 x 14
Other
- Features: Built-in Features
- Level: First
- Dimensions: 9 x 14
Kitchen
- Features: Built-in Features, Ceiling Fan(s)
- Level: First
- Dimensions: 17 x 13
Laundry
- Features: Built-in Features
- Level: First
- Dimensions: 8 x 14
Living room
- Features: Ceiling Fan(s), Fireplace
- Level: First
- Dimensions: 26 x 20
Office
- Level: First
- Dimensions: 6 x 13
Heating
- Central
Cooling
- Central Air, Ceiling Fan(s)
Appliances
- Included: Double Oven, Dishwasher, Electric Cooktop
- Laundry: Laundry in Utility Room
Features
- Double Vanity
- Flooring: Tile, Vinyl
- Has basement: No
- Number of fireplaces: 1
- Fireplace features: Living Room
Interior area
- Total interior livable area: 2,858 sqft
Video & virtual tour
Property
Parking
- Total spaces: 4
- Parking features: Additional Parking, Covered, Carport, Driveway, Garage
- Attached garage spaces: 2
- Carport spaces: 2
- Covered spaces: 4
Features
- Levels: One
- Stories: 1
- Patio & porch: Covered
- Exterior features: Rain Gutters
- Pool features: None
- Fencing: Barbed Wire,Fenced
Lot
- Size: 6.07 Acres
- Features: Acreage, Back Yard, Lawn, Many Trees
Details
- Additional structures: Stable(s), Barn(s)
- Parcel number: 47892
- Horse amenities: Barn, Stock Pen(s)
Construction
Type & style
- Home type: SingleFamily
- Architectural style: Detached
- Property subtype: Single Family Residence
Materials
- Brick
- Foundation: Slab
- Roof: Composition
Condition
- Year built: 1976
Utilities & green energy
- Sewer: Septic Tank
- Water: Community/Coop
- Utilities for property: Electricity Available, Septic Available, Water Available
Community & HOA
Community
- Subdivision: Fenwick R Kendall Surv Abs # 4
HOA
- Has HOA: No
Location
- Region: Corsicana
Financial & listing details
- Price per square foot: $210/sqft
- Tax assessed value: $468,550
- Annual tax amount: $6,474
- Date on market: 7/9/2026
- Listing terms: Cash,Conventional,FHA,VA Loan
Estimated market value
Not available
Estimated sales range
Not available
Not available
Price history
| Date | Event | Price |
|---|---|---|
| 7/9/2026 | Listed for sale | $599,000+33.1%$210/sqft |
Source: NTREIS #21326406 Report a problem | ||
| 5/19/2023 | Sold | -- |
Source: NTREIS #20291156 Report a problem | ||
| 5/12/2023 | Pending sale | $450,000$157/sqft |
Source: NTREIS #20291156 Report a problem | ||
| 5/1/2023 | Listing removed | -- |
Source: NTREIS #20291156 Report a problem | ||
| 4/22/2023 | Listed for sale | $450,000+56.3%$157/sqft |
Source: NTREIS #20291156 Report a problem | ||
| 11/27/2019 | Listing removed | $288,000$101/sqft |
Source: RE/MAX of Corsicana #14203004 Report a problem | ||
| 11/20/2019 | Pending sale | $288,000$101/sqft |
Source: RE/MAX of Corsicana #14203004 Report a problem | ||
| 10/14/2019 | Listed for sale | $288,000$101/sqft |
Source: RE/MAX of Corsicana #14203004 Report a problem | ||
Public tax history
| Year | Property taxes | Tax assessment |
|---|---|---|
| 2025 | $6,474 -0.2% | $468,550 +1% |
| 2024 | $6,489 +58.6% | $463,960 +30.5% |
| 2023 | $4,090 | $355,655 +10% |
| 2022 | -- | $323,323 +10% |
| 2021 | -- | $293,930 +1% |
| 2020 | -- | $290,900 +1.8% |
| 2019 | -- | $285,780 +12% |
| 2017 | -- | $255,190 +1.9% |
| 2016 | -- | $250,510 +35.9% |
| 2015 | -- | $184,280 |
| 2014 | -- | $184,280 |
| 2013 | -- | $184,280 +6.8% |
| 2012 | -- | $172,469 +10% |
| 2011 | -- | $156,790 |
Find assessor info on the county website
Monthly payment
Est. payment
Payment breakdown
Explore the cost of this home by adjusting the details. Changes won't be saved.Climate risks
Neighborhood: 75110
Nearby schools
GreatSchools rating
- 3/10Collins Intermediate SchoolGrades: 5-6Distance: 2.2 mi
- 4/10Collins Middle SchoolGrades: 7-8Distance: 1 mi
- 3/10Corsicana High SchoolGrades: 9-12Distance: 1 mi
Schools provided by the listing agent
- Elementary: Fannin
- Middle: Corsicana,Collins
- High: Corsicana
- District: Corsicana ISD
Source: NTREIS. This data may not be complete. We recommend contacting the local school district to confirm school assignments for this home.
- $--3 bd2 ba1.7k sqft2974 NW County Road 1021, Corsicana, TX 75110Sold

- $415,7003 bd2 ba1.9k sqft2854 NW County Road 1021, Corsicana, TX 75110Off Market

- $325,200-- bd1 ba1.7k sqft1620 NW County Road 1040, Corsicana, TX 75110Off Market
- $337,5003 bd2 ba1.7k sqft2871 NW County Road 1021, Corsicana, TX 75110Off Market
- $429,500-- bd-- ba2.8k sqft2975 NW County Road 1021, Corsicana, TX 75110Off Market
- $352,000-- bd2 ba2.2k sqft1795 NW County Road 1040, Corsicana, TX 75110Off Market
- $289,100-- bd2 ba2.3k sqft3003 NW County Road 1030, Corsicana, TX 75110Off Market
- $696,2004 bd4 ba2.9k sqft1510 NW County Road 1020, Corsicana, TX 75110Off Market
A local agent can set up tours, give advice and negotiate with sellers.
Similar homes
- $625,0004 bd3 ba2.3k sqft3725 NW County Road 4, Corsicana, TX 75110For Sale
 MLS ID #21235623, Tammy Carter. NTREIS
 - $595,9003 bd3 ba2.9k sqft4070 Fm 2452, Corsicana, TX 75110For Sale
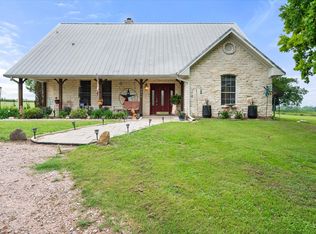 MLS ID #21249775, Joe Kennemore. NTREIS
 - $375,0004 bd3 ba2.6k sqft3201 W Park Row Blvd, Corsicana, TX 75110For Sale
 MLS ID #21357429, Leslie Melton. NTREIS
 - $560,0004 bd2 ba2k sqft135 Turnberry Ln, Corsicana, TX 75110For Sale
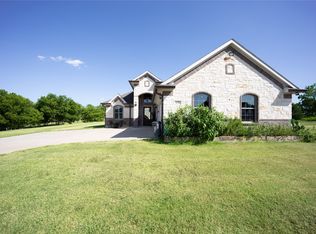 MLS ID #21322384, Luz Ivette Perez. NTREIS
 - $549,0003 bd4 ba3.2k sqft2202 Highland Cir, Corsicana, TX 75110For SaleMLS ID #21336330, Jeffery Smith. NTREIS
- $374,0005 bd3 ba2.6k sqft5835 NW County Road 2091, Corsicana, TX 75110For SaleMLS ID #21301242, Joanie Karas. NTREIS
- $499,0003 bd3 ba2.5k sqft1101 S 37th St, Corsicana, TX 75110For SaleMLS ID #21263089, Jeffery Smith. NTREIS
- $378,5003 bd2 ba2.9k sqft250 NW County Road 17, Corsicana, TX 75110For SaleMLS ID #21281378, Julie Teel. NTREIS
- $469,9003 bd4 ba2.9k sqft716 Meadow Dr, Corsicana, TX 75110For SaleMLS ID #21326180, Tammy Carter. NTREIS
- $650,0005 bd3 ba2.7k sqft1208 Mills Pl, Corsicana, TX 75110For SaleMLS ID #21297068, Tammy Carter. NTREIS
- $459,9004 bd3 ba2.6k sqft1401 Bowie Cir, Corsicana, TX 75110For SaleMLS ID #21320008, Patti Taylor. NTREIS
- $540,0004 bd4 ba3.5k sqft1020 W 3rd Ave, Corsicana, TX 75110For SaleMLS ID #21151549, Shawn Shepherd. NTREIS
- $599,9004 bd3 ba3.3k sqft1052 Grison Cir, Corsicana, TX 75109For SaleMLS ID #21315918, Sherry Frye. NTREIS
- $375,0004 bd3 ba3.9k sqft601 N 25th St, Corsicana, TX 75110For SaleMLS ID #21361373, Laura White. NTREIS
- $475,0003 bd2 ba1.9k sqft308 Sunset Dr, Corsicana, TX 75110For SaleMLS ID #21296285, Kelli Hobbs. NTREIS
- $580,0004 bd2 ba1.9k sqft7420 SW County Road 2030, Purdon, TX 76679For SaleMLS ID #21350457, Nina Perry Perry. NTREIS
- $849,5004 bd4 ba3.3k sqft2000 Scott Pl, Corsicana, TX 75110For SaleMLS ID #21325655, Lindsay King. NTREIS
- $449,0004 bd3 ba2.8k sqft2013 Glenwood Cir, Corsicana, TX 75110For SaleMLS ID #21174715, Tammy Carter. NTREIS
- $480,0004 bd3 ba2.7k sqft3400 Dobbins Rd, Corsicana, TX 75110For SaleMLS ID #21283314, Laura Smith. NTREIS
- $430,0003 bd4 ba3k sqft1100 Governors Dr, Corsicana, TX 75110For SaleMLS ID #21196017, Denise Harper. NTREIS
