Experience luxury country living in this exceptional custom new construction home situated on 2.28 acres. This stunning 4-bedroom, 3-bath residence offers 3,300 square feet of thoughtfully designed living space that perfectly blends elegance, comfort, and functionality.
The spacious open-concept floor plan is designed for both everyday living and entertaining, showcasing soaring vaulted and coffered ceilings, decorative wood beams, arched entryways, custom crown molding, designer lighting, and a stunning floor-to-ceiling fireplace that serves as the centerpiece of the home. The chef-inspired kitchen seamlessly overlooks the living and dining areas, creating the perfect space to gather with family and friends.
The private primary suite offers a peaceful retreat with a beautiful beamed ceiling, abundant natural light, and a spa-like ensuite featuring dual vanities, a freestanding soaking tub, an oversized walk-in tile shower, and an expansive walk-in closet complete with custom built-in shelving and drawers. Enjoy quiet evenings from the expansive covered patio overlooking your beautiful acreage. Located within the highly sought-after Mildred ISD, this exceptional property offers the tranquility of country living while remaining just minutes from Richland Chambers Lake, Lake Halbert, Highway 287, and the conveniences of Corsicana. Nestled among beautiful custom-built homes in the prestigious Grison Estates, this is where luxury, space, and peaceful country living come together to create a place you'll be proud to call home.
For sale
$599,900
1052 Grison Cir, Corsicana, TX 75109
4beds
3,300sqft
Single Family Residence
Built in 2025
2.28 Acres Lot
$-- Zestimate®
$182/sqft
$63/mo HOA
What's special
Abundant natural lightSpacious open-concept floor planStunning floor-to-ceiling fireplaceArched entrywaysSpa-like ensuiteOversized walk-in tile showerFreestanding soaking tub
- 22 days |
- 273 |
- 14 |
Likely to sell faster than
Zillow last checked:
Listing updated:
Listed by:
Sherry Frye 0719628 903-229-0027,
Premier Realty 903-205-1717,
Belinda Tipton 0822064 903-641-1065,
Premier Realty
Source: NTREIS,MLS#: 21315918
Facts & features
Interior
Bedrooms & bathrooms
- Bedrooms: 4
- Bathrooms: 3
- Full bathrooms: 3
Primary bedroom
- Features: Walk-In Closet(s)
- Level: First
- Dimensions: 17 x 19
Primary bedroom
- Level: First
- Dimensions: 11 x 18
Bedroom
- Level: First
- Dimensions: 11 x 15
Bedroom
- Features: En Suite Bathroom, Walk-In Closet(s)
- Level: Second
- Dimensions: 21 x 10
Breakfast room nook
- Level: First
- Dimensions: 11 x 12
Dining room
- Level: First
- Dimensions: 11 x 8
Kitchen
- Features: Granite Counters, Kitchen Island, Pantry
- Level: First
- Dimensions: 14 x 14
Living room
- Features: Fireplace
- Level: First
- Dimensions: 18 x 26
Heating
- Central
Cooling
- Central Air, Ceiling Fan(s), Electric
Appliances
- Included: Double Oven, Dishwasher, Gas Oven, Gas Range, Microwave, Vented Exhaust Fan
- Laundry: Electric Dryer Hookup, Laundry in Utility Room
Features
- Decorative/Designer Lighting Fixtures, Granite Counters, Kitchen Island, Pantry, Walk-In Closet(s)
- Flooring: Carpet, Tile
- Has basement: No
- Number of fireplaces: 1
- Fireplace features: Wood Burning
Interior area
- Total interior livable area: 3,300 sqft
Video & virtual tour
Property
Parking
- Total spaces: 2
- Parking features: Driveway, Garage
- Attached garage spaces: 2
Features
- Levels: One and One Half
- Patio & porch: Covered
- Pool features: None
Lot
- Size: 2.28 Acres
- Features: Acreage, Back Yard, Cleared, Lawn
Details
- Parcel number: 120229
Construction
Type & style
- Home type: SingleFamily
- Architectural style: Traditional,Detached
- Property subtype: Single Family Residence
Materials
- Brick, Rock, Stone
- Foundation: Slab
- Roof: Composition
Condition
- Year built: 2025
Utilities & green energy
- Sewer: Septic Tank
- Water: Community/Coop
- Utilities for property: Electricity Connected, Septic Available, Water Available
Community & HOA
Community
- Subdivision: Grison Estates
HOA
- Has HOA: Yes
- Services included: Association Management, Maintenance Grounds, Maintenance Structure
- HOA fee: $750 annually
- HOA name: Grison Estates Hoa
- HOA phone: 903-874-3764
Location
- Region: Corsicana
Financial & listing details
- Price per square foot: $182/sqft
- Annual tax amount: $1,061
- Date on market: 6/30/2026
- Cumulative days on market: 23 days
- Listing terms: Cash,Conventional,FHA,USDA Loan,VA Loan
Estimated market value
Not available
Estimated sales range
Not available
Not available
Price history
| Date | Event | Price |
|---|---|---|
| 6/30/2026 | Listed for sale | $599,900-3.2%$182/sqft |
Source: NTREIS #21315918 Report a problem | ||
| 5/28/2026 | Listing removed | $620,000$188/sqft |
Source: NTREIS #21129560 Report a problem | ||
| 1/10/2026 | Price change | $620,000-4.6%$188/sqft |
Source: NTREIS #21129560 Report a problem | ||
| 12/11/2025 | Listed for sale | $650,000$197/sqft |
Source: NTREIS #21129560 Report a problem | ||
| 12/5/2025 | Listing removed | $650,000$197/sqft |
Source: NTREIS #21049594 Report a problem | ||
| 9/4/2025 | Listed for sale | $650,000$197/sqft |
Source: NTREIS #21049594 Report a problem | ||
Public tax history
Tax history is unavailable.
Monthly payment
Est. payment
Payment breakdown
Explore the cost of this home by adjusting the details. Changes won't be saved.Climate risks
Neighborhood: 75109
Nearby schools
GreatSchools rating
- 6/10Mildred Elementary SchoolGrades: PK-5Distance: 2 mi
- 6/10Mildred High SchoolGrades: 6-12Distance: 2 mi
Schools provided by the listing agent
- Elementary: Mildred
- Middle: Mildred
- High: Mildred
- District: Mildred ISD
Source: NTREIS. This data may not be complete. We recommend contacting the local school district to confirm school assignments for this home.
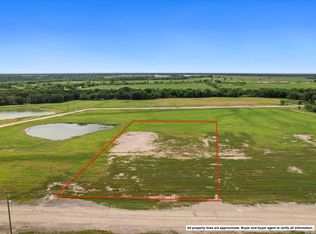
- $--2.28 Acres23 Grison Cir, Corsicana, TX 75109Sold
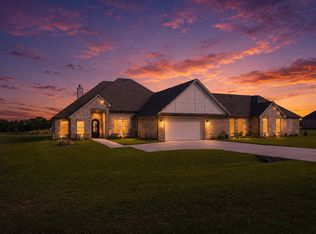
- $724,9004 bd4 ba4.6k sqft1060 Grison Cir, Corsicana, TX 75109For Sale
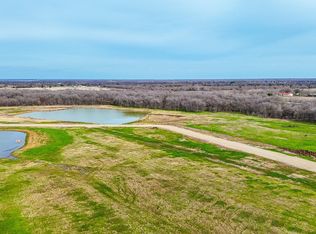
- $--2 Acres10 Grison Cir, Corsicana, TX 75109Sold
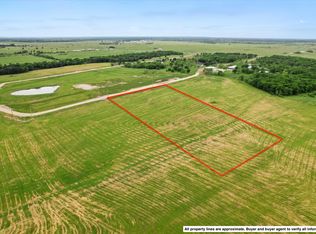
- $--3.4 Acres28 Grison Cir, Corsicana, TX 75109Sold
- $--2.64 Acres24 Grison Cir, Corsicana, TX 75109Sold
- $--5 bd5 ba3.2k sqft1116 Grison Cir, Corsicana, TX 75109Sold
- $--2.5 AcresLOT 8 Grison Cir, Corsicana, TX 75109Sold
- $--3.67 Acres29 Grison Cir, Corsicana, TX 75109Sold
A local agent can set up tours, give advice and negotiate with sellers.
Similar homes
- $724,9004 bd4 ba4.6k sqft1060 Grison Cir, Corsicana, TX 75109For SaleMLS ID #21316984, Sherry Frye. NTREIS
- $539,0004 bd3 ba2.6k sqft130 SE County Road 3085, Corsicana, TX 75109For Sale
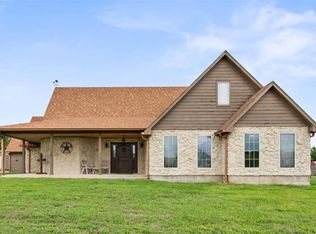 MLS ID #21236226, Laura Smith. NTREIS
 - $599,0004 bd2 ba2.8k sqft1642 NW County Road 1040, Corsicana, TX 75110For Sale
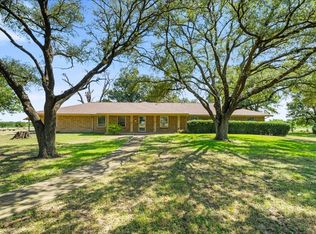 MLS ID #21326406, Shelby Donoho. NTREIS
 - $721,0004 bd3 ba2.7k sqft111 Barefoot Bay Blvd, Corsicana, TX 75109For Sale
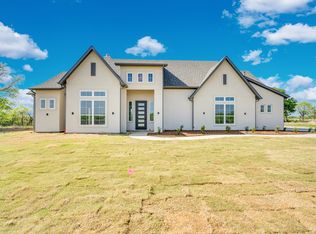 MLS ID #21217936, Zankhana Patel. NTREIS
 - $589,5003 bd3 ba3.7k sqft276 Jackson Cir, Kerens, TX 75144For SaleMLS ID #21325035, Julie Teel. NTREIS
- $559,0004 bd3 ba2.9k sqft550 Brookshire St, Powell, TX 75153For SaleMLS ID #21327165, Joe Carpenter. NTREIS
- $595,9003 bd3 ba2.9k sqft4070 Fm 2452, Corsicana, TX 75110For SaleMLS ID #21249775, Joe Kennemore. NTREIS
- $560,0004 bd2 ba2k sqft135 Turnberry Ln, Corsicana, TX 75110For SaleMLS ID #21322384, Luz Ivette Perez. NTREIS
- $625,0004 bd3 ba2.3k sqft209 Waverunner Ct, Corsicana, TX 75109For SaleMLS ID #21257939, Julie Teel. NTREIS
- $697,0004 bd3 ba3.2k sqft133 Crestview Dr, Corsicana, TX 75109For SaleMLS ID #21114448, Kimme Marshall. NTREIS
- $549,0003 bd4 ba3.2k sqft2202 Highland Cir, Corsicana, TX 75110For SaleMLS ID #21336330, Jeffery Smith. NTREIS
- $675,0004 bd3 ba2.3k sqft3725 NW County Road 4, Corsicana, TX 75110For SaleMLS ID #21235623, Tammy Carter. NTREIS
- $--2 bd3 ba2.6k sqft3077 SW County Road 18, Corsicana, TX 75110AuctionAuction.com 1
- $530,0003 bd3 ba2.4k sqft3229 Francisco Bay Dr, Kerens, TX 75144For SaleMLS ID #21322961, Tammy Barger. NTREIS
- $--3 bd2 ba2.8k sqft545 Sunrise Cir, Rice, TX 75155AuctionAuction.com 2
- $439,5003 bd2 ba1.9k sqft123 Clubhouse Dr, Corsicana, TX 75109For SaleMLS ID #21314243, Danielle Grecu. NTREIS
- $330,0006 bd2 ba4k sqft856 SE County Road 3048d, Corsicana, TX 75109For SaleMLS ID #21121016, Morgan Richardson. NTREIS
- $374,0005 bd3 ba2.6k sqft5835 NW County Road 2091, Corsicana, TX 75110For SaleMLS ID #21301242, Joanie Karas. NTREIS
- $345,0004 bd3 ba1.9k sqft1009 N Spikes Rd, Corsicana, TX 75110For SaleMLS ID #21284222, Celestina Hillock. NTREIS
- $475,0003 bd2 ba1.9k sqft308 Sunset Dr, Corsicana, TX 75110For SaleMLS ID #21296285, Kelli Hobbs. NTREIS
