Discover unmatched elegance in this brand-new 5-bedroom, 4.5-bath luxury home, set on over 2 acres in the coveted Grison Estates within Mildred ISD. Designed with comfort and sophistication in mind, this home features a walk-in entry study, sophisticated accent walls throughout, and an open layout ideal for modern living.
Soaring cathedral ceilings in the living room set the tone for elevated living with a wood-burning fireplace and expansive windows providing natural light connecting to the gourmet kitchen with seamless views of the sprawling backyard—perfect for entertaining or unwinding in refined comfort under a open sky. The gourmet kitchen is a chef’s dream, featuring a grand center island with additional cabinetry, custom-built storage, and generous prep space—perfect for effortless entertaining. Quartz countertops extend seamlessly throughout the home, including every bathroom, offering both elegance and durability.
The luxurious primary suite is a peaceful retreat, a spa-inspired bath tub, walk-in shower, dual vanities, and a large walk-in closet.
All bedrooms include private en-suite walk-in baths for added privacy and comfort throughout the home. A versatile bonus room includes a wet bar area, making it ideal for a theater room, game room, or second living space for family gatherings.
Enjoy unforgettable sunsets from the covered back patio with its own wood-burning fireplace, ideal for relaxing or hosting guests year-round.
Built with superior quality in mind, this home includes foundation piers, full foam insulation, an irrigation system, and exceptional energy efficiency. A true blend of luxury, space, and style—this is countryside living at its finest.
Sold
Price Unknown
1116 Grison Cir, Corsicana, TX 75109
5beds
3,210sqft
Single Family Residence
Built in 2025
2 Acres Lot
$635,700 Zestimate®
$--/sqft
$3,841 Estimated rent
Home value
$635,700
Estimated sales range
Not available
$3,841/mo
Zestimate® history
Owner options
List your home for rent
$3,841/mo
Rent Zestimate®
Find your next renter with Zillow Rental Manager. Plus, with online applications, you can quickly screen prospective tenants – for free.
$3,841/mo
Rent Zestimate®
Refinance and save
$750/mo
Est. payment
Refinancing to a lower rate could help reduce your monthly payments and save thousands over the life of the loan.
$750/mo
Est. payment
Explore your selling options
Work with a Zillow partner agent
Leverage their expertise and Zillow's premium Showcase listings to get your home seen by more buyers.
Get startedList with your own agent
Get your home in front of millions of buyers by listing it on Zillow.
Learn how to do itSell it yourself
Take full control of how buyers see your home on Zillow by listing For Sale by Owner (FSBO).
List your homeWhat's special
Wood-burning fireplaceSophisticated accent wallsSprawling backyardExpansive windowsWalk-in entry studyQuartz countertopsCovered back patio
Zillow last checked:
Listing updated:
Listed by:
Adriana Mendez 0671500,
Only 1 Realty Group North Dallas 214-560-0422
Bought with:
Kylie Lang
Premier Realty
Source: NTREIS,MLS#: 20941811
Facts & features
Interior
Bedrooms & bathrooms
- Bedrooms: 5
- Bathrooms: 5
- Full bathrooms: 4
- 1/2 bathrooms: 1
Primary bedroom
- Features: Built-in Features, Ceiling Fan(s), Dual Sinks, Double Vanity, Garden Tub/Roman Tub, Walk-In Closet(s)
- Level: First
- Dimensions: 20 x 20
Living room
- Features: Built-in Features, Ceiling Fan(s), Fireplace
- Level: First
- Dimensions: 20 x 20
Heating
- Electric
Cooling
- Electric
Appliances
- Included: Dishwasher, Electric Cooktop, Electric Oven, Electric Water Heater, Disposal, Microwave
- Laundry: Washer Hookup, Electric Dryer Hookup, Laundry in Utility Room
Features
- Wet Bar, Built-in Features, Chandelier, Decorative/Designer Lighting Fixtures, Double Vanity, Eat-in Kitchen, Kitchen Island, Open Floorplan, Pantry, Paneling/Wainscoting, Walk-In Closet(s)
- Flooring: Carpet, Luxury Vinyl Plank
- Has basement: No
- Number of fireplaces: 2
- Fireplace features: Living Room, Masonry, Outside, Stone, Wood Burning
Interior area
- Total interior livable area: 3,210 sqft
Property
Parking
- Total spaces: 2
- Parking features: Door-Single, Garage Faces Front, Garage
- Attached garage spaces: 2
Features
- Levels: One
- Stories: 1
- Patio & porch: Covered
- Exterior features: Lighting, Outdoor Grill, Outdoor Living Area
- Pool features: None
Lot
- Size: 2 Acres
- Features: Acreage, Cleared, Corner Lot
Details
- Parcel number: 120216
- Other equipment: Irrigation Equipment
Construction
Type & style
- Home type: SingleFamily
- Architectural style: Detached
- Property subtype: Single Family Residence
Materials
- Brick, Rock, Stone
- Foundation: Slab
- Roof: Composition,Shingle
Condition
- New construction: Yes
- Year built: 2025
Utilities & green energy
- Sewer: Aerobic Septic, Septic Tank
- Utilities for property: Septic Available
Community & HOA
Community
- Subdivision: Grison Ests Tract 10
HOA
- Has HOA: Yes
- Services included: Association Management
- HOA fee: $750 annually
- HOA name: Grison Estates HOA
- HOA phone: 903-874-3768
Location
- Region: Corsicana
Financial & listing details
- Annual tax amount: $886
- Date on market: 5/20/2025
- Cumulative days on market: 66 days
- Listing terms: Cash,Conventional,FHA,USDA Loan,VA Loan
Price history
| Date | Event | Price |
|---|---|---|
| 9/23/2025 | Sold | -- |
Source: NTREIS #20941811 Report a problem | ||
| 8/11/2025 | Pending sale | $689,999$215/sqft |
Source: NTREIS #20941811 Report a problem | ||
| 7/25/2025 | Contingent | $689,999$215/sqft |
Source: NTREIS #20941811 Report a problem | ||
| 5/20/2025 | Listed for sale | $689,999$215/sqft |
Source: NTREIS #20941811 Report a problem | ||
Public tax history
Tax history is unavailable.
Neighborhood: 75109
Nearby homes
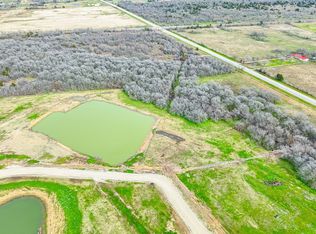
- $--2.5 AcresLOT 8 Grison Cir, Corsicana, TX 75109Sold
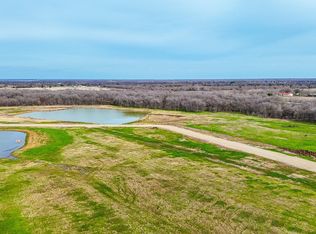
- $--2 Acres10 Grison Cir, Corsicana, TX 75109Sold
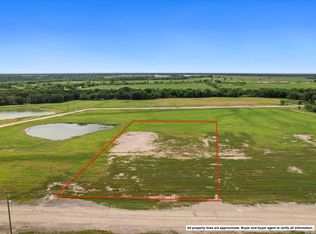
- $--2.28 Acres23 Grison Cir, Corsicana, TX 75109Sold
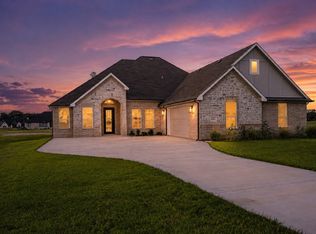
- $599,9004 bd3 ba3.3k sqft1052 Grison Cir, Corsicana, TX 75109For Sale
- $--2.43 Acres7 Grison Cir, Corsicana, TX 75109Sold
- $--2.64 Acres24 Grison Cir, Corsicana, TX 75109Sold
- $--2.72 Acres6 Grison Cir, Corsicana, TX 75109Sold
- $724,9004 bd4 ba4.6k sqft1060 Grison Cir, Corsicana, TX 75109For Sale
Nearby schools
GreatSchools rating
- 6/10Mildred Elementary SchoolGrades: PK-5Distance: 1.9 mi
- 6/10Mildred High SchoolGrades: 6-12Distance: 1.9 mi
Schools provided by the listing agent
- Elementary: Mildred
- Middle: Mildred
- High: Mildred
- District: Mildred ISD
Source: NTREIS. This data may not be complete. We recommend contacting the local school district to confirm school assignments for this home.
Get a cash offer in 3 minutes
Find out how much your home could sell for in as little as 3 minutes with a no-obligation cash offer.
Estimated market value
$635,700
Get a cash offer in 3 minutes
Find out how much your home could sell for in as little as 3 minutes with a no-obligation cash offer.
Estimated market value
$635,700
- Texas
- Navarro County
- Corsicana
- 75109
- 1116 Grison Cir
Nearby cities
Nearby zip codes
Other Corsicana Topics
