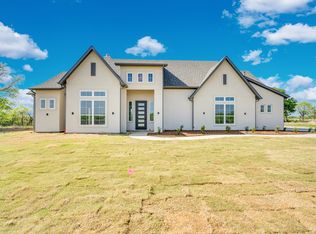
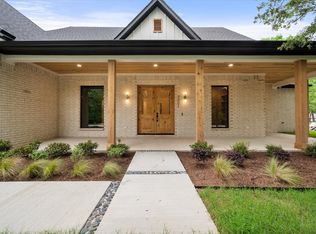
Experience exceptional craftsmanship and thoughtfully designed living in this stunning new construction home located in the Grison Estates, a peaceful community known for spacious country living surrounded by beautiful custom-built homes. Situated on a 2.64-acre corner lot with a private pond, this one-of-a-kind property offers 4 bedrooms, 3.5 bathrooms, and 4,653 square feet of luxurious living space. Inside, you'll find an open-concept design featuring soaring vaulted ceilings, exposed wood beams, elegant arched walkways, and a dramatic floor-to-ceiling fireplace that serves as the heart of the home. Every detail has been carefully designed to blend comfort, style, and functionality. A standout feature is the private attached living suite complete with its own bedroom, kitchen, and oversized bonus room, making it ideal for multigenerational living, extended guests, a home office, or endless additional possibilities. Step outside to the expansive covered patio with an outdoor fireplace, creating the perfect setting for entertaining or simply relaxing while taking in the peaceful surroundings. If you've been searching for luxury country living with room to spread out, this exceptional custom home is ready to welcome you home.
For sale
$724,900
1060 Grison Cir, Corsicana, TX 75109
4beds
4,653sqft
:
Get pre-qualified$5,072/mo
Single Family Residence
Built in 2025
2.64 Acres Lot
$-- Zestimate®
$156/sqft
$63/mo HOA
What's special
Private attached living suiteOutdoor fireplaceSoaring vaulted ceilingsPeaceful surroundingsPrivate pondExpansive covered patioDramatic floor-to-ceiling fireplace
- 24 days |
- 202 |
- 11 |
Likely to sell faster than
Zillow last checked:
Listing updated:
Listed by:
Sherry Frye 0719628 903-229-0027,
Premier Realty 903-205-1717,
Belinda Tipton 0822064 903-641-1065,
Premier Realty
Source: NTREIS,MLS#: 21316984
Facts & features
Interior
Bedrooms & bathrooms
- Bedrooms: 4
- Bathrooms: 4
- Full bathrooms: 3
- 1/2 bathrooms: 1
Primary bedroom
- Features: Ceiling Fan(s), Dual Sinks, Walk-In Closet(s)
- Level: First
- Dimensions: 15 x 19
Primary bedroom
- Features: Ceiling Fan(s), En Suite Bathroom, Walk-In Closet(s)
- Level: First
- Dimensions: 16 x 18
Bedroom
- Level: First
- Dimensions: 11 x 15
Bedroom
- Level: First
- Dimensions: 11 x 19
Breakfast room nook
- Level: First
- Dimensions: 11 x 11
Dining room
- Level: First
- Dimensions: 14 x 12
Family room
- Level: First
- Dimensions: 21 x 23
Kitchen
- Features: Kitchen Island, Pantry, Walk-In Pantry
- Level: First
- Dimensions: 14 x 16
Kitchen
- Level: First
- Dimensions: 13 x 13
Living room
- Features: Ceiling Fan(s), Fireplace
- Level: First
- Dimensions: 20 x 22
Heating
- Central, Electric
Cooling
- Central Air, Ceiling Fan(s), Electric
Appliances
- Included: Dishwasher, Gas Cooktop, Gas Oven, Microwave
Features
- Built-in Features, Chandelier, Decorative/Designer Lighting Fixtures, Granite Counters, In-Law Floorplan, Open Floorplan, Vaulted Ceiling(s), Walk-In Closet(s)
- Flooring: Carpet, Luxury Vinyl Plank, Tile
- Has basement: No
- Number of fireplaces: 2
- Fireplace features: Living Room, Wood Burning
Interior area
- Total interior livable area: 4,653 sqft
Video & virtual tour
Property
Parking
- Total spaces: 2
- Parking features: Driveway, Garage
- Attached garage spaces: 2
Features
- Levels: One
- Stories: 1
- Patio & porch: Rear Porch, Patio, Covered
- Pool features: None
Lot
- Size: 2.64 Acres
- Features: Acreage, Back Yard, Cleared, Lawn, Pond on Lot
Details
- Parcel number: 120230
Construction
Type & style
- Home type: SingleFamily
- Architectural style: Traditional,Detached
- Property subtype: Single Family Residence
Materials
- Brick, Rock, Stone
- Foundation: Slab
- Roof: Composition
Condition
- Year built: 2025
Utilities & green energy
- Sewer: Septic Tank
- Water: Community/Coop
- Utilities for property: Electricity Connected, Septic Available, Water Available
Community & HOA
Community
- Subdivision: Grison Estates
HOA
- Has HOA: Yes
- Services included: Maintenance Grounds, Maintenance Structure
- HOA fee: $750 annually
- HOA name: Grison Estates Hoa
- HOA phone: 903-874-3768
Location
- Region: Corsicana
Financial & listing details
- Price per square foot: $156/sqft
- Annual tax amount: $1,200
- Date on market: 6/30/2026
- Cumulative days on market: 24 days
- Listing terms: Cash,Conventional,FHA,USDA Loan,VA Loan
Estimated market value
Not available
Estimated sales range
Not available
Not available
Price history
| Date | Event | Price |
|---|---|---|
| 6/30/2026 | Listed for sale | $724,900-2%$156/sqft |
Source: NTREIS #21316984 Report a problem | ||
| 5/28/2026 | Listing removed | $740,000$159/sqft |
Source: NTREIS #21130488 Report a problem | ||
| 1/10/2026 | Price change | $740,000-1.3%$159/sqft |
Source: NTREIS #21130488 Report a problem | ||
| 12/11/2025 | Listed for sale | $750,000$161/sqft |
Source: NTREIS #21130488 Report a problem | ||
| 11/11/2025 | Listing removed | $750,000$161/sqft |
Source: NTREIS #21067968 Report a problem | ||
| 10/23/2025 | Listed for sale | $750,000$161/sqft |
Source: NTREIS #21067968 Report a problem | ||
Public tax history
Tax history is unavailable.
Monthly payment
Est. payment
Payment breakdown
Explore the cost of this home by adjusting the details. Changes won't be saved.Climate risks
Neighborhood: 75109
Nearby schools
GreatSchools rating
- 6/10Mildred Elementary SchoolGrades: PK-5Distance: 1.9 mi
- 6/10Mildred High SchoolGrades: 6-12Distance: 1.9 mi
Schools provided by the listing agent
- Elementary: Mildred
- Middle: Mildred
- High: Mildred
- District: Mildred ISD
Source: NTREIS. This data may not be complete. We recommend contacting the local school district to confirm school assignments for this home.
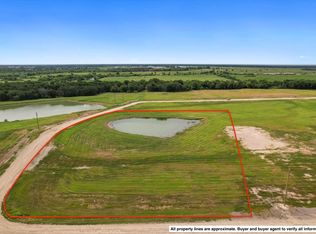
- $--2.64 Acres24 Grison Cir, Corsicana, TX 75109Sold
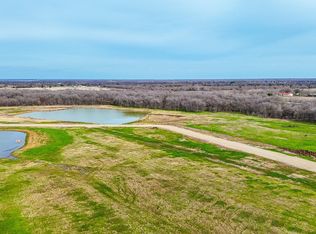
- $--2 Acres10 Grison Cir, Corsicana, TX 75109Sold
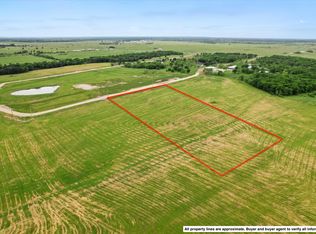
- $--3.4 Acres28 Grison Cir, Corsicana, TX 75109Sold
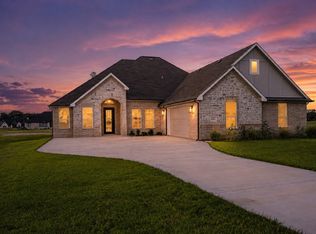
- $599,9004 bd3 ba3.3k sqft1052 Grison Cir, Corsicana, TX 75109For Sale
- $--2.28 Acres23 Grison Cir, Corsicana, TX 75109Sold
- $349,000-- sqft9 Grison Cir, Corsicana, TX 75109Lot/Land
- $--2.5 AcresLOT 8 Grison Cir, Corsicana, TX 75109Sold
- $--3.71 Acres25 Grison Cir, Corsicana, TX 75109Sold
A local agent can set up tours, give advice and negotiate with sellers.
Similar homes
- $599,9004 bd3 ba3.3k sqft1052 Grison Cir, Corsicana, TX 75109For SaleMLS ID #21315918, Sherry Frye. NTREIS
- $721,0004 bd3 ba2.7k sqft111 Barefoot Bay Blvd, Corsicana, TX 75109For Sale
 MLS ID #21217936, Zankhana Patel. NTREIS
 - $745,9004 bd4 ba3k sqft3001 Rock Rd, Corsicana, TX 75109For Sale
 MLS ID #21338561, Laura Smith. NTREIS
 - $919,0004 bd4 ba2.9k sqft7303 S Us Highway 287, Corsicana, TX 75109For Sale
 MLS ID #21338126, Shelby Donoho. NTREIS
 - $697,0004 bd3 ba3.2k sqft133 Crestview Dr, Corsicana, TX 75109For SaleMLS ID #21114448, Kimme Marshall. NTREIS
- $539,0004 bd3 ba2.6k sqft130 SE County Road 3085, Corsicana, TX 75109For SaleMLS ID #21236226, Laura Smith. NTREIS
- $675,0004 bd3 ba2.3k sqft3725 NW County Road 4, Corsicana, TX 75110For SaleMLS ID #21235623, Tammy Carter. NTREIS
- $729,9006 bd6 ba4.6k sqft505 NW County Road 11, Corsicana, TX 75110For SaleMLS ID #21221315, Denise Harper. NTREIS
- $699,0004 bd4 ba4.5k sqft1111 Governors Dr, Corsicana, TX 75110For SaleMLS ID #21268342, Tammy Carter. NTREIS
- $929,9995 bd4 ba2.9k sqft2121 SE County Road 2160, Corsicana, TX 75109For SaleMLS ID #21176156, Sherry Frye. NTREIS
- $599,0004 bd2 ba2.8k sqft1642 NW County Road 1040, Corsicana, TX 75110For SaleMLS ID #21326406, Shelby Donoho. NTREIS
- $589,5003 bd3 ba3.7k sqft276 Jackson Cir, Kerens, TX 75144For SaleMLS ID #21325035, Julie Teel. NTREIS
- $625,0004 bd3 ba2.3k sqft209 Waverunner Ct, Corsicana, TX 75109For SaleMLS ID #21257939, Julie Teel. NTREIS
- $--2 bd3 ba2.6k sqft3077 SW County Road 18, Corsicana, TX 75110AuctionAuction.com 1
- $559,0004 bd3 ba2.9k sqft550 Brookshire St, Powell, TX 75153For SaleMLS ID #21327165, Joe Carpenter. NTREIS
- $845,0003 bd3 ba2.7k sqft114 SE County Road 3187, Corsicana, TX 75109For SaleMLS ID #21262013, Dana Reamy. NTREIS
- $--3 bd2 ba2.8k sqft545 Sunrise Cir, Rice, TX 75155AuctionAuction.com 2
- $799,0004 bd3 ba3.2k sqft606 Sunset Point, Kerens, TX 75144For SaleMLS ID #21194940, Margarita Madera. NTREIS
- $925,0004 bd4 ba3k sqft302 Canal St, Corsicana, TX 75109For SaleMLS ID #26006855, Hunter Townsend, Hunter Townsend Real Estate. GTARMLS
- $849,5004 bd4 ba3.3k sqft2000 Scott Pl, Corsicana, TX 75110For SaleMLS ID #21325655, Lindsay King. NTREIS
