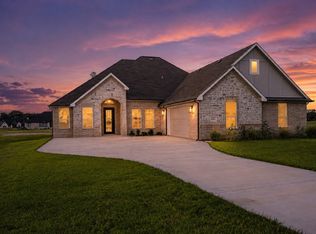
Did you say amazing Country Living, with beautiful lake access, within an hour's drive of the City? If so, check out this amazing hidden treasure in Richland Chambers Landing subdivision. This home comes with the joy of a short 2-minute walk to Richland Chambers Lake and it's perfect for hosting family and friends. This stunning 4-bedroom, 2.5 bathroom home is sitting on over an acre of land with an amazing guest home located right in the backyard. Whether it becomes a She-shed, a Man cave or a Small Gym, this space is designed to provide the ultimate space for entertaining or extra guest stays during the holidays. The extended covered patio looks onto the large back yard and is perfect for all outdoor activities. The home is loaded with upgraded features, built-ins, a large open kitchen and family space, as well as a split floor plan to ensure maximum enjoyment for years to come. In addition to all the beauty this home beholds, the seller is motivated to sell and has some great incentives on this home. Buyer's agent to verify all information.
For sale
Price cut: $23K (6/26)
$697,000
133 Crestview Dr, Corsicana, TX 75109
4beds
3,243sqft
:
Get pre-qualified$4,879/mo
Single Family Residence
Built in 2024
1.07 Acres Lot
$686,700 Zestimate®
$215/sqft
$64/mo HOA
What's special
Split floor planExtended covered patioLoaded with upgraded featuresBeautiful lake access
- 252 days |
- 157 |
- 8 |
Zillow last checked:
Listing updated:
Listed by:
Kimme Marshall 0549582,
The Vibe Brokerage, LLC 972-900-9992
Source: NTREIS,MLS#: 21114448
Facts & features
Interior
Bedrooms & bathrooms
- Bedrooms: 4
- Bathrooms: 3
- Full bathrooms: 2
- 1/2 bathrooms: 1
Primary bedroom
- Features: Ceiling Fan(s), Dual Sinks, Double Vanity, En Suite Bathroom, Sitting Area in Primary, Separate Shower, Walk-In Closet(s)
- Level: First
- Dimensions: 21 x 16
Bedroom
- Features: Ceiling Fan(s), Walk-In Closet(s)
- Level: First
- Dimensions: 11 x 16
Bedroom
- Features: Walk-In Closet(s)
- Level: First
- Dimensions: 11 x 16
Bedroom
- Features: Walk-In Closet(s)
- Level: First
- Dimensions: 11 x 14
Kitchen
- Features: Breakfast Bar, Built-in Features, Eat-in Kitchen, Granite Counters, Kitchen Island, Pantry
- Level: First
- Dimensions: 15 x 7
Living room
- Level: First
- Dimensions: 24 x 29
Utility room
- Level: First
- Dimensions: 6 x 12
Heating
- Central, Electric
Cooling
- Central Air, Ceiling Fan(s), Electric
Appliances
- Included: Dishwasher, Electric Cooktop, Electric Oven, Disposal
- Laundry: Dryer Hookup, ElectricDryer Hookup
Features
- Built-in Features, Dry Bar, Decorative/Designer Lighting Fixtures, Double Vanity, Eat-in Kitchen, High Speed Internet, Kitchen Island, Open Floorplan, Pantry, Smart Home, Cable TV, Walk-In Closet(s), Wired for Sound
- Flooring: Ceramic Tile
- Windows: Window Coverings
- Has basement: No
- Number of fireplaces: 1
- Fireplace features: Electric
Interior area
- Total interior livable area: 3,243 sqft
Video & virtual tour
Property
Parking
- Total spaces: 4
- Parking features: Additional Parking, Driveway, Garage
- Attached garage spaces: 2
- Carport spaces: 2
Features
- Levels: One
- Stories: 1
- Patio & porch: Covered
- Pool features: None
Lot
- Size: 1.07 Acres
- Features: Acreage
Details
- Additional structures: Guest House
- Parcel number: 117970
Construction
Type & style
- Home type: SingleFamily
- Architectural style: Traditional,Detached
- Property subtype: Single Family Residence
Materials
- Brick
- Foundation: Slab
- Roof: Composition,Shingle
Condition
- Year built: 2024
Utilities & green energy
- Sewer: Septic Tank
- Utilities for property: Electricity Connected, Phone Available, Septic Available, Separate Meters, Water Available, Cable Available
Community & HOA
Community
- Features: Boat Facilities, Dock, Lake
- Security: Carbon Monoxide Detector(s)
- Subdivision: Chambers Landing Ph 1
HOA
- Has HOA: Yes
- Services included: Association Management, Maintenance Grounds
- HOA fee: $770 annually
- HOA name: Chambers Landing Hoa
- HOA phone: 972-670-3310
Location
- Region: Corsicana
Financial & listing details
- Price per square foot: $215/sqft
- Annual tax amount: $7,114
- Date on market: 11/17/2025
- Cumulative days on market: 247 days
- Listing terms: Cash,Conventional,1031 Exchange,FHA,VA Loan
- Road surface type: Gravel
Estimated market value
$686,700
$652,000 - $721,000
$3,208/mo
Price history
| Date | Event | Price |
|---|---|---|
| 6/26/2026 | Price change | $697,000-3.2%$215/sqft |
Source: NTREIS #21114448 Report a problem | ||
| 3/4/2026 | Price change | $720,000-2.7%$222/sqft |
Source: NTREIS #21114448 Report a problem | ||
| 1/26/2026 | Price change | $740,000-2.6%$228/sqft |
Source: NTREIS #21114448 Report a problem | ||
| 12/9/2025 | Price change | $760,000-2.6%$234/sqft |
Source: NTREIS #21114448 Report a problem | ||
| 11/17/2025 | Listed for sale | $780,000$241/sqft |
Source: NTREIS #21114448 Report a problem | ||
| 8/15/2024 | Listing removed | -- |
Source: NTREIS #20564279 Report a problem | ||
| 7/26/2024 | Price change | $780,000-1.9%$241/sqft |
Source: NTREIS #20564279 Report a problem | ||
| 6/23/2024 | Price change | $795,000-5.6%$245/sqft |
Source: NTREIS #20564279 Report a problem | ||
| 3/19/2024 | Listed for sale | $842,000$260/sqft |
Source: NTREIS #20564279 Report a problem | ||
Public tax history
Tax history is unavailable.
Monthly payment
Est. payment
Payment breakdown
Explore the cost of this home by adjusting the details. Changes won't be saved.Climate risks
Neighborhood: 75109
Nearby schools
GreatSchools rating
- 6/10Mildred Elementary SchoolGrades: PK-5Distance: 5.4 mi
- 6/10Mildred High SchoolGrades: 6-12Distance: 5.4 mi
Schools provided by the listing agent
- Elementary: Mildred
- Middle: Mildred
- High: Mildred
- District: Mildred ISD
Source: NTREIS. This data may not be complete. We recommend contacting the local school district to confirm school assignments for this home.
- $21,760-- bd-- ba-- sqft153 Crestview Dr, Corsicana, TX 75109Off Market
- $277,200-- bd-- ba1.8k sqft1505 Fm 2859, Corsicana, TX 75109Off Market
- $473,500-- bd-- ba2k sqft205 Paradise Dr, Corsicana, TX 75109Off Market
- $100,0001.2 AcresLOT 39 Crestview Dr, Corsicana, TX 75109Lot/Land
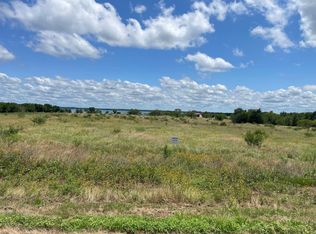
- $--5.4 AcresLOT 1R Paradise Dr, Corsicana, TX 75109Off Market
- $299,5003 bd2 ba1.4k sqft125 Fm 2859, Corsicana, TX 75109Off Market
- $474,400-- bd-- ba2.1k sqft100 Waterside Dr, Corsicana, TX 75109Off Market
- $540,300-- bd-- ba2k sqft170 Crestview Dr, Corsicana, TX 75109Off Market
A local agent can set up tours, give advice and negotiate with sellers.
Similar homes
- $745,9004 bd4 ba3k sqft3001 Rock Rd, Corsicana, TX 75109For Sale
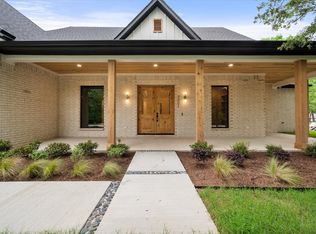 MLS ID #21338561, Laura Smith. NTREIS
 - $721,0004 bd3 ba2.7k sqft111 Barefoot Bay Blvd, Corsicana, TX 75109For Sale
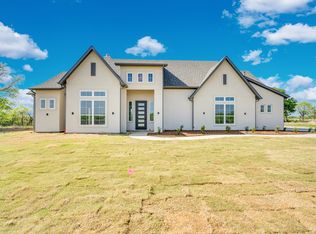 MLS ID #21217936, Zankhana Patel. NTREIS
 - $724,9004 bd4 ba4.6k sqft1060 Grison Cir, Corsicana, TX 75109For Sale
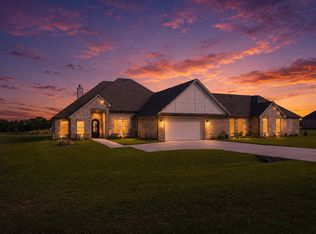 MLS ID #21316984, Sherry Frye. NTREIS
 - $599,9004 bd3 ba3.3k sqft1052 Grison Cir, Corsicana, TX 75109For Sale
 MLS ID #21315918, Sherry Frye. NTREIS
 - $625,0004 bd3 ba2.3k sqft209 Waverunner Ct, Corsicana, TX 75109For SaleMLS ID #21257939, Julie Teel. NTREIS
- $845,0003 bd3 ba2.7k sqft114 SE County Road 3187, Corsicana, TX 75109For SaleMLS ID #21262013, Dana Reamy. NTREIS
- $530,0003 bd3 ba2.4k sqft3229 Francisco Bay Dr, Kerens, TX 75144For SaleMLS ID #21322961, Tammy Barger. NTREIS
- $589,5003 bd3 ba3.7k sqft276 Jackson Cir, Kerens, TX 75144For SaleMLS ID #21325035, Julie Teel. NTREIS
- $799,0004 bd3 ba3.2k sqft606 Sunset Point, Kerens, TX 75144For SaleMLS ID #21194940, Margarita Madera. NTREIS
- $929,9995 bd4 ba2.9k sqft2121 SE County Road 2160, Corsicana, TX 75109For SaleMLS ID #21176156, Sherry Frye. NTREIS
- $995,0003 bd3 ba3.1k sqft930 Waters Edge Dr, Corsicana, TX 75109For SaleMLS ID #21313833, Celestina Hillock. NTREIS
- $850,0004 bd4 ba3k sqft457 SE County Road 3258, Kerens, TX 75144For SaleMLS ID #21274794, Kendle Vitters. NTREIS
- $450,0003 bd3 ba2.1k sqft2003 Hamilton Ln, Corsicana, TX 75109For SaleMLS ID #21317337, Dana Reamy. NTREIS
- $950,0005 bd5 ba3.9k sqft101 Crepe Myrtle, Corsicana, TX 75109For SaleMLS ID #21265080, Rudy Martinez. NTREIS
- $1,000,0005 bd5 ba4.2k sqft321 El Barco, Corsicana, TX 75109For SaleMLS ID #21282506, Rudy Martinez. NTREIS
- $925,0004 bd4 ba3k sqft302 Canal St, Corsicana, TX 75109For SaleMLS ID #26006855, Hunter Townsend, Hunter Townsend Real Estate. GTARMLS
- $699,9996 bd6 ba4.6k sqft505 NW County Road 11, Corsicana, TX 75110For SaleMLS ID #21221315, Denise Harper. NTREIS
- $719,9004 bd4 ba3.6k sqft203 Colonial Dr, Gun Barrel City, TX 75156For SaleMLS ID #26006129, Sarah Williams, Weatheread Johnson Realty LLC. GTARMLS
- $559,9003 bd2 ba1.9k sqft3233 Francisco Bay Dr, Kerens, TX 75144For SaleMLS ID #21163433, Fernando Ramsey. NTREIS
- $560,0004 bd2 ba2k sqft135 Turnberry Ln, Corsicana, TX 75110For SaleMLS ID #21322384, Luz Ivette Perez. NTREIS
